Listing Tools

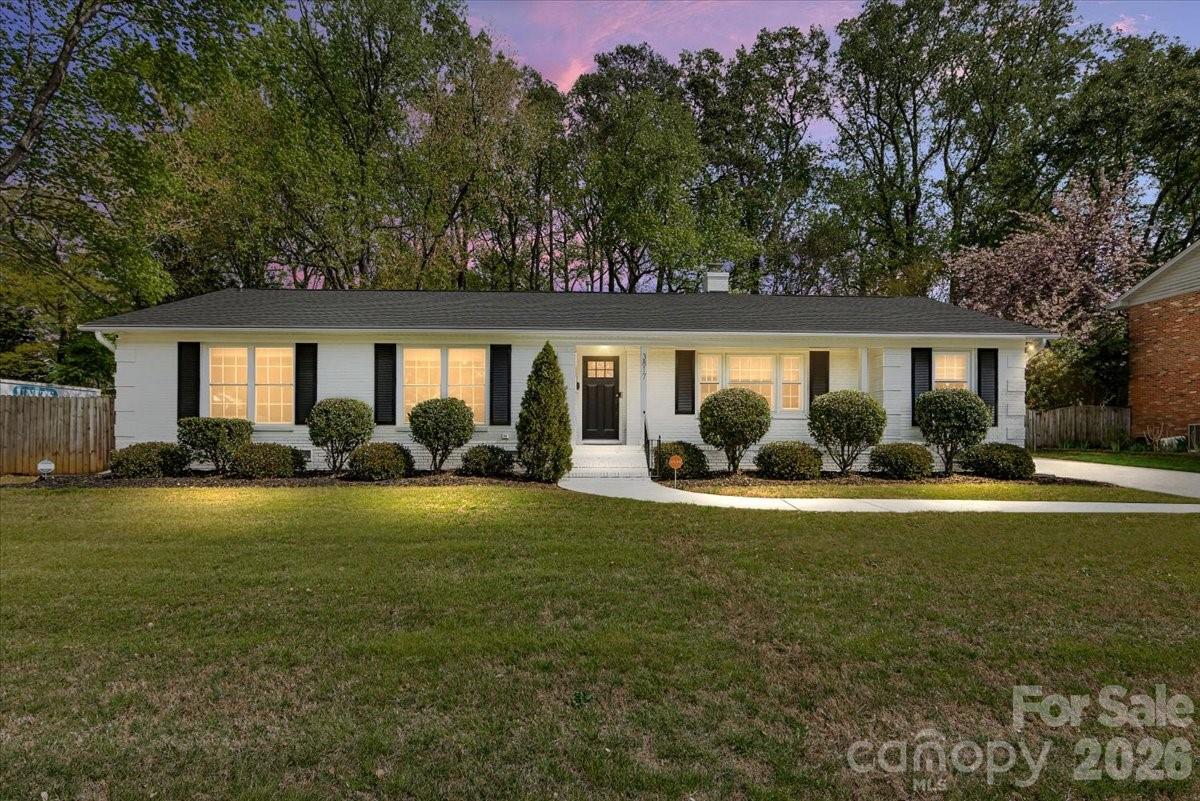
Step inside 3817 Flowerfield Road to find a sun-filled, open concept layout with inviting living spaces and areas to entertain, indoors and out. The remodeled kitchen features marble countertops, updated cabinetry, a gas range, an eat-in bar and storage galore. The den/sunroom connects the indoor living spaces to the private, fenced backyard. Grab a drink at the bar area - featuring drawer refrigerators and a beverage fridge - and head outside to the patio. Or, stay indoors and catch a move on the wall mounted picture frame TV. The recently serviced gas log fireplace in the family room is ready to go for cooler temp days. An updated laundry room and half bath complete the amenities at this end of the home. Down the hall, you'll find the primary bedroom, a beautifully updated en suite bath with walk-in shower, his and her closets (one with a built in wall safe). Three additional generously sized bedooms and a remodeled hall bath complete the living quarters. Conveniently located in the popular Beverly Woods neighborhood and near all that the SouthPark area offers, you don't want to miss this one! Recent updates include: 2025 American Standard HVAC, 2025 Culligan whole house water filtration system, 2025 attic pull down stairs replaced, 2025 plumbing drain lines in crawl space replaced. Per prior owner: 2017 Roof, 2017 Water Heater, 2017 Electrical Panel updated. Irrigation system installed.
Listed by Kyna Savedge of COMPASS (kyna.savedge@compass.com)

Listing Sold by Howard Hanna Allen Tate Concord Debra Higgs

Do not fill in this field:

I agree to receive marketing and customer service calls and text messages from USM Test Domain2. To opt out, you can reply 'stop' at any time or click the unsubscribe link in the emails. Consent is not a condition of purchase. Msg/data rates may apply. Msg frequency varies. Privacy Policy.

This site is protected by reCAPTCHA and the Google Privacy Policy and Terms of Service apply.

Schedule A Visit

Schedule a Visit

I agree to receive marketing and customer service calls and text messages from USM Test Domain2. To opt out, you can reply 'stop' at any time or click the unsubscribe link in the emails. Consent is not a condition of purchase. Msg/data rates may apply. Msg frequency varies. Privacy Policy.

This site is protected by reCAPTCHA and the Google Privacy Policy and Terms of Service apply.

Property Details

Interior Features

Utilities and Appliances

Community

Finance

Map Location

Driving Directions

Broker Reciprocity © 2026 Listings courtesy of Canopy MLS as distributed by MLS GRID. IDX information is provided exclusively for consumers’ personal non-commercial use and may not be used for any purpose other than to identify prospective properties consumers may be interested in purchasing. The IDX data is deemed reliable but is not guaranteed by MLS GRID and may be subject to an end user license agreement prescribed by the Member Participant’s applicable MLS.  Based on information submitted to the MLS GRID as of May 27, 2026 2:58 PM EDT . All data is obtained from various sources and may not have been verified by broker or MLS GRID. Supplied Open House Information is subject to change without notice. All information should be independently reviewed and verified for accuracy. Properties may or may not be listed by the office/agent presenting the information. Some IDX listings have been excluded from this website.

Hi there! How can we help you?

Contact us using the form below or give us a call.

Send Us A Message:

I agree to receive marketing and customer service calls and text messages from USM Test Domain2. To opt out, you can reply 'stop' at any time or click the unsubscribe link in the emails. Consent is not a condition of purchase. Msg/data rates may apply. Msg frequency varies. Privacy Policy.

Do not fill in this field:

This site is protected by reCAPTCHA and the Google Privacy Policy and Terms of Service apply.