Listing Tools

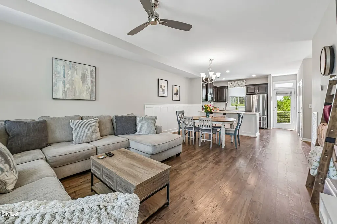
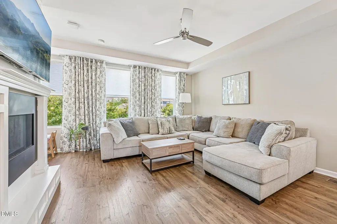
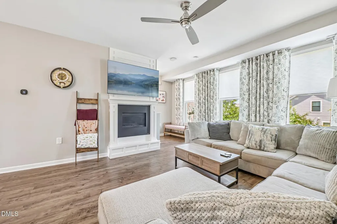
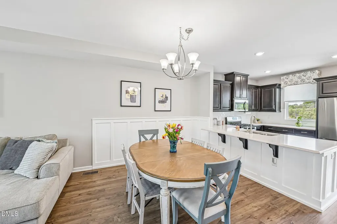
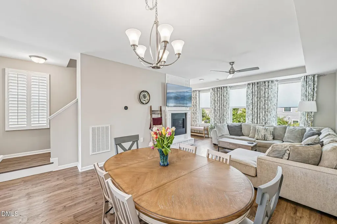
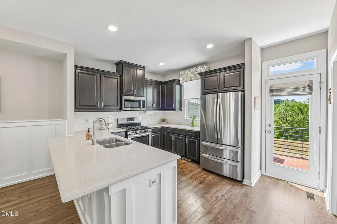
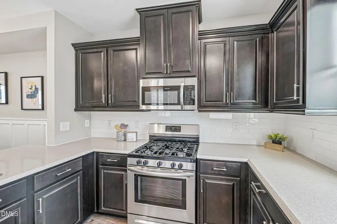
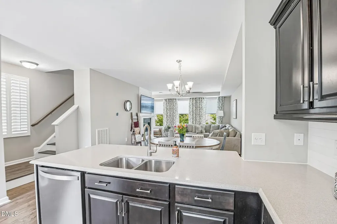
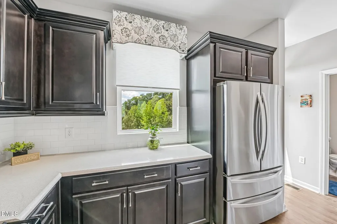
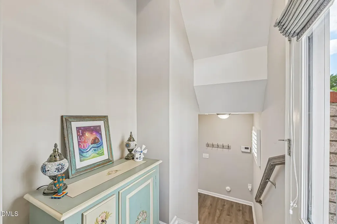
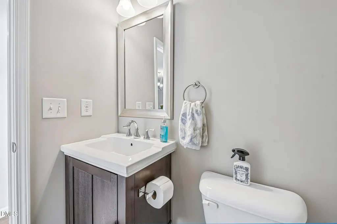
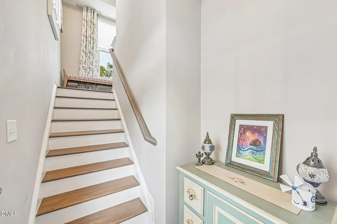
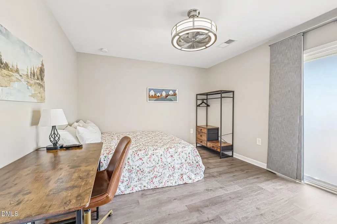
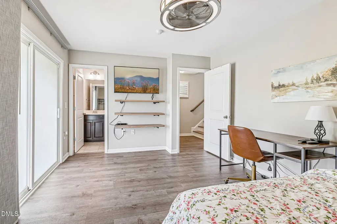
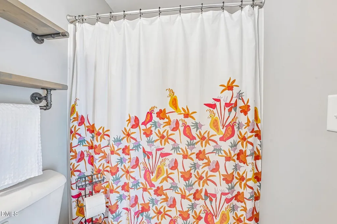
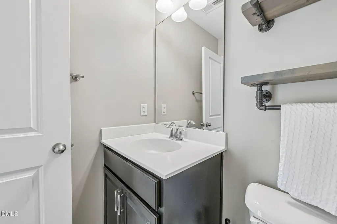
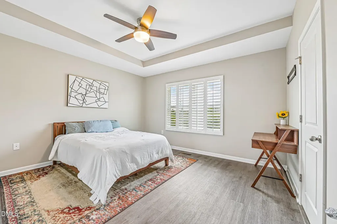
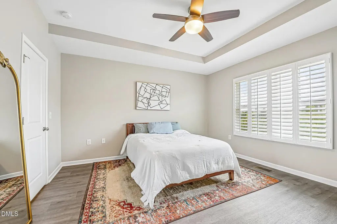
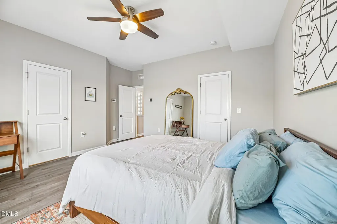
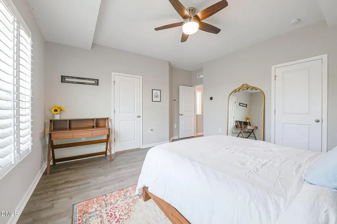
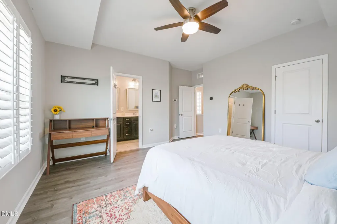
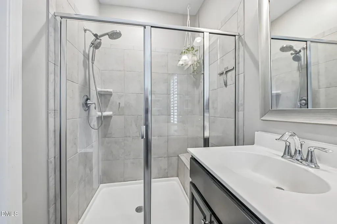
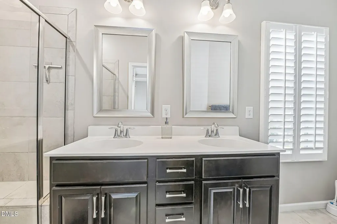
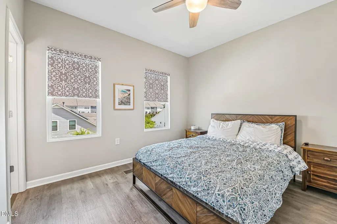
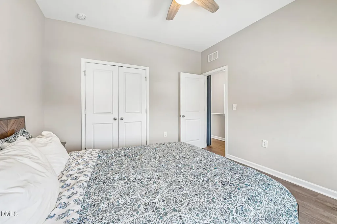
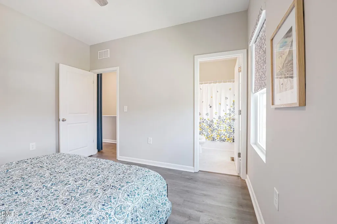
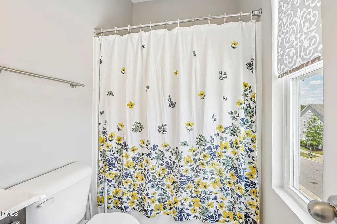
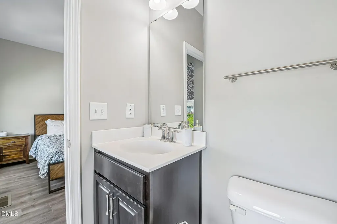
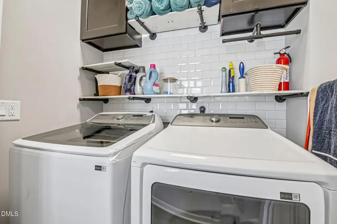
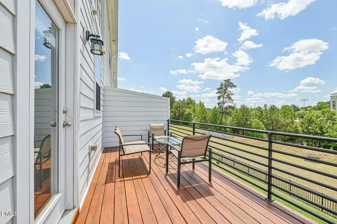
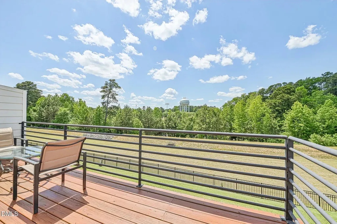
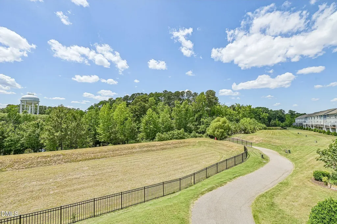
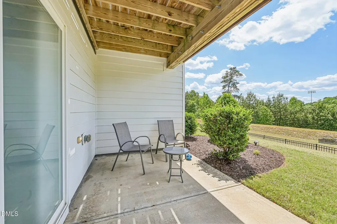
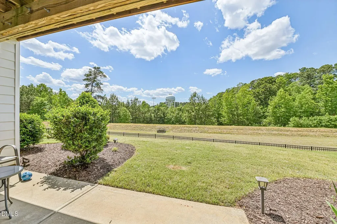
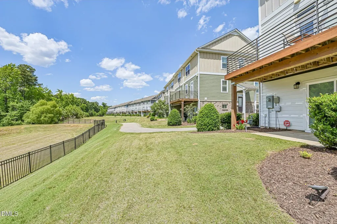
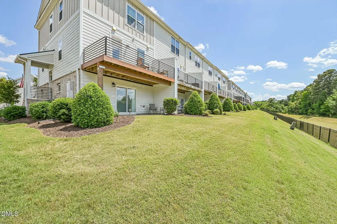
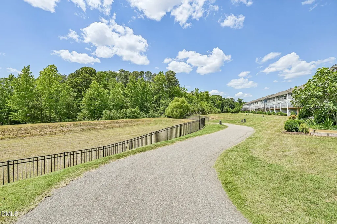
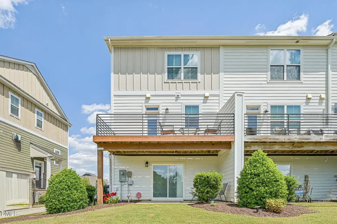
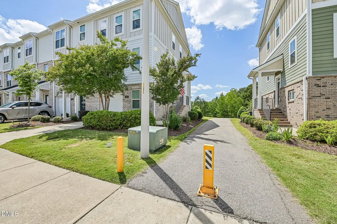
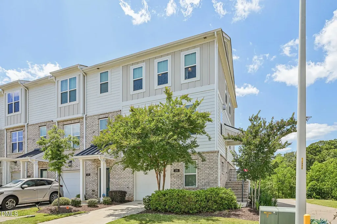
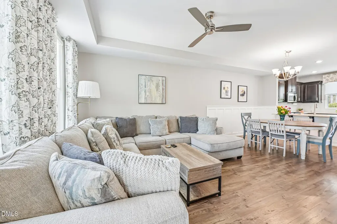
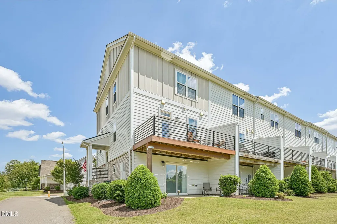
Stunning End-Unit Townhome with Greenway & Wooded Views! Meticulously maintained and beautifully designed, this exceptional end-unit townhome is nestled beside the greenway and surrounded by picturesque wooded views, offering both privacy and serenity. Modern open-concept layout features a spacious family room with a cozy gas log fireplace that flows seamlessly into the dining area accented with elegant wainscoting. Stylish kitchen is perfect for entertaining and everyday living, showcasing a gas stove,quartz countertops, tile backsplash, pantry, bar seating, and access to the deck overlooking peaceful natural surroundings. Durable luxury vinyl plank flooring throughout the home--completely carpet-free! Upstairs, enjoy 9-foot ceilings and retreat to the luxurious primary suite featuring a dual vanity, shower, and custom built-in closet shelving. Thoughtfully designed laundry area includes a charming barn door along with built-in shelving and cabinetry for added convenience. Two additional bedrooms each offer their own full bathroom, including a lower-level guest suite with private patio access--ideal for guests, roommates, or a home office setup. Enjoy low-maintenance living with access to the community pool and nearby greenway trails in this truly move-in ready home!
Listed by Thomas Wohl of EXP Realty LLC

Do not fill in this field:

I agree to receive marketing and customer service calls and text messages from USM Test Domain2. To opt out, you can reply 'stop' at any time or click the unsubscribe link in the emails. Consent is not a condition of purchase. Msg/data rates may apply. Msg frequency varies. Privacy Policy.

This site is protected by reCAPTCHA and the Google Privacy Policy and Terms of Service apply.

Schedule A Visit

Schedule a Visit

I agree to receive marketing and customer service calls and text messages from USM Test Domain2. To opt out, you can reply 'stop' at any time or click the unsubscribe link in the emails. Consent is not a condition of purchase. Msg/data rates may apply. Msg frequency varies. Privacy Policy.

This site is protected by reCAPTCHA and the Google Privacy Policy and Terms of Service apply.

Property Details

Interior Features

Utilities and Appliances

Community

Finance

Other Details

Map Location

Driving Directions

 Listings marked with a Doorify MLS icon are provided courtesy of the Doorify MLS, of North Carolina, Internet Data Exchange Database. Brokers make an effort to deliver accurate information, but buyers should independently verify any information on which they will rely in a transaction. The listing broker shall not be responsible for any typographical errors, misinformation, or misprints, and they shall be held totally harmless from any damages arising from reliance upon this data. This data is provided exclusively for consumers’ personal, non-commercial use. Copyright 2026 Doorify MLS of North Carolina. All rights reserved.
Hi there! How can we help you?

Contact us using the form below or give us a call.
Send Us A Message:

I agree to receive marketing and customer service calls and text messages from USM Test Domain2. To opt out, you can reply 'stop' at any time or click the unsubscribe link in the emails. Consent is not a condition of purchase. Msg/data rates may apply. Msg frequency varies. Privacy Policy.

Do not fill in this field:

This site is protected by reCAPTCHA and the Google Privacy Policy and Terms of Service apply.