Listing Tools

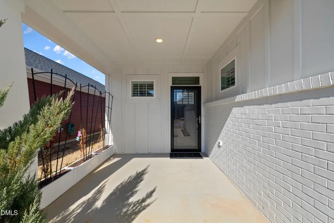
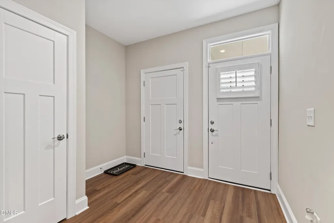
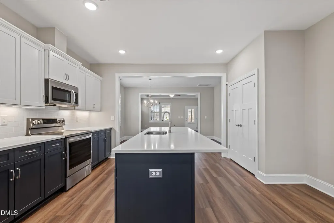
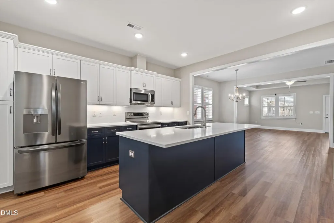
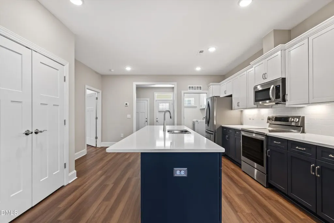
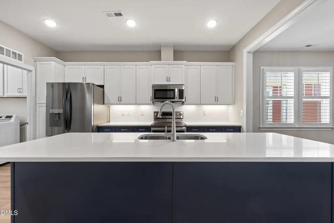
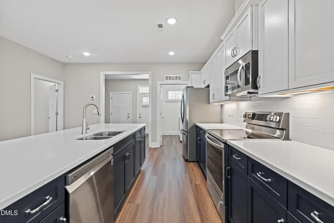
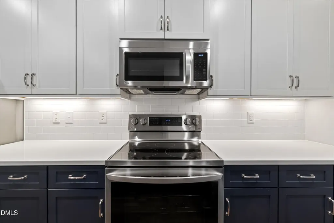
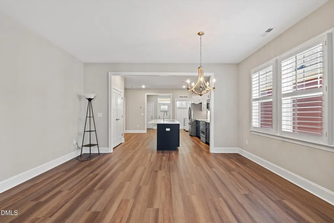
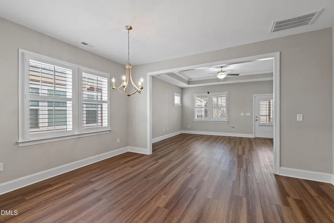
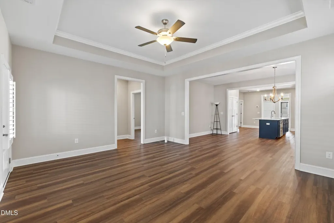
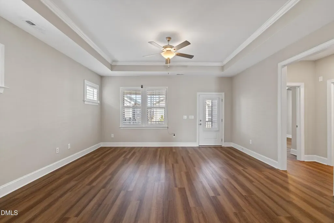
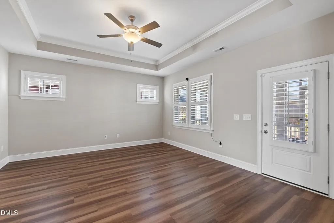
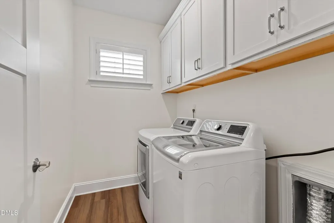
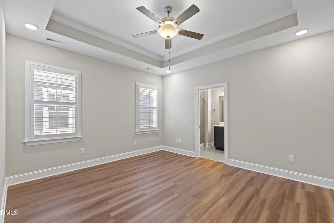
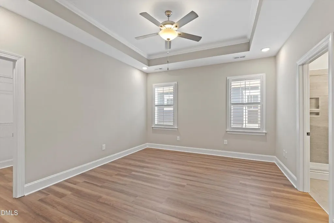
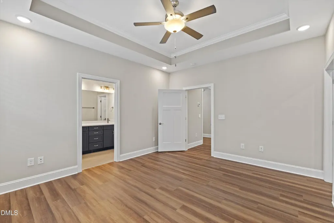
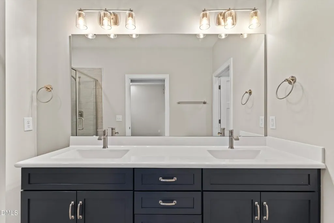
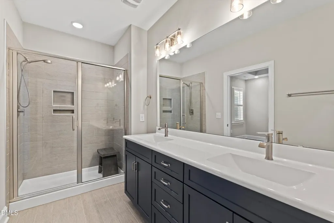
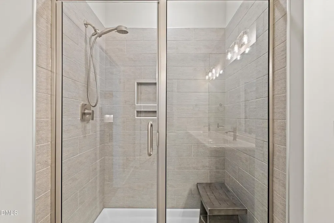
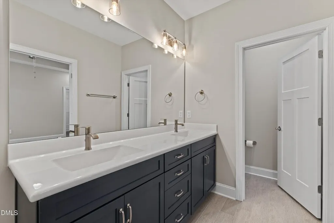
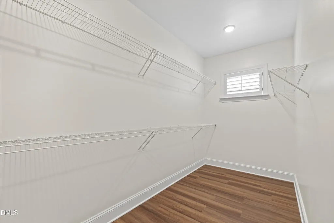
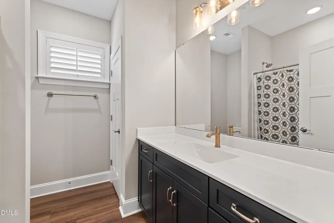
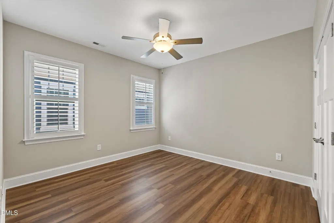
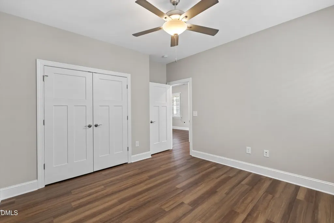
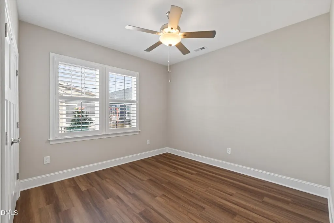
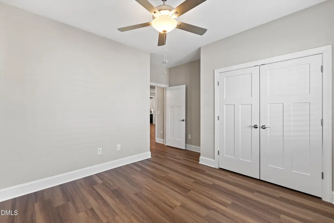
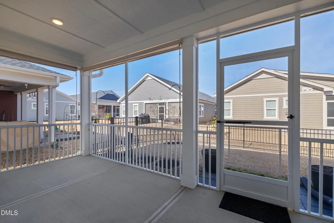
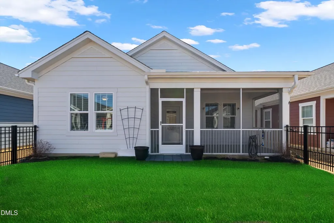
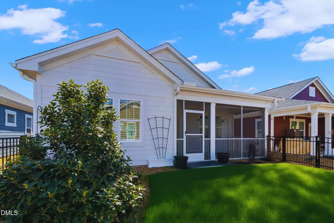
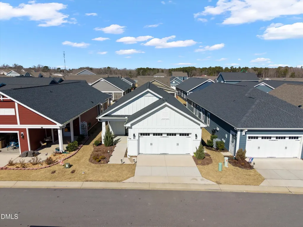
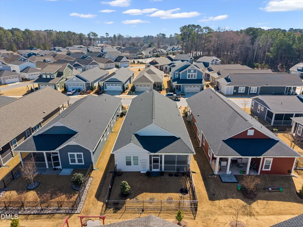
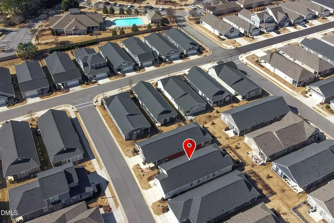
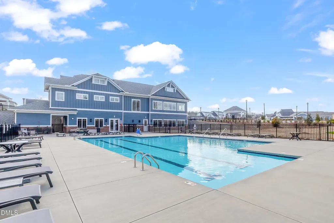
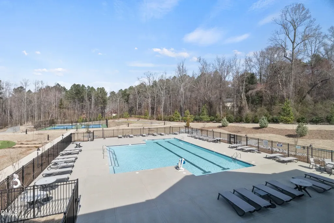
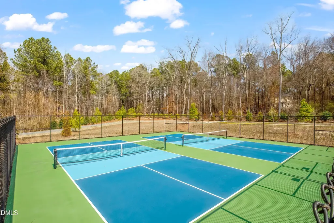
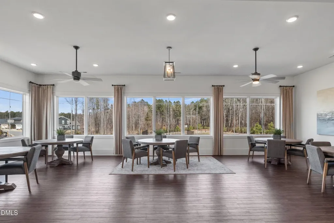
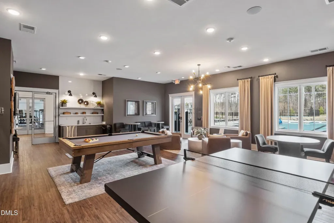
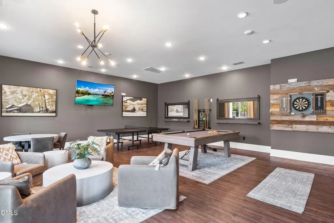
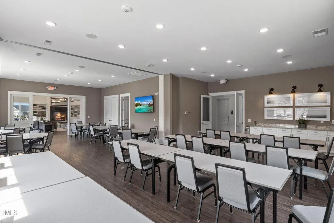
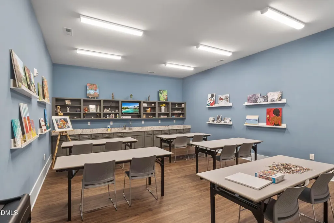
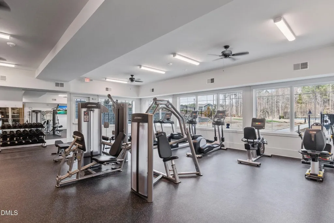
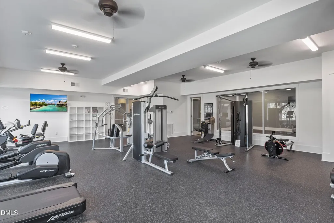
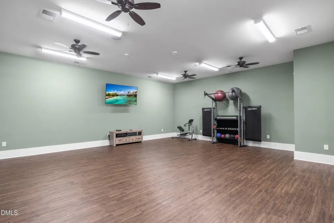
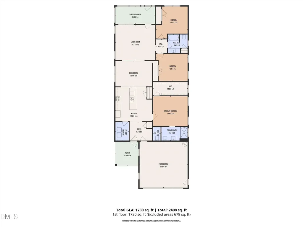
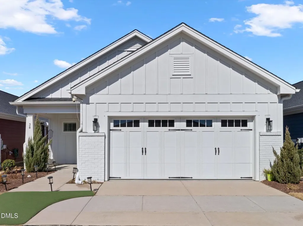
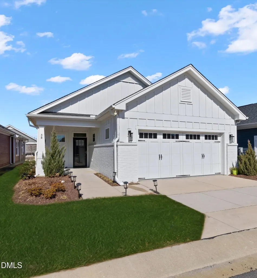
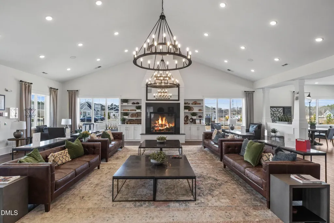
LUXURIOUS ACTIVE RETIREMENT LIFESTYLE AWAITS! BETTER THAN NEW GORGEOUS 3BR 2 full BATH RANCH @Walk at East Village= a 55+ community in Downtown Clayton, NC! THIS IMMACULATE HOME, with all the bells and whistles, is a 1730 square foot open concept plan built for easy and luxurious living. This home features 3 bedrooms that can both be utilized for bedrooms or even converting a bedroom into a hobby room, office, or exercise room. For all the cooks and entertainers, this home features a large eat-at kitchen island, plenty of tall cabinets, under cabinet lighting, beautiful stainless steel appliances, large pantry, spacious dining room, generous living room, extensive trim, custom plantation shutter blinds, laundry room with cabinets, gorgeous baths, oversized garage, security system, and MORE! The home also features a covered and screened in rear patio with custom roll shades; ideal for relaxing and enjoying the cool fall and spring evenings with stunning landscaping and fencing! Located in a vibrant 55+ community, residents have access to a wealth of amenities, including a refreshing pool, pickleball courts, a putting green, a clubhouse, walking trails, dog park, bocce ball, arts center, fitness center, and much more. This active and welcoming community is designed to enhance your lifestyle, offering plenty of opportunities for leisure, exercise, and socializing. You can ride your bike on the community's level roads and even take your GOLF cart to town! The Walk at East Village is approximately 15 miles from downtown Raleigh, NC, and offers easy access to great restaurants, shopping, museums, entertainment venues, sports, and leisure. This community in Downtown Clayton is close to NC 42, I-40, and I-95, making it an ideal home base and allowing for easy travel to the North Carolina beaches or mountains!
Listed by Jennifer Acevedo of eXp Realty,LLC - C

Do not fill in this field:

I agree to receive marketing and customer service calls and text messages from USM Test Domain2. To opt out, you can reply 'stop' at any time or click the unsubscribe link in the emails. Consent is not a condition of purchase. Msg/data rates may apply. Msg frequency varies. Privacy Policy.

This site is protected by reCAPTCHA and the Google Privacy Policy and Terms of Service apply.

Schedule A Visit

Schedule a Visit

I agree to receive marketing and customer service calls and text messages from USM Test Domain2. To opt out, you can reply 'stop' at any time or click the unsubscribe link in the emails. Consent is not a condition of purchase. Msg/data rates may apply. Msg frequency varies. Privacy Policy.

This site is protected by reCAPTCHA and the Google Privacy Policy and Terms of Service apply.

Property Details

Interior Features

Exterior Features

Utilities and Appliances

Community

Finance

Other Details

Map Location

Driving Directions

 Listings marked with a Doorify MLS icon are provided courtesy of the Doorify MLS, of North Carolina, Internet Data Exchange Database. Brokers make an effort to deliver accurate information, but buyers should independently verify any information on which they will rely in a transaction. The listing broker shall not be responsible for any typographical errors, misinformation, or misprints, and they shall be held totally harmless from any damages arising from reliance upon this data. This data is provided exclusively for consumers’ personal, non-commercial use. Copyright 2026 Doorify MLS of North Carolina. All rights reserved.
Hi there! How can we help you?

Contact us using the form below or give us a call.
Send Us A Message:

I agree to receive marketing and customer service calls and text messages from USM Test Domain2. To opt out, you can reply 'stop' at any time or click the unsubscribe link in the emails. Consent is not a condition of purchase. Msg/data rates may apply. Msg frequency varies. Privacy Policy.

Do not fill in this field:

This site is protected by reCAPTCHA and the Google Privacy Policy and Terms of Service apply.