Listing Tools

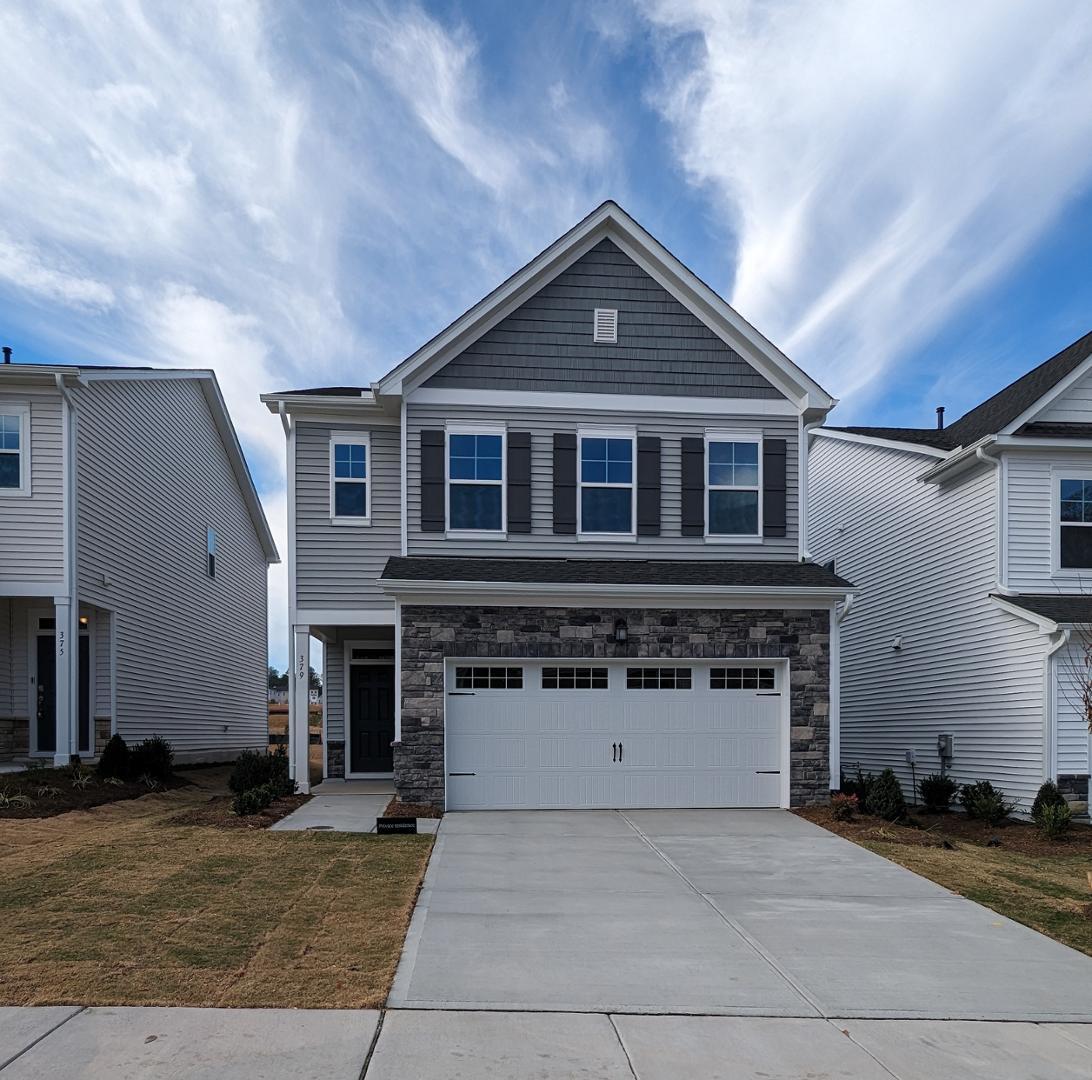
Welcome to This exquisite 3-bedroom, 2.5-bathroom single-family home, spanning a generous 1,995 square feet, awaits you at the Edge of Auburn community, With not one, but two spacious garages. ***Amenities- Swimming Pool, Dog Park, Playground, Sport Court, Trail, Basketball Court,Pool House.*** Step inside to discover a home adorned with stylish details with natural light,The open-concept design creates a seamless flow between the gourmet kitchen, equipped with modern appliances. Retreat to the serene bedrooms upstairs, including a luxurious master suite with an en-suite bathroom.The additional bedrooms are generously sized, offering versatility for a growing family.With its prime location, this home provides easy access to local schools, shopping centers, and dining options. Nearby Schools-RISE SE Raleigh Charter School,Johnston Charter Academy and Cooper Academy Nearby Hospitals-WakeMed Raleigh,UNC REX and Johnston Health Clayton Application Criteria: a) Gross household income of at least 3 times the rent, b) have a credit score of 650+ c) No evictions in the last 5 years d) Pet fee of $300/pet e) One-time admin fee $250
Listed by Satya Pullakhandam of Guru Realty Inc.

Do not fill in this field:

I agree to receive marketing and customer service calls and text messages from USM Test Domain2. To opt out, you can reply 'stop' at any time or click the unsubscribe link in the emails. Consent is not a condition of purchase. Msg/data rates may apply. Msg frequency varies. Privacy Policy.

This site is protected by reCAPTCHA and the Google Privacy Policy and Terms of Service apply.

Schedule A Visit

Schedule a Visit

I agree to receive marketing and customer service calls and text messages from USM Test Domain2. To opt out, you can reply 'stop' at any time or click the unsubscribe link in the emails. Consent is not a condition of purchase. Msg/data rates may apply. Msg frequency varies. Privacy Policy.

This site is protected by reCAPTCHA and the Google Privacy Policy and Terms of Service apply.

Property Details

Interior Features

Utilities and Appliances

Community

Finance

Map Location

Driving Directions

 Listings marked with a Doorify MLS icon are provided courtesy of the Doorify MLS, of North Carolina, Internet Data Exchange Database. Brokers make an effort to deliver accurate information, but buyers should independently verify any information on which they will rely in a transaction. The listing broker shall not be responsible for any typographical errors, misinformation, or misprints, and they shall be held totally harmless from any damages arising from reliance upon this data. This data is provided exclusively for consumers’ personal, non-commercial use. Copyright 2026 Doorify MLS of North Carolina. All rights reserved.

Hi there! How can we help you?

Contact us using the form below or give us a call.

Send Us A Message:

I agree to receive marketing and customer service calls and text messages from USM Test Domain2. To opt out, you can reply 'stop' at any time or click the unsubscribe link in the emails. Consent is not a condition of purchase. Msg/data rates may apply. Msg frequency varies. Privacy Policy.

Do not fill in this field:

This site is protected by reCAPTCHA and the Google Privacy Policy and Terms of Service apply.