Listing Tools

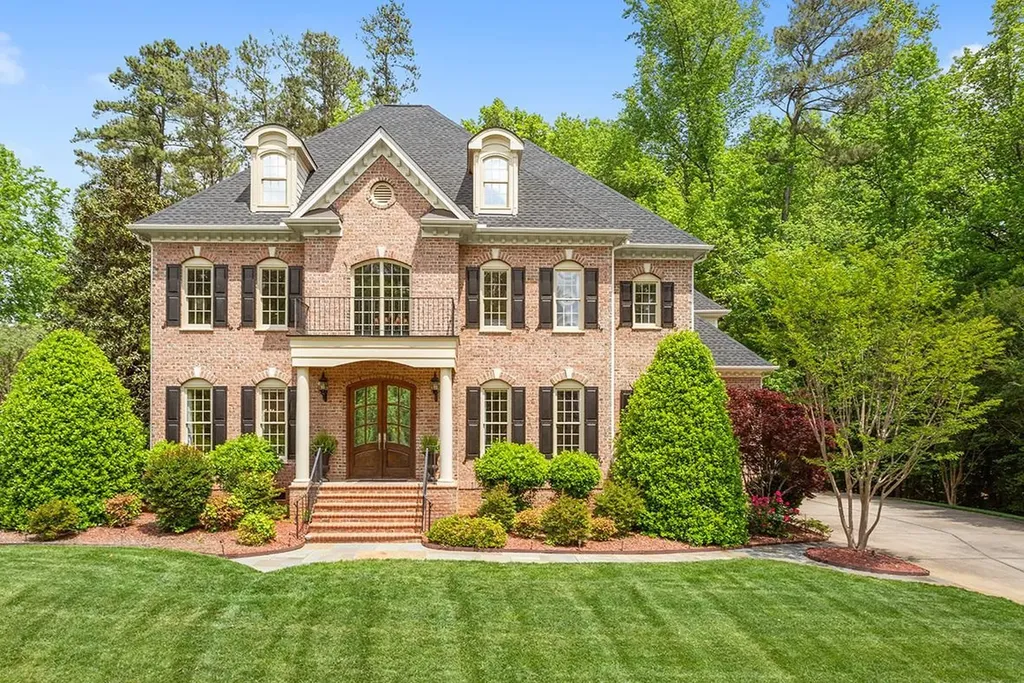
Custom-built by Huntley Design Build and filled w/exquisite, timeless features. You will be impressed with the open layout, extensive hardwood floors, and detailed millwork only found in the finest homes. Upscale kitchen w/Viking appliances, built-in fridge, large central island w/warming drawer, fine custom cabinets, large walk in pantry. Inviting family room, generous in size- offers gas FP framed by built in bookcases. Glorious dining room filled with memorable trim work and details. First floor office/living room enjoys multiple windows and filtered sunlight. Primary BR offers hardwoods, trey ceiling, large walk-in closet, soaking tub, walk-in shower. All secondary BRs have direct access to full bath. Huge 2nd floor bonus/media room. Tranquil setting on private .61 acre lot that is only 20 minutes from DT Raleigh. Backyard oasis includes screen porch, deck and fenced backyard. NO CITY TAXES! County taxes only! 3rd floor finished by prior owner. Homeowner is in process of permitting since a permit could not be located.
Listed by Kimberly Conroy of Coldwell Banker HPW

Listing Sold by Coldwell Banker Advantage Belinda McCall

Do not fill in this field:

I agree to receive marketing and customer service calls and text messages from USM Test Domain2. To opt out, you can reply 'stop' at any time or click the unsubscribe link in the emails. Consent is not a condition of purchase. Msg/data rates may apply. Msg frequency varies. Privacy Policy.

This site is protected by reCAPTCHA and the Google Privacy Policy and Terms of Service apply.

Schedule A Visit

Schedule a Visit

I agree to receive marketing and customer service calls and text messages from USM Test Domain2. To opt out, you can reply 'stop' at any time or click the unsubscribe link in the emails. Consent is not a condition of purchase. Msg/data rates may apply. Msg frequency varies. Privacy Policy.

This site is protected by reCAPTCHA and the Google Privacy Policy and Terms of Service apply.

Property Details

Interior Features

Utilities and Appliances

Community

Finance

Other Details

Map Location

Driving Directions

 Listings marked with a Doorify MLS icon are provided courtesy of the Doorify MLS, of North Carolina, Internet Data Exchange Database. Brokers make an effort to deliver accurate information, but buyers should independently verify any information on which they will rely in a transaction. The listing broker shall not be responsible for any typographical errors, misinformation, or misprints, and they shall be held totally harmless from any damages arising from reliance upon this data. This data is provided exclusively for consumers’ personal, non-commercial use. Copyright 2026 Doorify MLS of North Carolina. All rights reserved.
Hi there! How can we help you?

Contact us using the form below or give us a call.

Send Us A Message:

I agree to receive marketing and customer service calls and text messages from USM Test Domain2. To opt out, you can reply 'stop' at any time or click the unsubscribe link in the emails. Consent is not a condition of purchase. Msg/data rates may apply. Msg frequency varies. Privacy Policy.

Do not fill in this field:

This site is protected by reCAPTCHA and the Google Privacy Policy and Terms of Service apply.