Listing Tools

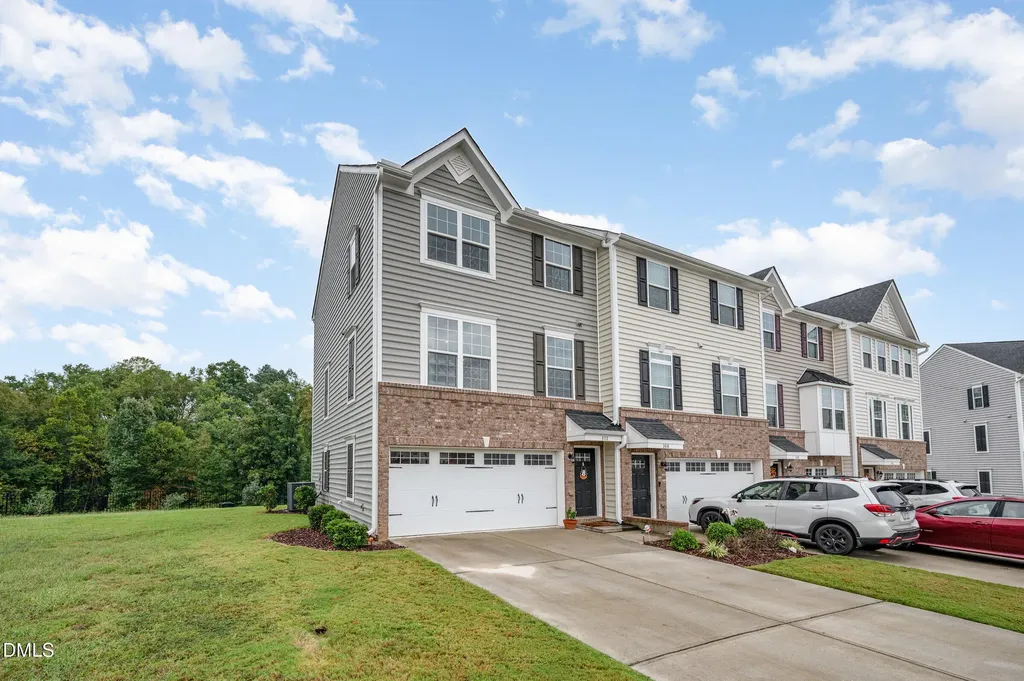
Don't miss this exceptional opportunity to own a stunning, move-in-ready home in the vibrant and amenity-rich community of McCullers Walk! This beautifully maintained end-unit offers the perfect blend of style, space, and location, featuring a spacious two-car garage and a fully finished basement, ideal for comfortable and flexible living. Inside, you'll find a gourmet kitchen with white cabinetry, granite countertops, a center island, pantry, and stainless steel appliances, including a refrigerator and washer/dryer. A 10' x 12' deck off the main living area overlooks a peaceful, wooded backdrop, perfect for relaxing or entertaining. The home includes two full and one half bathrooms. A thoughtful layout enhanced by luxury vinyl plank flooring and a third-floor laundry room. The comfort continues with a 3-zone HVAC system, offering individual thermostats on each level for optimal climate control. Beyond the home, residents enjoy access to unmatched amenities: an outdoor pool with a kiddie pool, a year-round indoor heated pool, fitness studio with child playroom, rentable modern clubhouse (at no charge to residents), multiple game and billiards rooms, two dog parks, a pet spa, basketball and tennis courts, sand volleyball, golf, cornhole, car wash stations, EV charging stations, and an expansive BBQ area. Located just one mile from I-540 and about 10 miles from downtown Raleigh, this home offers the perfect balance of privacy, convenience, and community living-ideal for families, pet lovers, and anyone seeking a dynamic yet tranquil lifestyle.
Listed by Tiffany Williamson of Navigate Realty

Listing Sold by Keller Williams Legacy Ginger Peters

Do not fill in this field:

I agree to receive marketing and customer service calls and text messages from USM Test Domain2. To opt out, you can reply 'stop' at any time or click the unsubscribe link in the emails. Consent is not a condition of purchase. Msg/data rates may apply. Msg frequency varies. Privacy Policy.

This site is protected by reCAPTCHA and the Google Privacy Policy and Terms of Service apply.

Schedule A Visit

Schedule a Visit

I agree to receive marketing and customer service calls and text messages from USM Test Domain2. To opt out, you can reply 'stop' at any time or click the unsubscribe link in the emails. Consent is not a condition of purchase. Msg/data rates may apply. Msg frequency varies. Privacy Policy.

This site is protected by reCAPTCHA and the Google Privacy Policy and Terms of Service apply.

Property Details

Interior Features

Utilities and Appliances

Community

Finance

Other Details

Map Location

Driving Directions

 Listings marked with a Doorify MLS icon are provided courtesy of the Doorify MLS, of North Carolina, Internet Data Exchange Database. Brokers make an effort to deliver accurate information, but buyers should independently verify any information on which they will rely in a transaction. The listing broker shall not be responsible for any typographical errors, misinformation, or misprints, and they shall be held totally harmless from any damages arising from reliance upon this data. This data is provided exclusively for consumers’ personal, non-commercial use. Copyright 2026 Doorify MLS of North Carolina. All rights reserved.
Hi there! How can we help you?

Contact us using the form below or give us a call.

Send Us A Message:

I agree to receive marketing and customer service calls and text messages from USM Test Domain2. To opt out, you can reply 'stop' at any time or click the unsubscribe link in the emails. Consent is not a condition of purchase. Msg/data rates may apply. Msg frequency varies. Privacy Policy.

Do not fill in this field:

This site is protected by reCAPTCHA and the Google Privacy Policy and Terms of Service apply.