Listing Tools

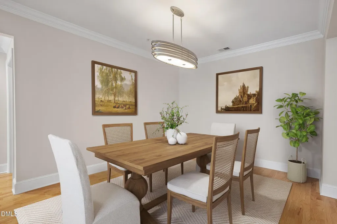
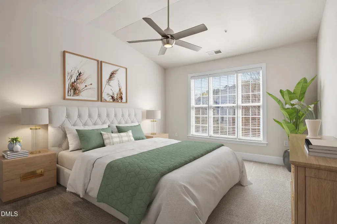
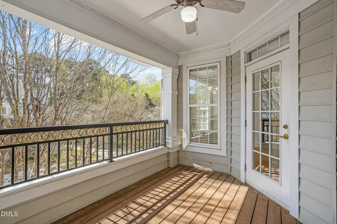
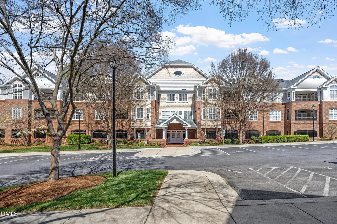
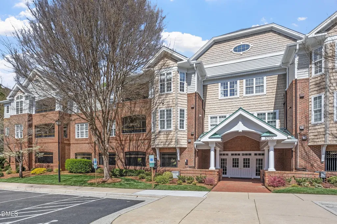
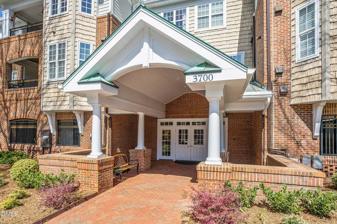
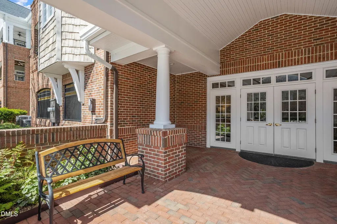
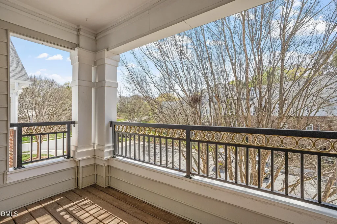
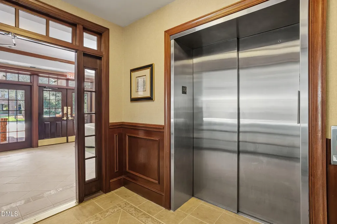
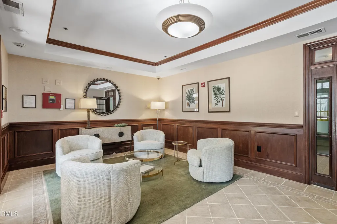
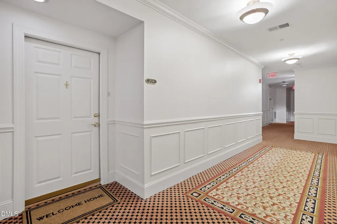
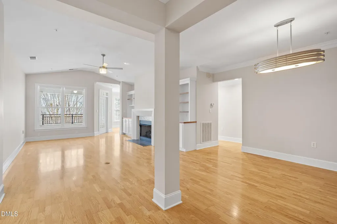
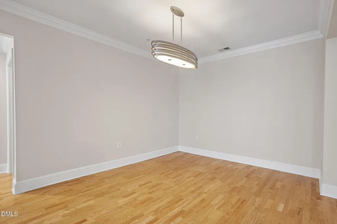
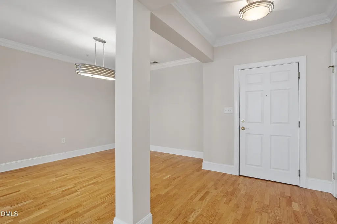
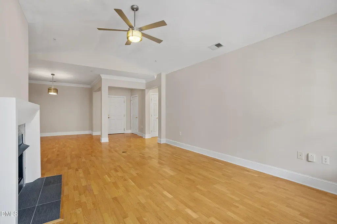
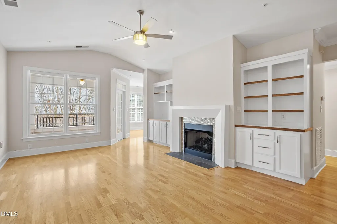
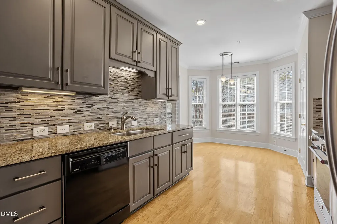
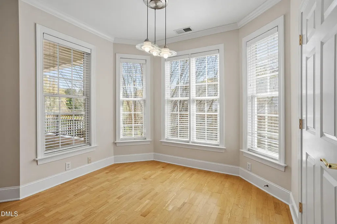
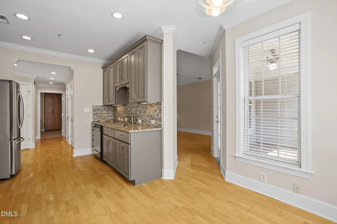
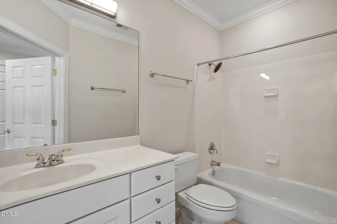
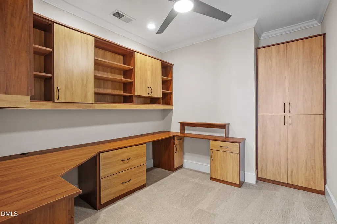
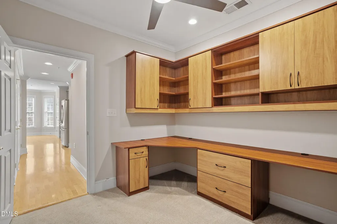
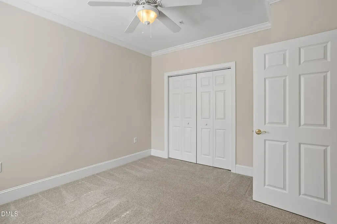
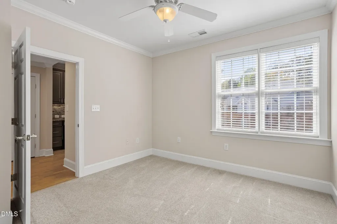
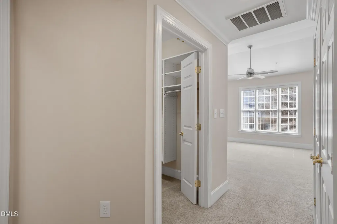
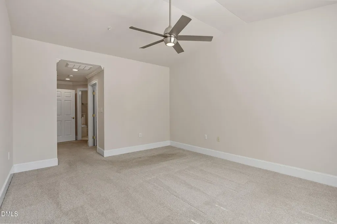
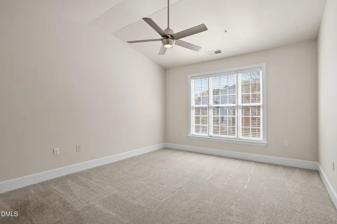
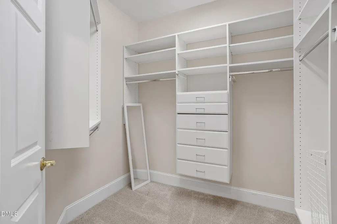
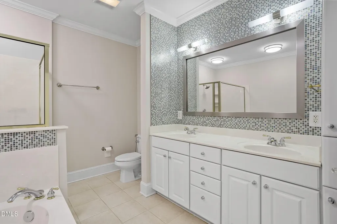
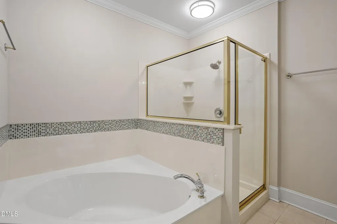
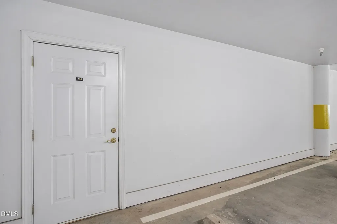
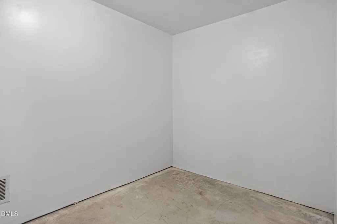
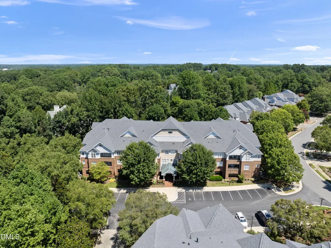
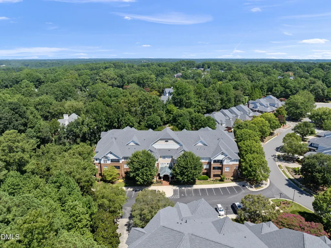
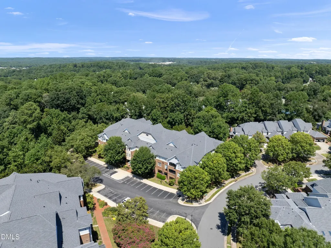
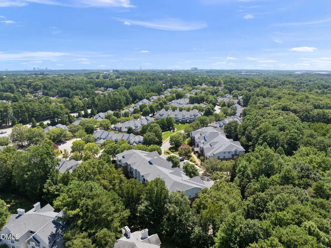
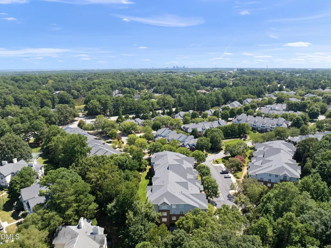
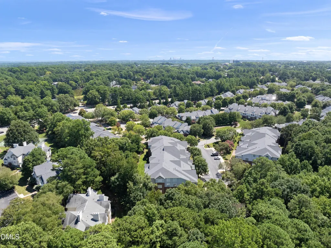
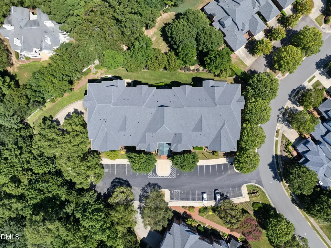
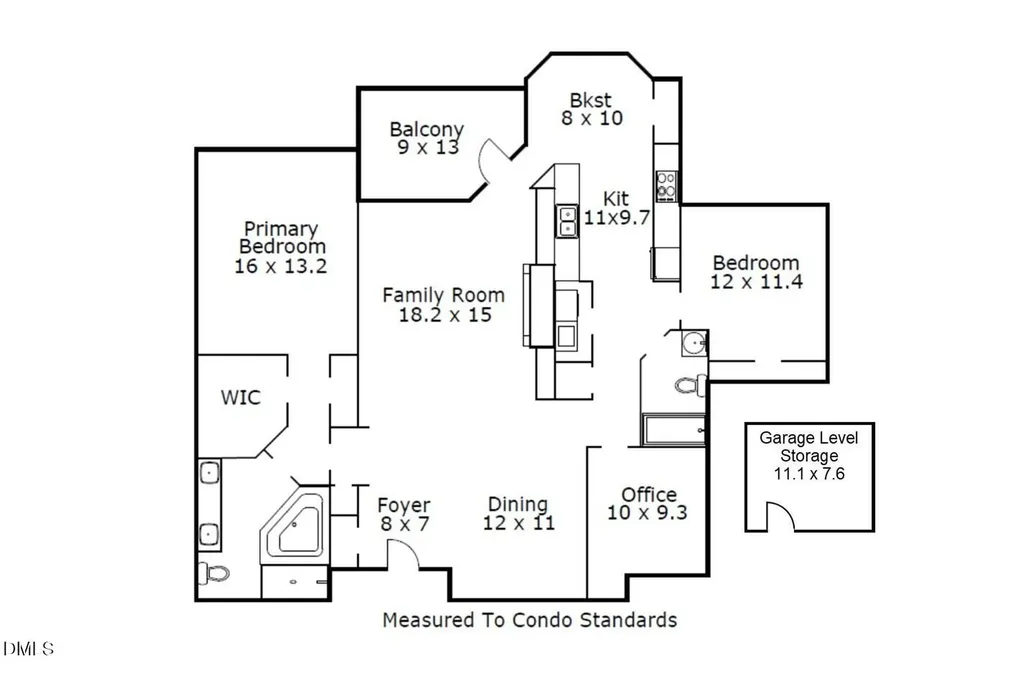
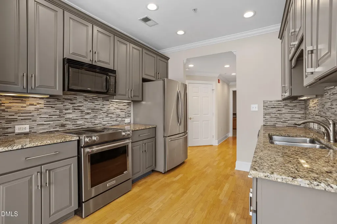
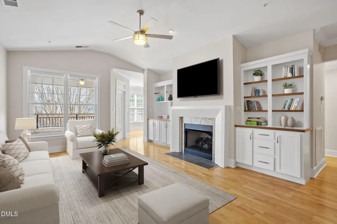
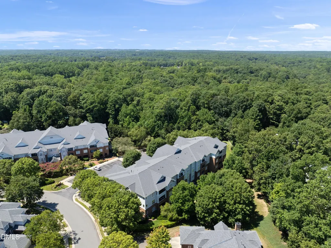
This condo lives like a penthouse, offering the ultimate in privacy with no upstairs neighbors. From the vaulted ceilings in the living room and primary bedroom to the thoughtful design, this is a rare find in the prestigious Olde Raleigh Commons. Enjoy the convenience of single-level living in a secure building featuring keypad and intercom entry, elevator access, and underground garage parking. This versatile 2-bedroom split floor plan, complete with a dedicated office boasting two built-in desks, showcases hardwood floors throughout the main living areas. The great room is a true highlight, offering built-in cabinets, display shelves, and a charming gas-log fireplace for cozy evenings. The updated kitchen is both stylish and functional, featuring stylish custom cabinetry, granite countertops, and a sunny bay window breakfast nook that fills the space with natural light. The spacious primary suite is a true retreat, boasting a luxurious oversized shower, soaking tub, double vanity, and a walk-in closet. Need a home office or creative space? The flex room is ready to adapt to your needs. Step outside to a private covered deck with serene views, perfect for morning coffee or evening unwinding. Additional perks include a humidity-controlled storage room for extra convenience. Situated in an unbeatable location, you're just minutes from Olde Raleigh Village's shopping and dining, as well as the NC Art Museum, Rex Hospital, and Crabtree Mall. The HOA goes above and beyond, meticulously maintaining the building and grounds, with a new roof installed in 2024. This is your chance to embrace carefree, luxurious living in one of Raleigh's most coveted communities. Don't let this rare opportunity slip away! Freshly painted in 2026, it's ready for you to call home.
Listed by Holly Hendren of Compass -- Cary

Do not fill in this field:

I agree to receive marketing and customer service calls and text messages from USM Test Domain2. To opt out, you can reply 'stop' at any time or click the unsubscribe link in the emails. Consent is not a condition of purchase. Msg/data rates may apply. Msg frequency varies. Privacy Policy.

This site is protected by reCAPTCHA and the Google Privacy Policy and Terms of Service apply.

Schedule A Visit

Schedule a Visit

I agree to receive marketing and customer service calls and text messages from USM Test Domain2. To opt out, you can reply 'stop' at any time or click the unsubscribe link in the emails. Consent is not a condition of purchase. Msg/data rates may apply. Msg frequency varies. Privacy Policy.

This site is protected by reCAPTCHA and the Google Privacy Policy and Terms of Service apply.

Property Details

Interior Features

Exterior Features

Utilities and Appliances

Community

Finance

Other Details

Map Location

Driving Directions

 Listings marked with a Doorify MLS icon are provided courtesy of the Doorify MLS, of North Carolina, Internet Data Exchange Database. Brokers make an effort to deliver accurate information, but buyers should independently verify any information on which they will rely in a transaction. The listing broker shall not be responsible for any typographical errors, misinformation, or misprints, and they shall be held totally harmless from any damages arising from reliance upon this data. This data is provided exclusively for consumers’ personal, non-commercial use. Copyright 2026 Doorify MLS of North Carolina. All rights reserved.
Hi there! How can we help you?

Contact us using the form below or give us a call.
Send Us A Message:

I agree to receive marketing and customer service calls and text messages from USM Test Domain2. To opt out, you can reply 'stop' at any time or click the unsubscribe link in the emails. Consent is not a condition of purchase. Msg/data rates may apply. Msg frequency varies. Privacy Policy.

Do not fill in this field:

This site is protected by reCAPTCHA and the Google Privacy Policy and Terms of Service apply.