Bonnet

Listing Tools

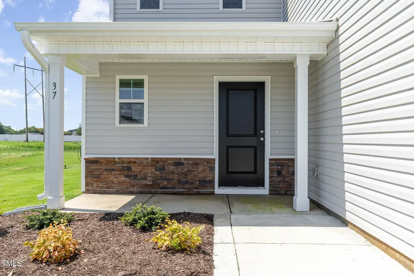
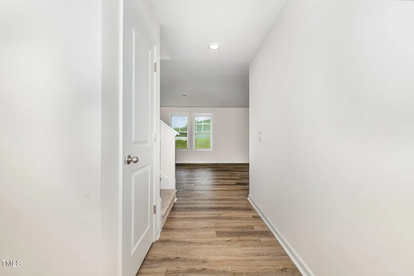
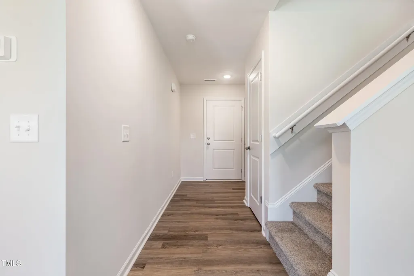
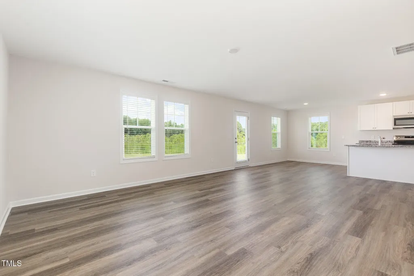
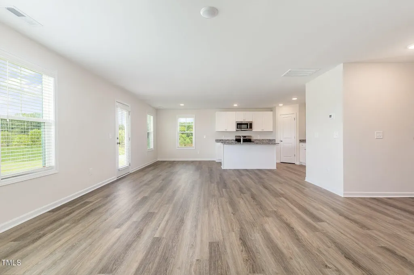
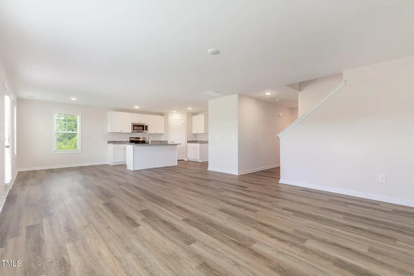
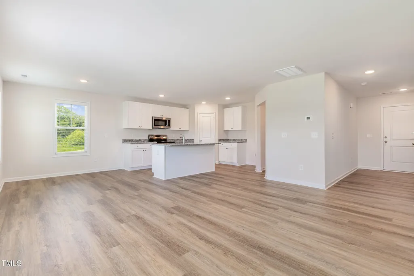
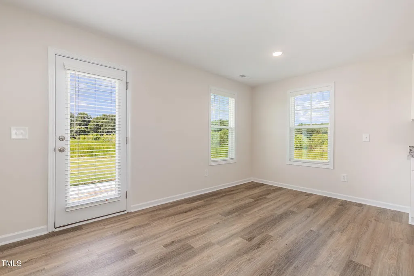
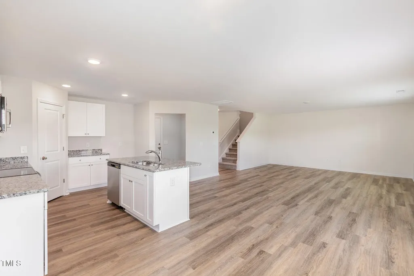
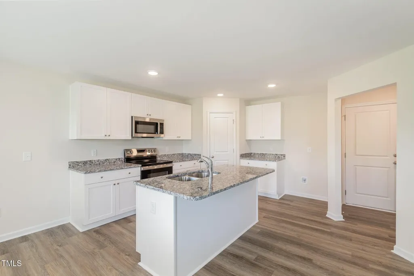
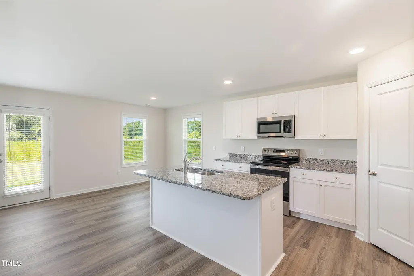
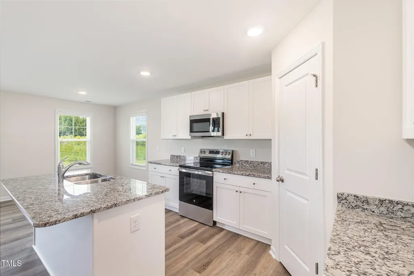
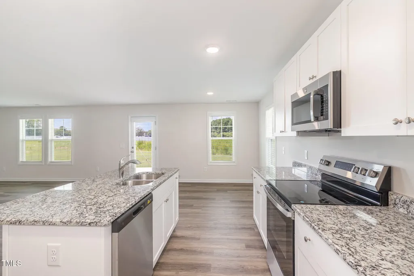
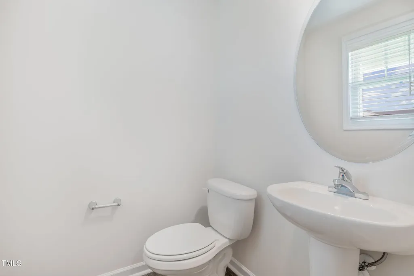
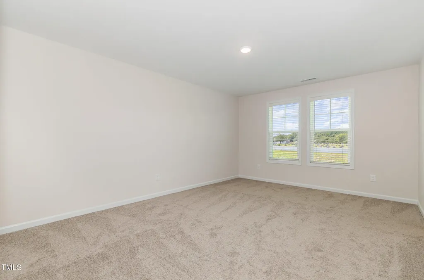
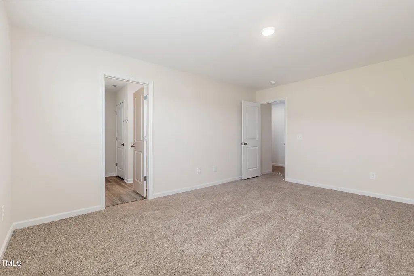
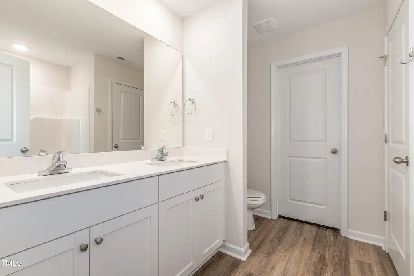
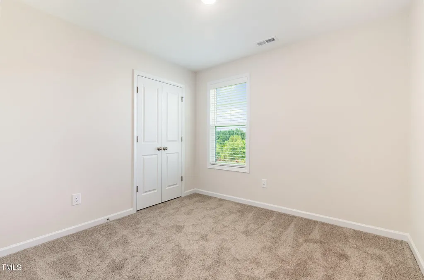
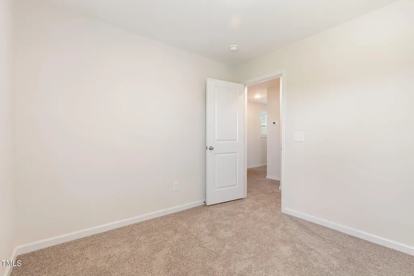
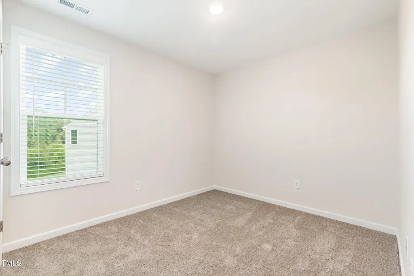
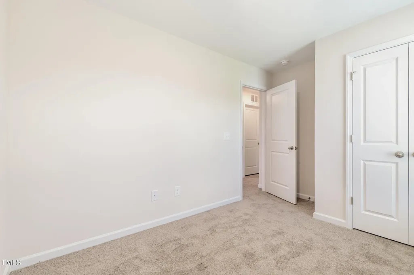
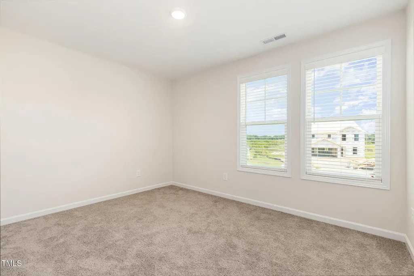
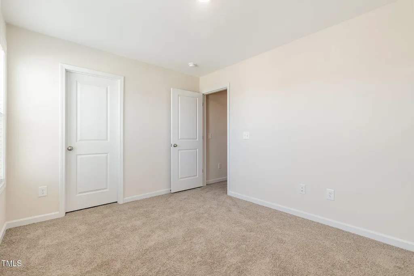
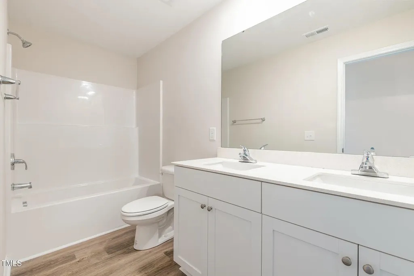
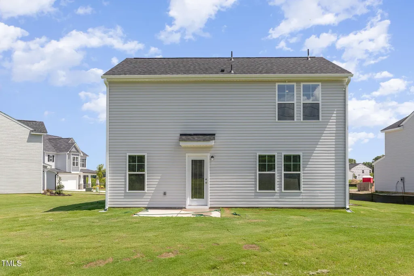
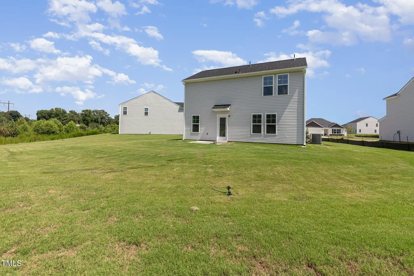
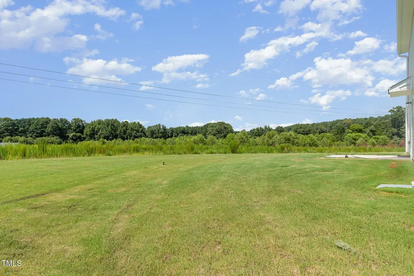
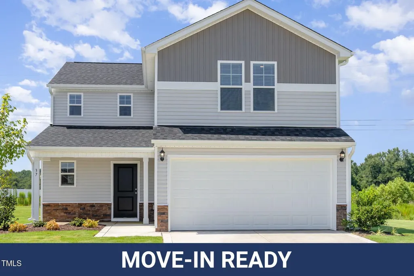
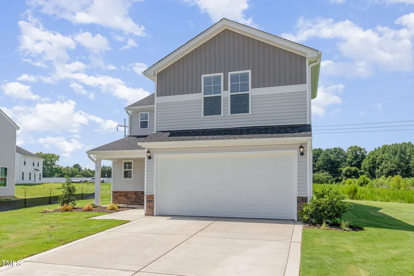
Move-In Ready! Welcome to the Bonnet Floor Plan by Ben Stout Construction! A beautifully designed 2-story home offering 4 bedrooms and 2.5 baths in the charming new Emily Gardens community! Located in the heart of fast-growing Pine Level, you'll love being just minutes from I-95 and the future I-42 (Highway 70), making it easy to commute to Raleigh, head to the coast, or enjoy smooth travel in any direction. Plus, the brand-new Eastfield Crossing community is right around the corner, bringing even more shopping, dining, and everyday conveniences close to home! Step inside and feel the ''home sweet home'' vibes right away. The main level features a bright, open-concept living/kitchen/dining space, perfect for hosting, relaxing, and making memories. The kitchen shines with a large island, granite countertops, plenty of cabinet space, and a walk-in pantry to keep everything organized and within reach. You'll also love the mudroom entry with a convenient drop zone off the garage, because life is easier when everything has its place! Upstairs, retreat to the spacious owner's suite complete with a private ensuite bath featuring a dual vanity and walk-in shower. Three additional generously sized bedrooms and a full bath provide plenty of room for family, guests, or a home office setup. And the second-floor laundry room? Total game-changer for everyday convenience! Even better, this home comes loaded with upgrades, including a ceiling fan in primary, shower door added in owner's ensuite, washer/dryer, blinds throughout, and smart home door lock on front entrance for extra comfort and peace of mind. Come see why Emily Gardens is the perfect place to call home, where small-town charm meets modern convenience in the most delightful way!
Listed by Tammy Register of eXp Realty,LLC - C

Do not fill in this field:

I agree to receive marketing and customer service calls and text messages from USM Test Domain2. To opt out, you can reply 'stop' at any time or click the unsubscribe link in the emails. Consent is not a condition of purchase. Msg/data rates may apply. Msg frequency varies. Privacy Policy.

This site is protected by reCAPTCHA and the Google Privacy Policy and Terms of Service apply.

Schedule A Visit

Schedule a Visit

I agree to receive marketing and customer service calls and text messages from USM Test Domain2. To opt out, you can reply 'stop' at any time or click the unsubscribe link in the emails. Consent is not a condition of purchase. Msg/data rates may apply. Msg frequency varies. Privacy Policy.

This site is protected by reCAPTCHA and the Google Privacy Policy and Terms of Service apply.

Property Details

Interior Features

Exterior Features

Utilities and Appliances

Community

Finance

Other Details

Map Location

Driving Directions

 Listings marked with a Doorify MLS icon are provided courtesy of the Doorify MLS, of North Carolina, Internet Data Exchange Database. Brokers make an effort to deliver accurate information, but buyers should independently verify any information on which they will rely in a transaction. The listing broker shall not be responsible for any typographical errors, misinformation, or misprints, and they shall be held totally harmless from any damages arising from reliance upon this data. This data is provided exclusively for consumers’ personal, non-commercial use. Copyright 2026 Doorify MLS of North Carolina. All rights reserved.
Hi there! How can we help you?

Contact us using the form below or give us a call.

Send Us A Message:

I agree to receive marketing and customer service calls and text messages from USM Test Domain2. To opt out, you can reply 'stop' at any time or click the unsubscribe link in the emails. Consent is not a condition of purchase. Msg/data rates may apply. Msg frequency varies. Privacy Policy.

Do not fill in this field:

This site is protected by reCAPTCHA and the Google Privacy Policy and Terms of Service apply.