Listing Tools

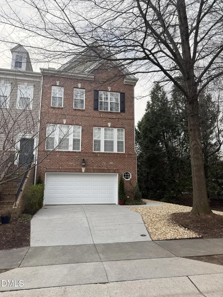
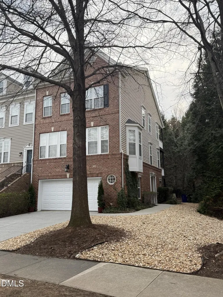
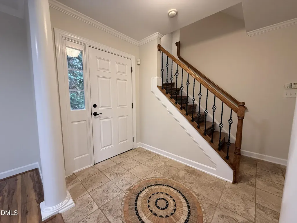
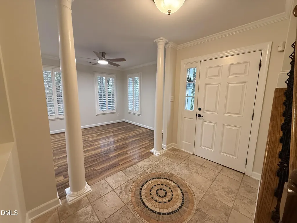
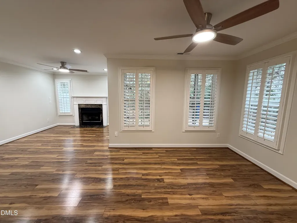
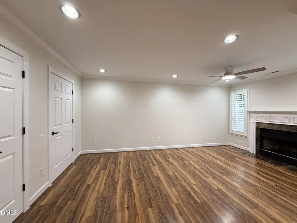
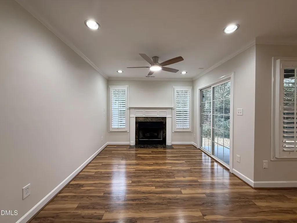
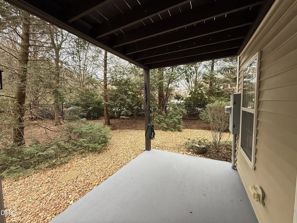
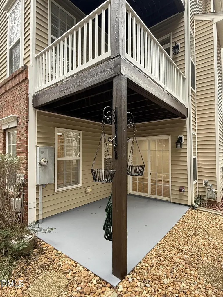
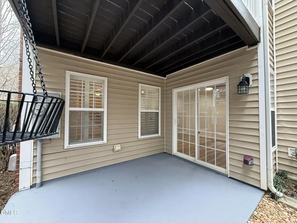
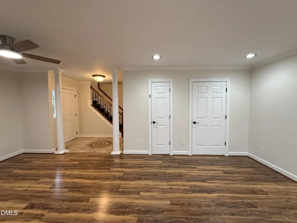
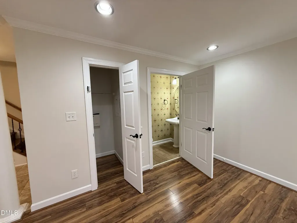
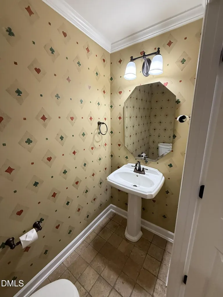
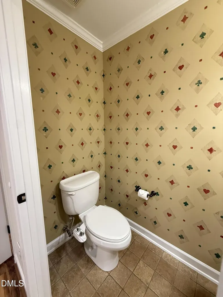
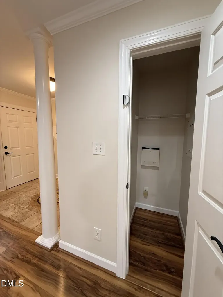
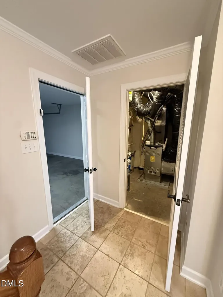
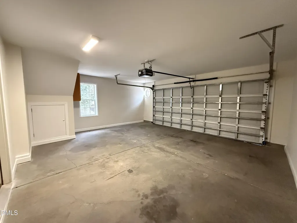
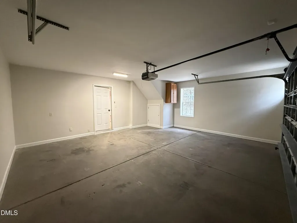
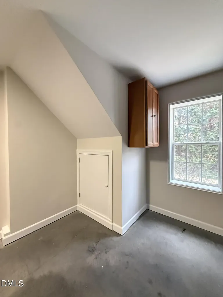
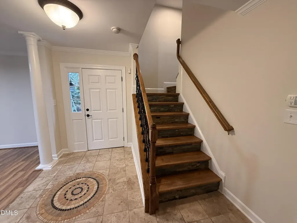
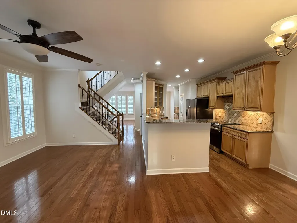
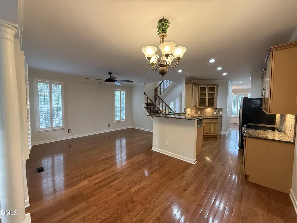
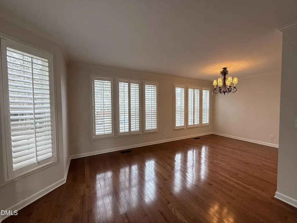
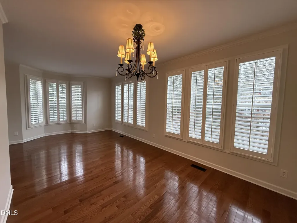
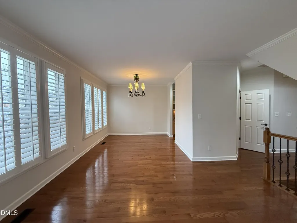
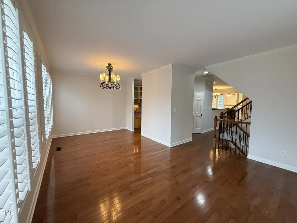
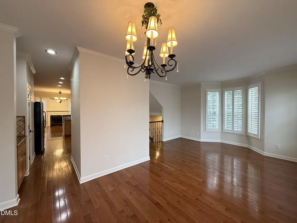
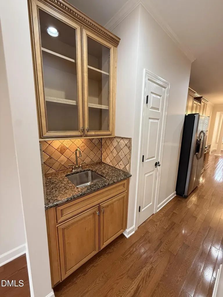
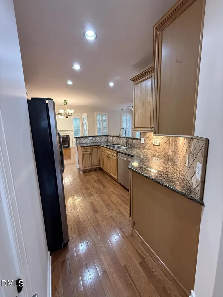
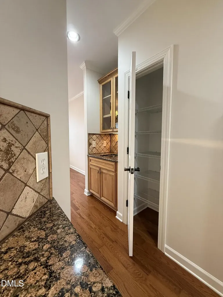
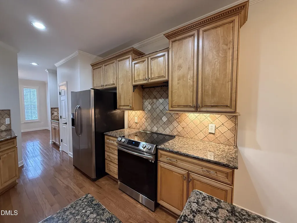
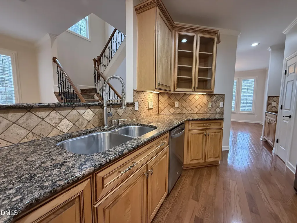
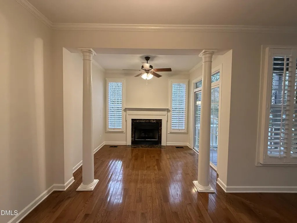
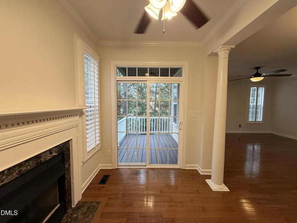
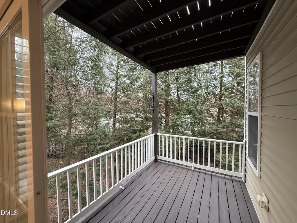
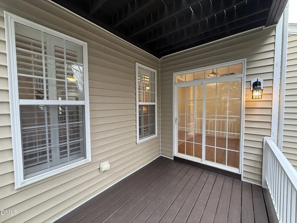
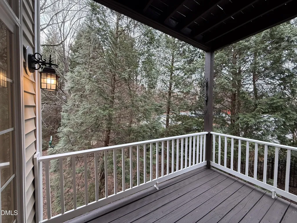
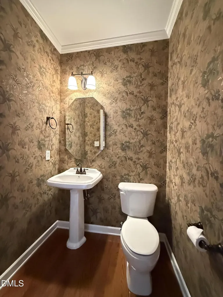
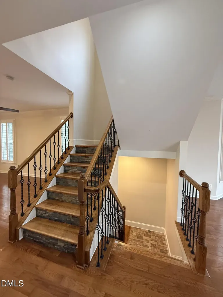
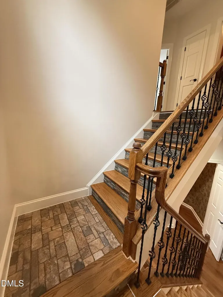
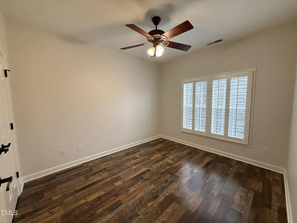
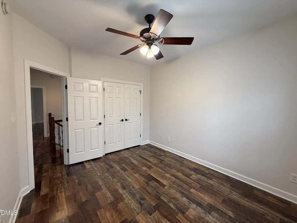
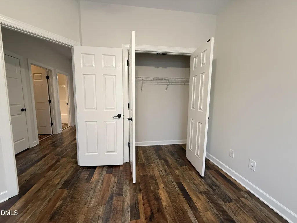
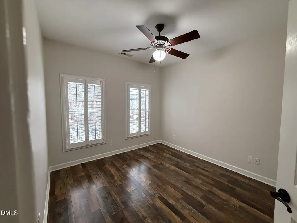
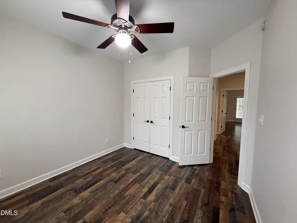
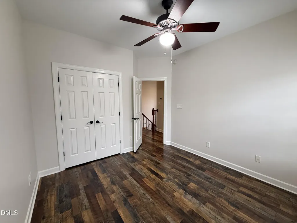
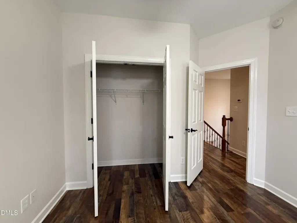
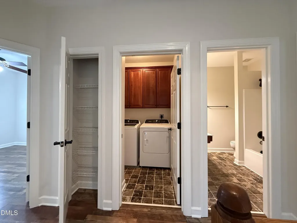
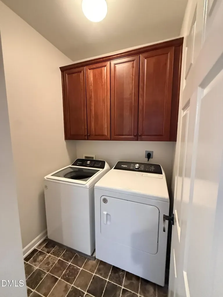
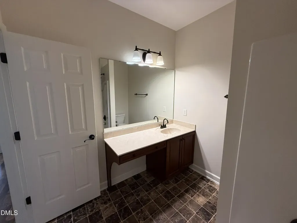
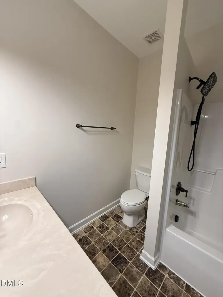
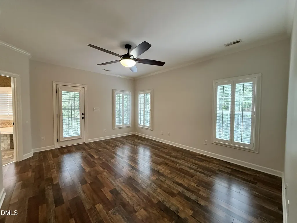
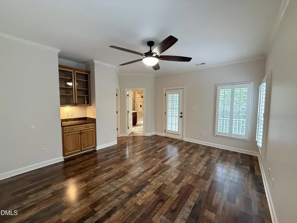
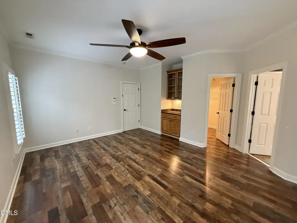
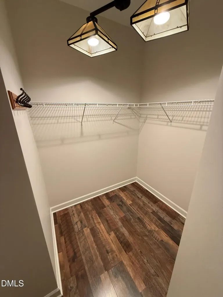
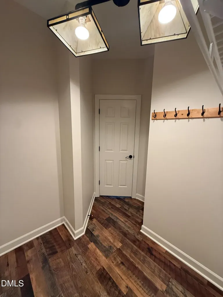
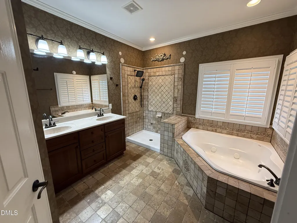
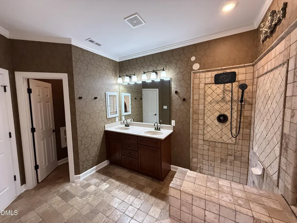
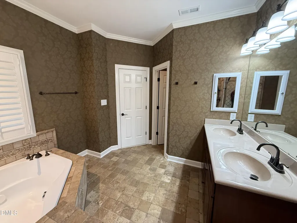
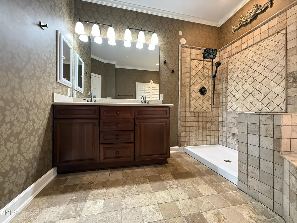
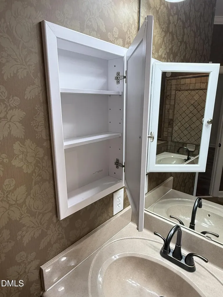
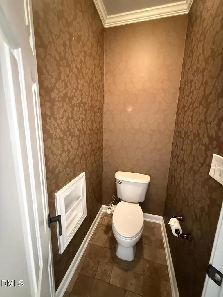
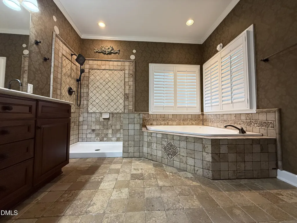
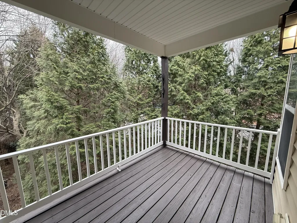
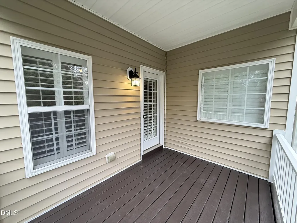
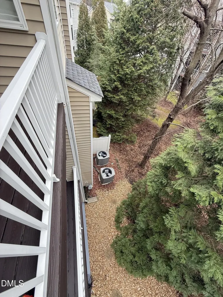
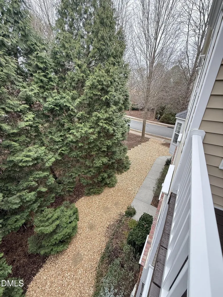
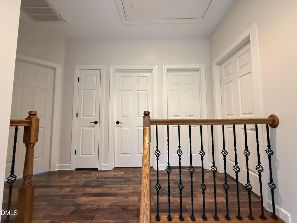
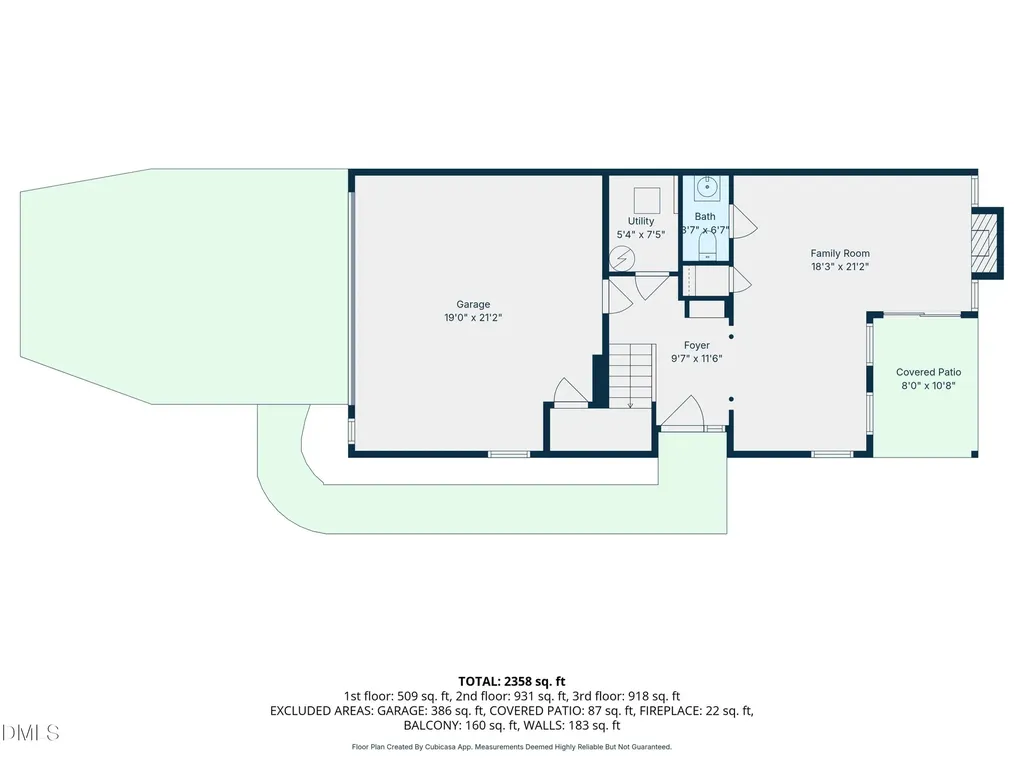
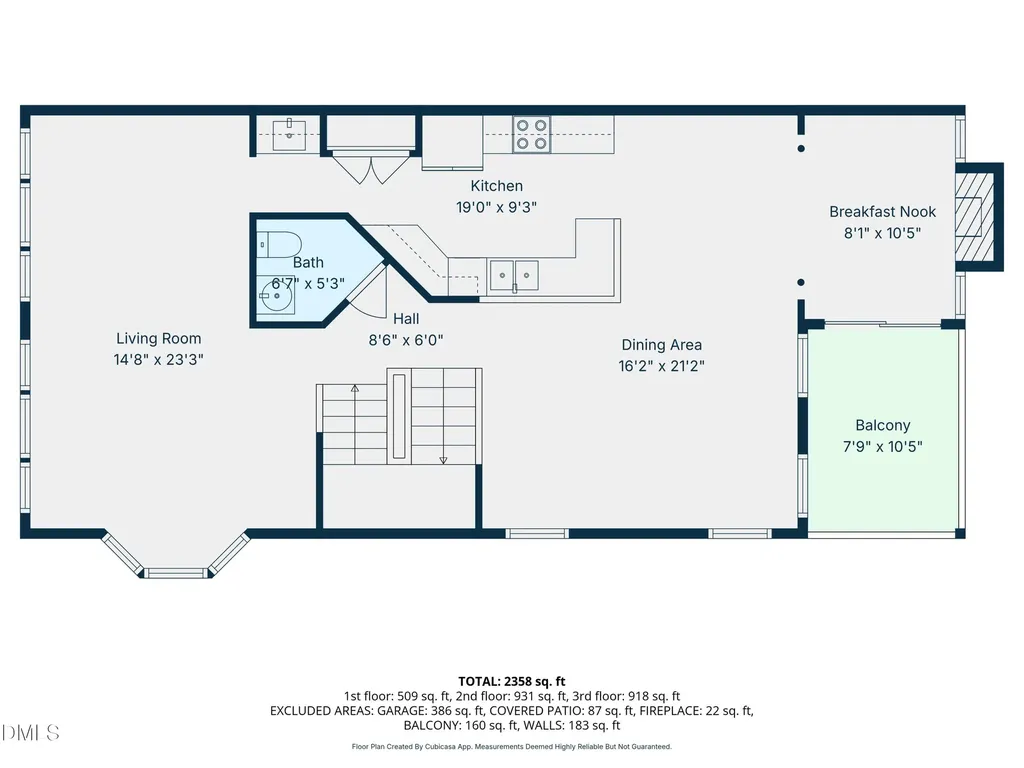
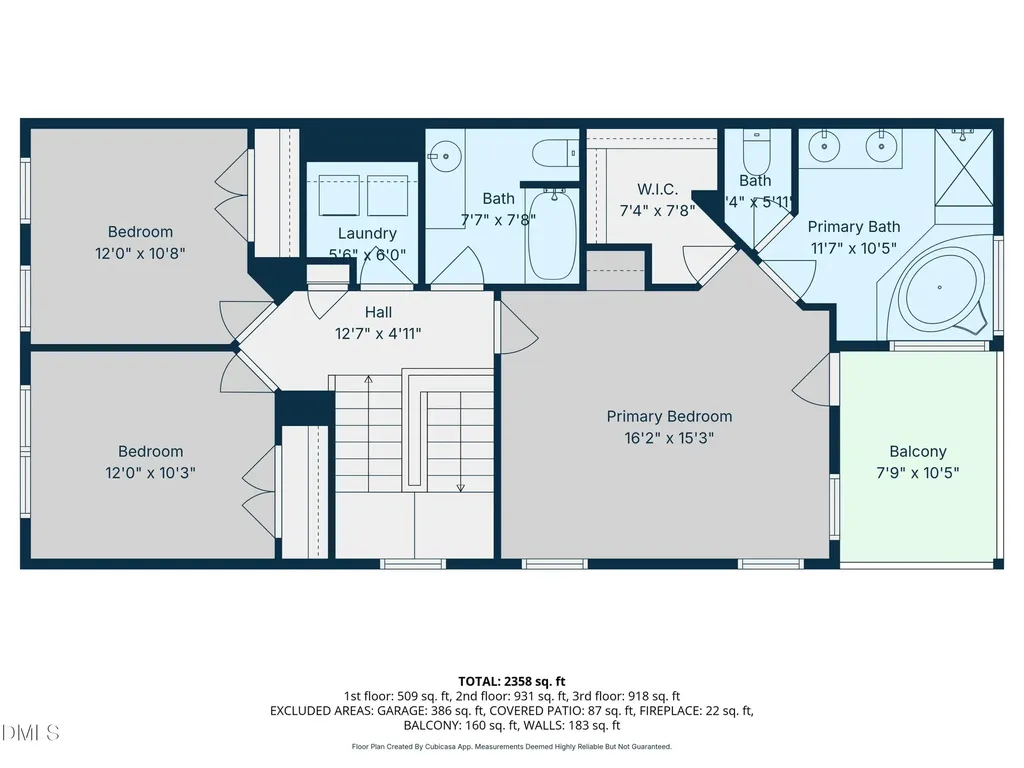
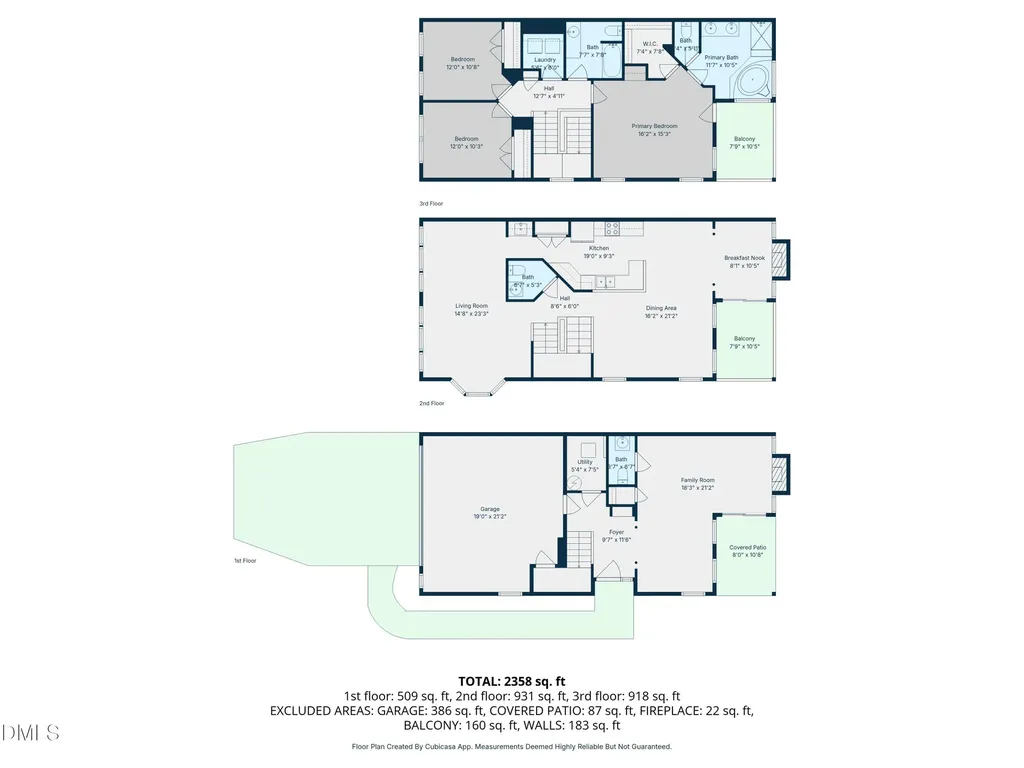
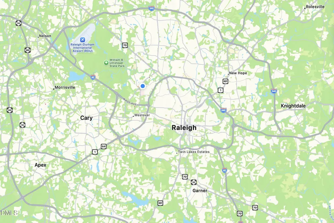
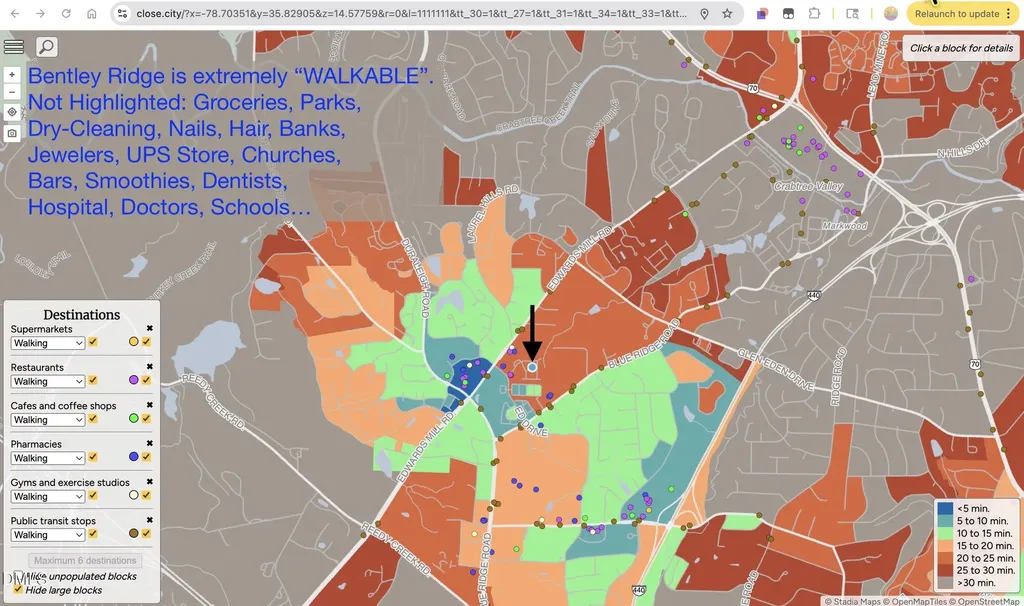
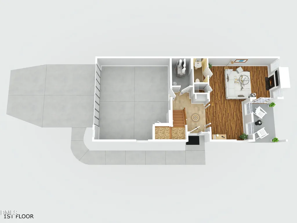
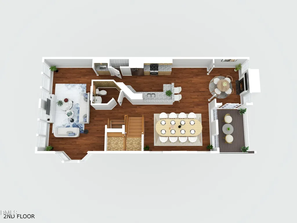
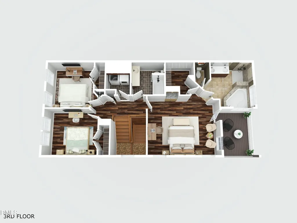
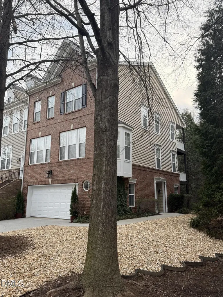
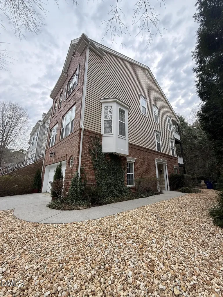
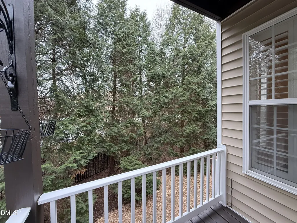
Luxurious 3 Bedroom former model-home, $85,000 of builder upgrades, mature 50' oaks... Featuring a finished 2-car-garage with windows, nestled in Raleigh's most walkable townhome community. Be just the 2nd owner of this meticulously cared for, light-filled, end-unit. Every space has been elevated inside and out. The entire home was painted after move-out. The garage is painted, with a cabinet added and a door on the storage closet. The patio has a painted floor, and both balconies have been freshly stained. Two fireplaces. No carpet to be seen. Lots of Granite. Custom mosaic tile medallion in the entryway. Twisted wrought iron railings. Luxury vinyl planks in the ground floor bonus room and the entire 3rd floor. Hardwoods on the main level. Stone risers. Tile and upgraded cabinets in the laundry room. Washer & Dryer Included. Fridge Included. State of the Art whole home water filtration system with all 3 filters renewed. New HVAC*. New Water Heater*. Wet bar with lower and upper cabinets with glass doors near pantry. Bar area with lower cabinet and upper glass doors in primary bedroom. Custom Tile and Wallpaper in Primary Bath. Wood Shutters Throughout. Location Location Location: Enjoy maximum walkability and proximity to so many amenities. The neighborhood features a vast common area with stone walking trails, gazebos, swinging benches, doggie stations, and the neighborhood social committee is great. Minutes to Crabtree, Umstead, Laurel Hills Park, and so close to shopping you can shop every day.
Listed by Adam Stetten of Stetten Realty Inc.

Do not fill in this field:

I agree to receive marketing and customer service calls and text messages from USM Test Domain2. To opt out, you can reply 'stop' at any time or click the unsubscribe link in the emails. Consent is not a condition of purchase. Msg/data rates may apply. Msg frequency varies. Privacy Policy.

This site is protected by reCAPTCHA and the Google Privacy Policy and Terms of Service apply.

Schedule A Visit

Schedule a Visit

I agree to receive marketing and customer service calls and text messages from USM Test Domain2. To opt out, you can reply 'stop' at any time or click the unsubscribe link in the emails. Consent is not a condition of purchase. Msg/data rates may apply. Msg frequency varies. Privacy Policy.

This site is protected by reCAPTCHA and the Google Privacy Policy and Terms of Service apply.

Property Details

Interior Features

Exterior Features

Utilities and Appliances

Community

Finance

Other Details

Map Location

Driving Directions

 Listings marked with a Doorify MLS icon are provided courtesy of the Doorify MLS, of North Carolina, Internet Data Exchange Database. Brokers make an effort to deliver accurate information, but buyers should independently verify any information on which they will rely in a transaction. The listing broker shall not be responsible for any typographical errors, misinformation, or misprints, and they shall be held totally harmless from any damages arising from reliance upon this data. This data is provided exclusively for consumers’ personal, non-commercial use. Copyright 2026 Doorify MLS of North Carolina. All rights reserved.
Hi there! How can we help you?

Contact us using the form below or give us a call.
Send Us A Message:

I agree to receive marketing and customer service calls and text messages from USM Test Domain2. To opt out, you can reply 'stop' at any time or click the unsubscribe link in the emails. Consent is not a condition of purchase. Msg/data rates may apply. Msg frequency varies. Privacy Policy.

Do not fill in this field:

This site is protected by reCAPTCHA and the Google Privacy Policy and Terms of Service apply.