Listing Tools

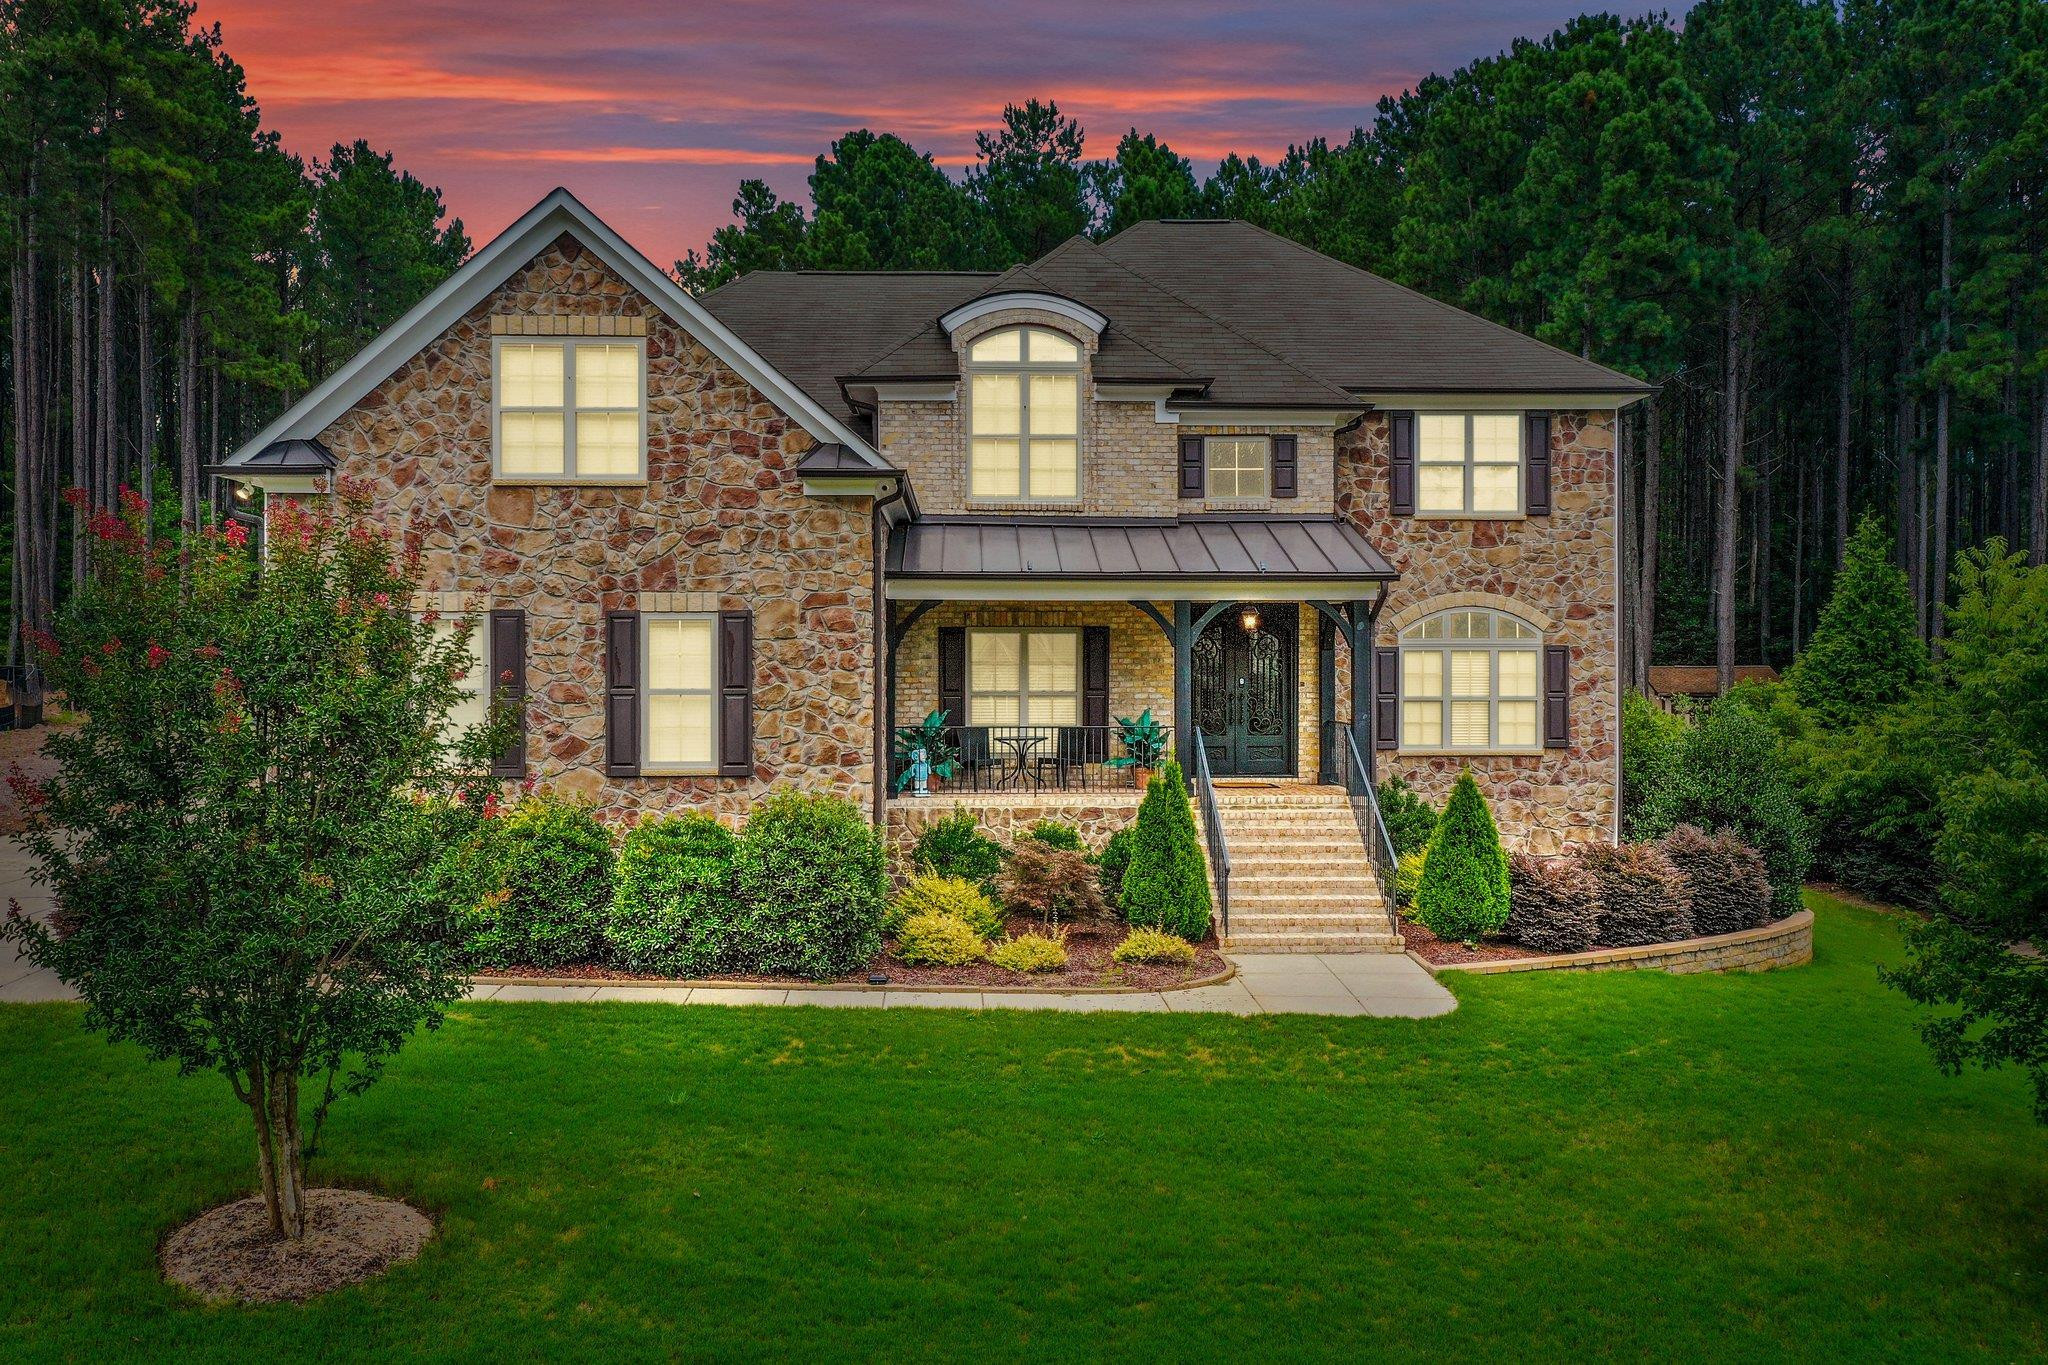
Custom Built Estate Home in the Preserve at Long Branch Farms. Situated on a 1.24 acre wooded lot and tucked into the back of the neighborhood at the end of a quiet culdesac. The Front porch welcomes you and has plenty of room for rocking chairs! Four Bedrooms/Four Full Baths with a First Floor Office AND a First Floor Guest Suite (with full bath). Gorgeous Hardwood flooring and extensive trim/molding throughout. Light filled Two Story Foyer. Formal Dining Room. Office has custom built in shelving and a coffered ceiling! Open entertaining area! Family Room boasts a wall of windows, built in shelving and a gas fp. Gourmet Kitchen is beautifully appointed with granite countertops, island w/ a veggie sink, and has tons of countertop/storage. 4 Bedrooms UP with a Bonus Room AND a Huge Game Rm. Mudrm off the kitch w/ sink and addl' storage. Custom blinds throughout! Central Vac! Irrigation and Landscape lights! Screen Porch and Deck(Trek)! Natural Gas hookups for grill/firepit! Water filtration system. Three car Ga with epoxy floor! Fenced yard and Shed! Dog Pen! Extended Driveway! Centrally located!
Listed by Summer Bowen-Adams of Sold By Summer Real Estate

Listing Sold by Better Homes & Gardens Real Es Amy Ballard

Do not fill in this field:

I agree to receive marketing and customer service calls and text messages from USM Test Domain2. To opt out, you can reply 'stop' at any time or click the unsubscribe link in the emails. Consent is not a condition of purchase. Msg/data rates may apply. Msg frequency varies. Privacy Policy.

This site is protected by reCAPTCHA and the Google Privacy Policy and Terms of Service apply.

Schedule A Visit

Schedule a Visit

I agree to receive marketing and customer service calls and text messages from USM Test Domain2. To opt out, you can reply 'stop' at any time or click the unsubscribe link in the emails. Consent is not a condition of purchase. Msg/data rates may apply. Msg frequency varies. Privacy Policy.

This site is protected by reCAPTCHA and the Google Privacy Policy and Terms of Service apply.

Property Details

Interior Features

Utilities and Appliances

Community

Finance

Other Details

Map Location

Driving Directions

 Listings marked with a Doorify MLS icon are provided courtesy of the Doorify MLS, of North Carolina, Internet Data Exchange Database. Brokers make an effort to deliver accurate information, but buyers should independently verify any information on which they will rely in a transaction. The listing broker shall not be responsible for any typographical errors, misinformation, or misprints, and they shall be held totally harmless from any damages arising from reliance upon this data. This data is provided exclusively for consumers’ personal, non-commercial use. Copyright 2026 Doorify MLS of North Carolina. All rights reserved.

Hi there! How can we help you?

Contact us using the form below or give us a call.

Send Us A Message:

I agree to receive marketing and customer service calls and text messages from USM Test Domain2. To opt out, you can reply 'stop' at any time or click the unsubscribe link in the emails. Consent is not a condition of purchase. Msg/data rates may apply. Msg frequency varies. Privacy Policy.

Do not fill in this field:

This site is protected by reCAPTCHA and the Google Privacy Policy and Terms of Service apply.