Listing Tools

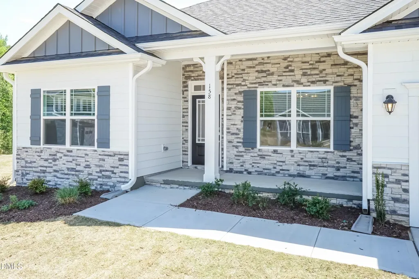
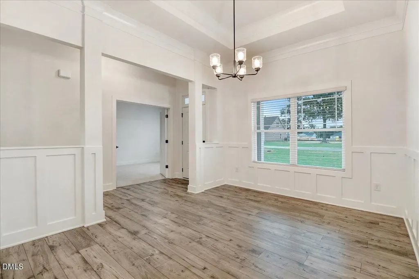
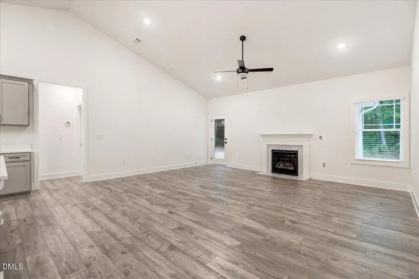
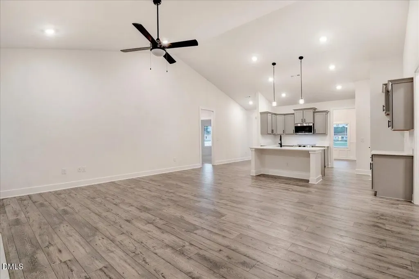
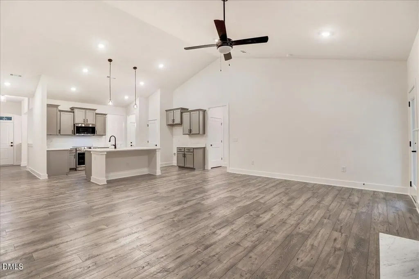
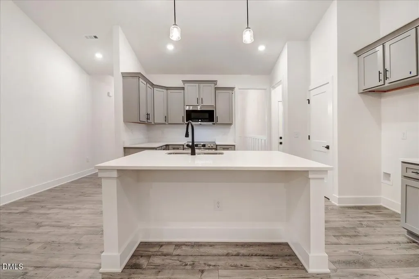
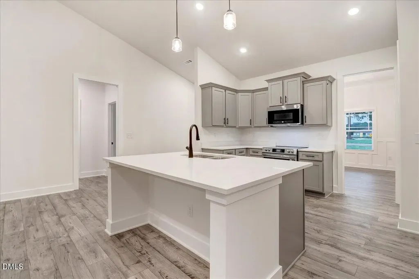
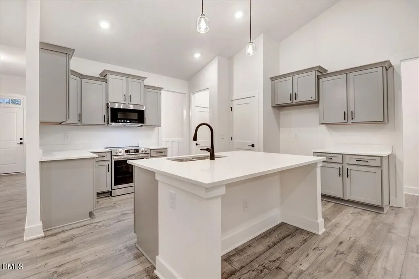
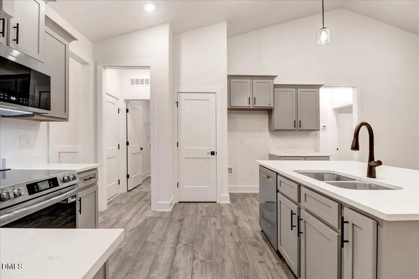
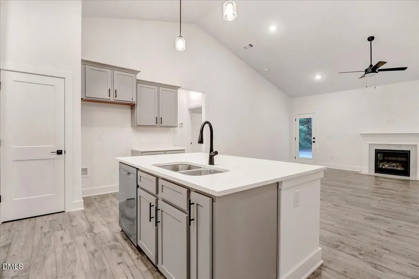
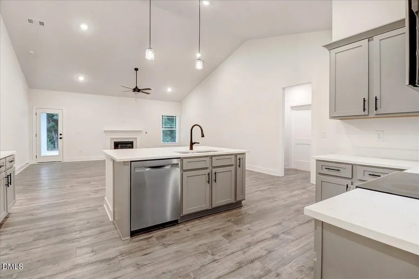
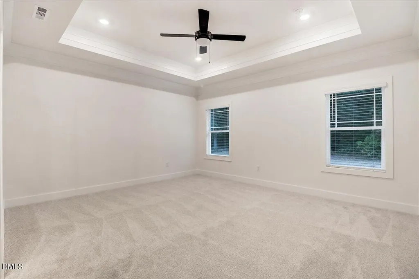
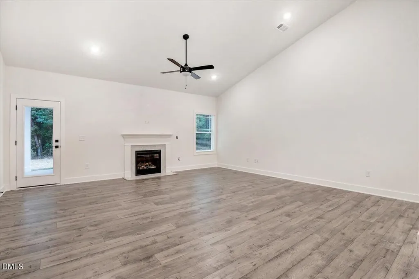
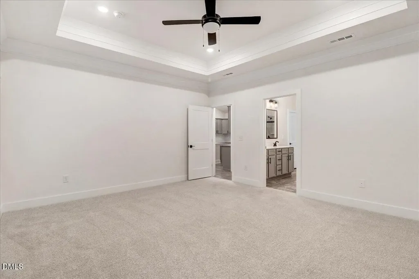
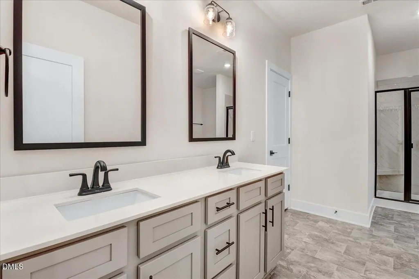
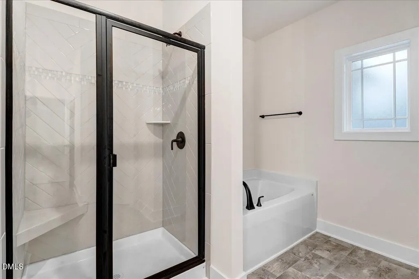
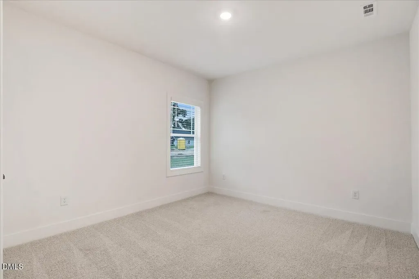
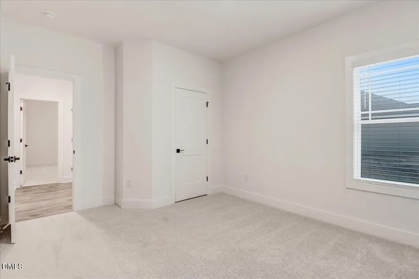
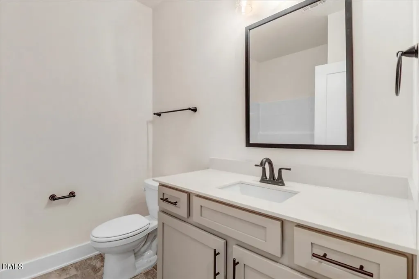
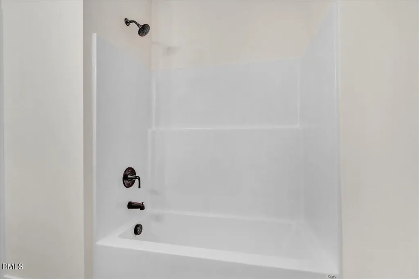
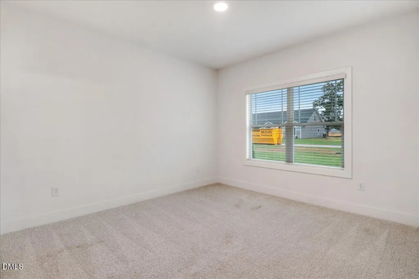
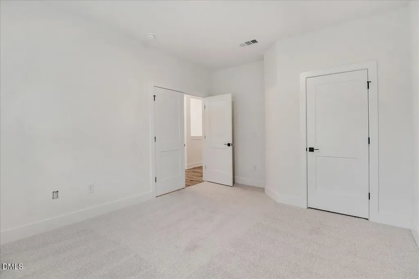
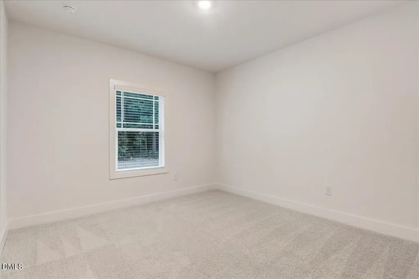
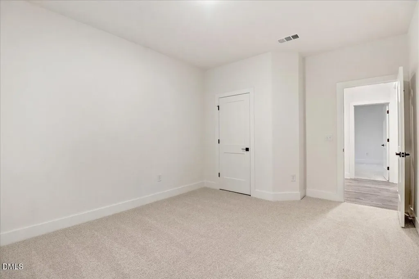
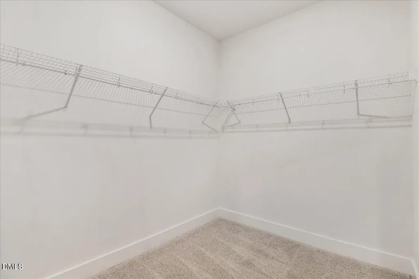
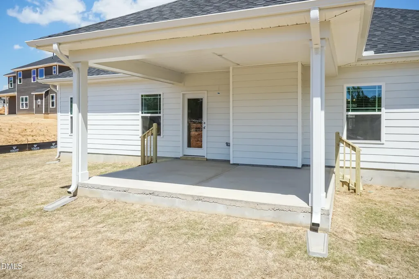
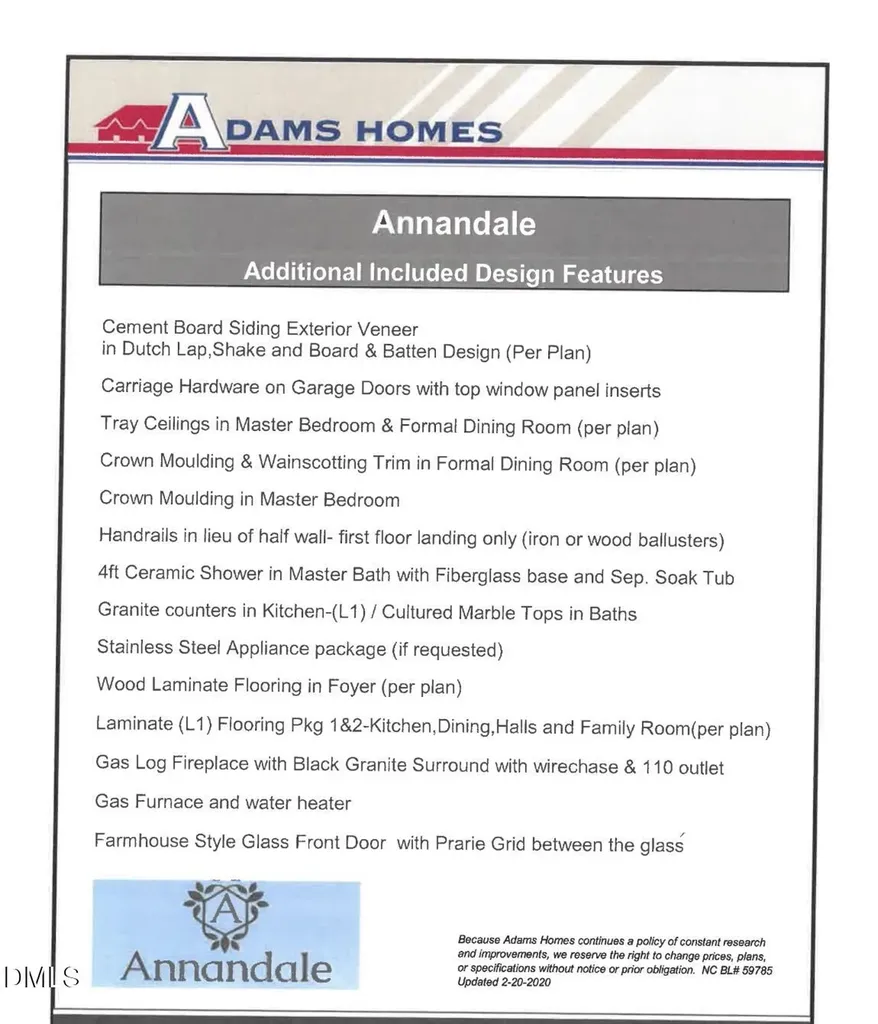
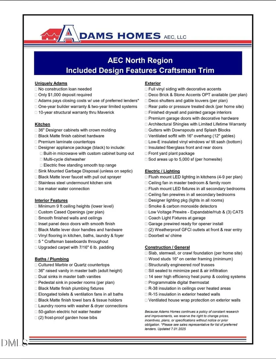
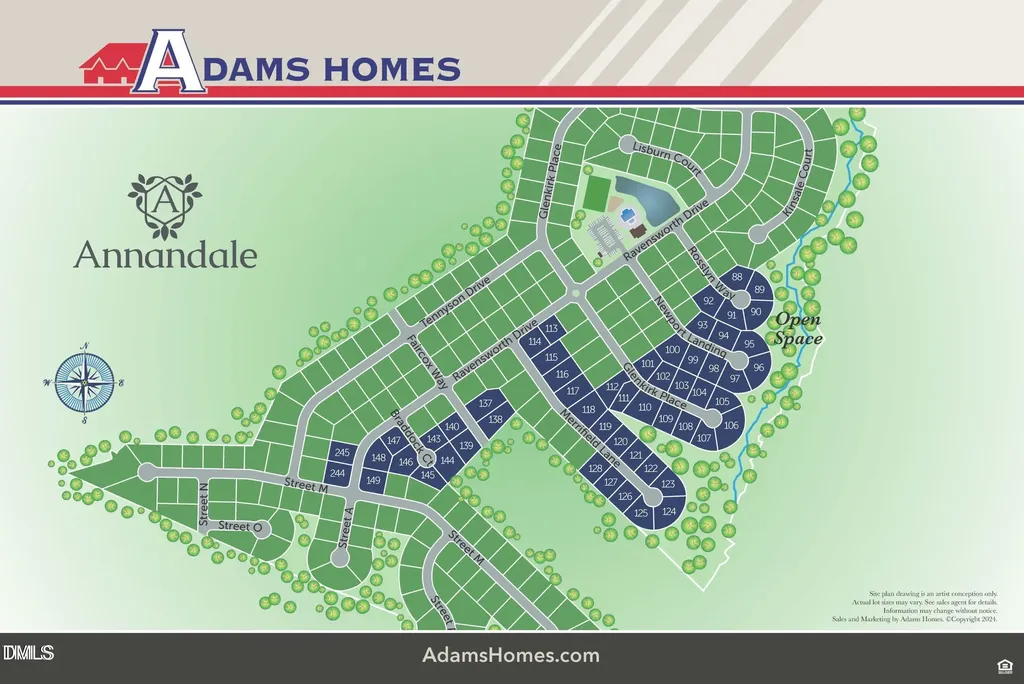
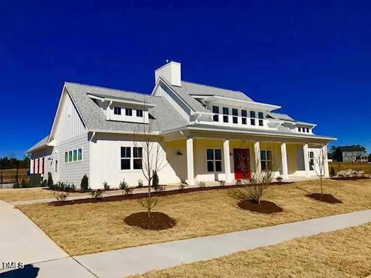
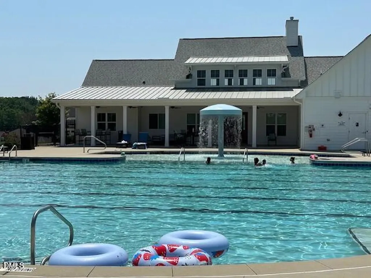
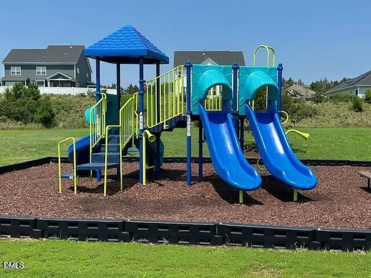
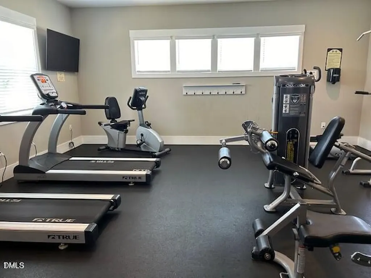
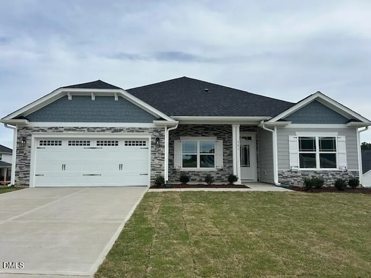
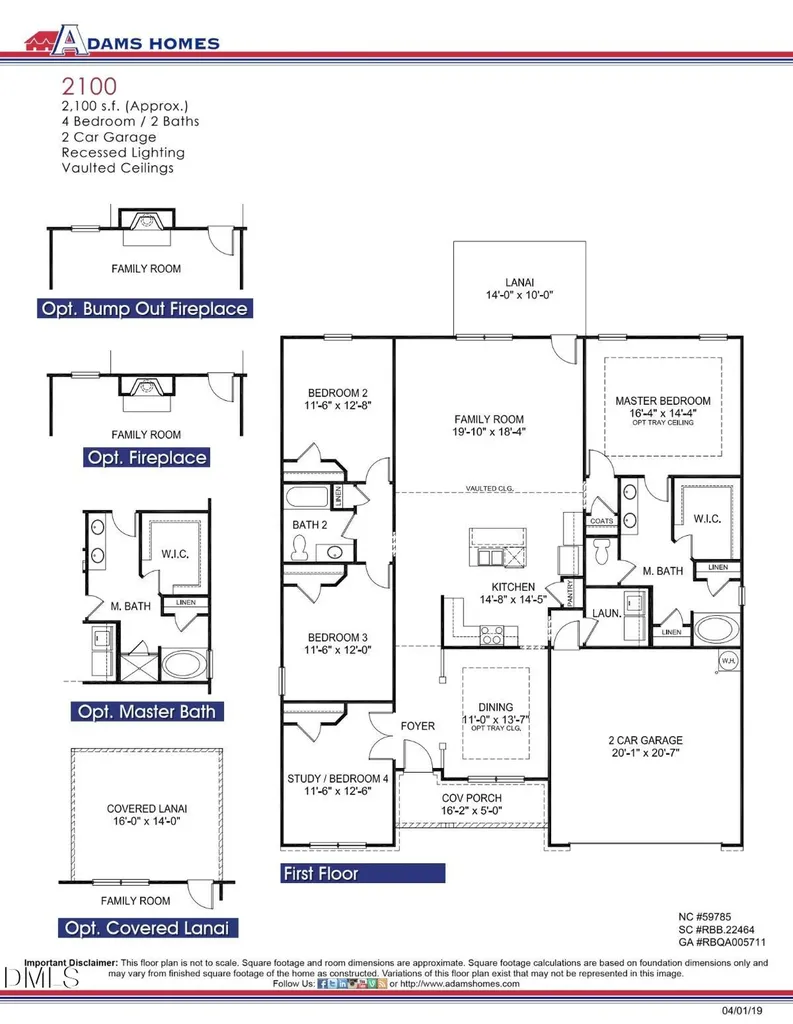
This 4-bedroom, 2-bathroom split-floor plan ranch home offers 2,100 sq. ft. of comfortable living space on a lot with convenient access to the sidewalk, located in the desirable Annandale community, which features a pool, fitness center, and playground. Exterior highlights include durable HardiePlank® siding with stone accents and a 16x14 covered porch. Inside, the foyer opens to an elegant dining room showcasing tray ceilings and board-and-batten trim. The open-concept gourmet kitchen is designed to impress with abundant cabinetry, quartz countertops, a ceramic tile backsplash, an island with pendant lighting, a natural gas range, professional-style range hood, wall oven, upgraded stainless steel appliances, and a pantry. The living room features vaulted ceilings, a fireplace, and access to the covered patio--ideal for both everyday living and entertaining. The primary suite offers tray ceilings, crown molding, a ceiling fan, a walk-in closet, and a spa-like bath with dual cultured marble vanities, a walk-in tiled shower, and a separate soaking tub. On the opposite side of the home, three generously sized bedrooms and a full bathroom provide privacy and flexibility for guests.
Listed by Tina Sutphin of Adams Homes Realty,Inc

Do not fill in this field:

I agree to receive marketing and customer service calls and text messages from USM Test Domain2. To opt out, you can reply 'stop' at any time or click the unsubscribe link in the emails. Consent is not a condition of purchase. Msg/data rates may apply. Msg frequency varies. Privacy Policy.

This site is protected by reCAPTCHA and the Google Privacy Policy and Terms of Service apply.

Schedule A Visit

Schedule a Visit

I agree to receive marketing and customer service calls and text messages from USM Test Domain2. To opt out, you can reply 'stop' at any time or click the unsubscribe link in the emails. Consent is not a condition of purchase. Msg/data rates may apply. Msg frequency varies. Privacy Policy.

This site is protected by reCAPTCHA and the Google Privacy Policy and Terms of Service apply.

Property Details

Interior Features

Utilities and Appliances

Community

Finance

Map Location

Driving Directions

 Listings marked with a Doorify MLS icon are provided courtesy of the Doorify MLS, of North Carolina, Internet Data Exchange Database. Brokers make an effort to deliver accurate information, but buyers should independently verify any information on which they will rely in a transaction. The listing broker shall not be responsible for any typographical errors, misinformation, or misprints, and they shall be held totally harmless from any damages arising from reliance upon this data. This data is provided exclusively for consumers’ personal, non-commercial use. Copyright 2026 Doorify MLS of North Carolina. All rights reserved.
Hi there! How can we help you?

Contact us using the form below or give us a call.

Send Us A Message:

I agree to receive marketing and customer service calls and text messages from USM Test Domain2. To opt out, you can reply 'stop' at any time or click the unsubscribe link in the emails. Consent is not a condition of purchase. Msg/data rates may apply. Msg frequency varies. Privacy Policy.

Do not fill in this field:

This site is protected by reCAPTCHA and the Google Privacy Policy and Terms of Service apply.