Listing Tools

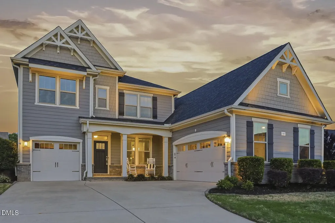
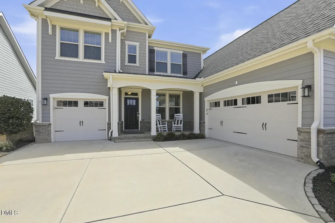
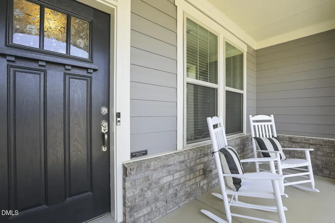
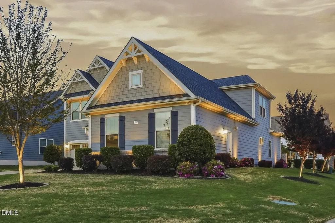
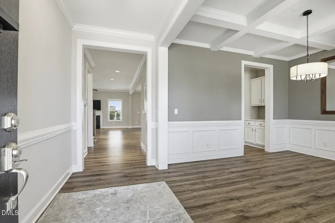
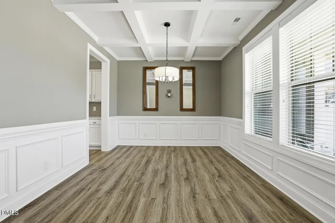
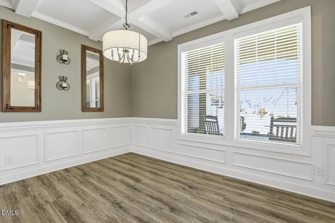
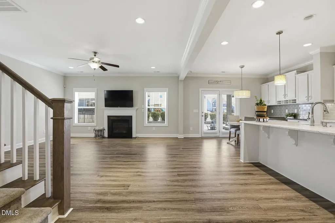
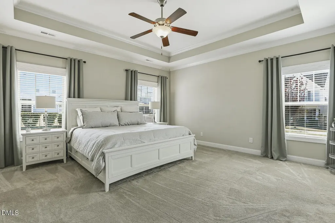
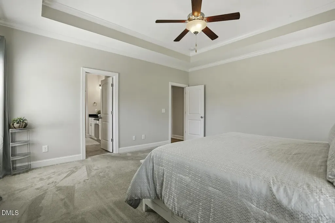
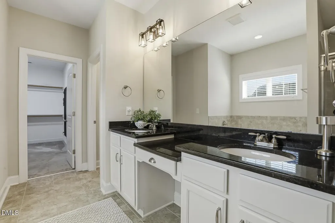
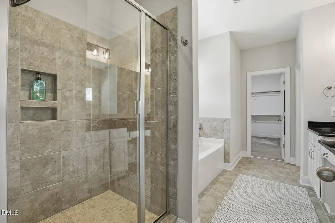
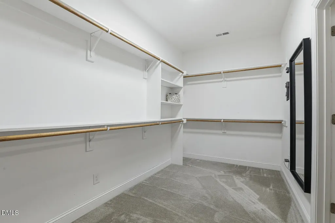
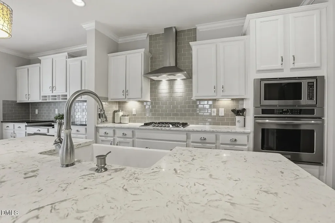
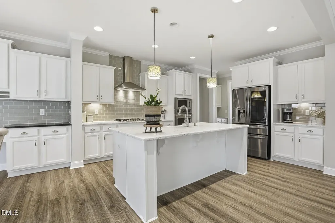
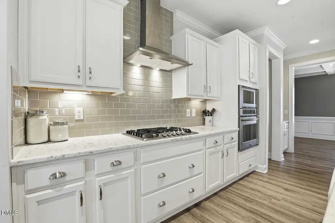
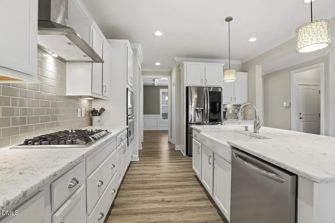
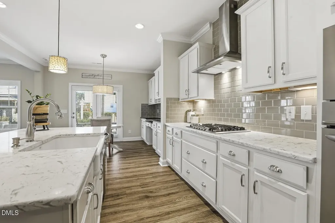
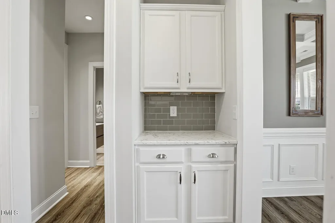
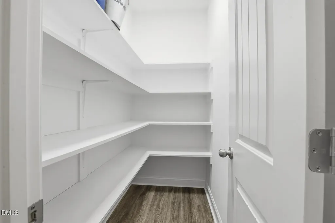
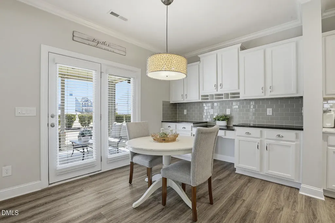
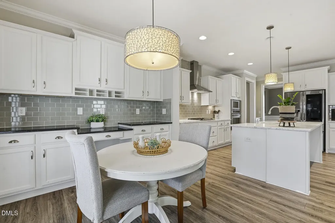
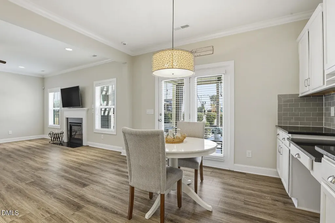
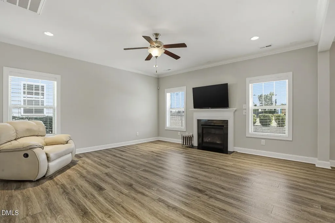
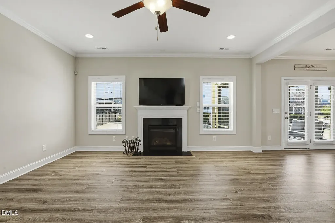
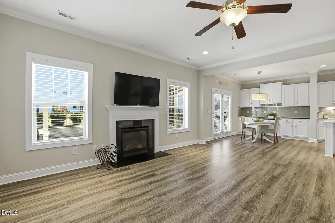
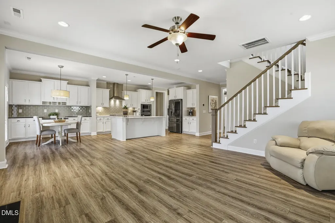
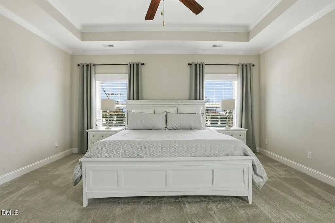
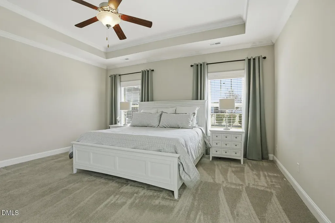
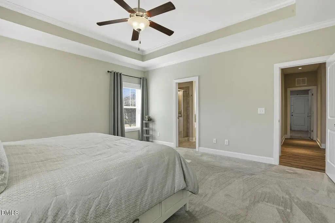
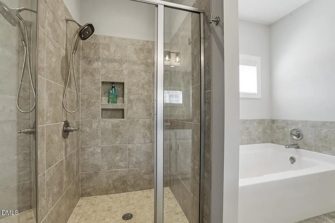
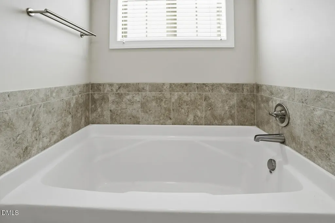
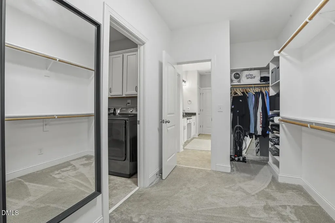
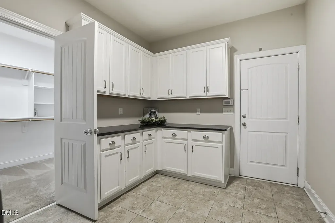
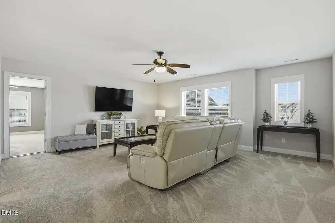
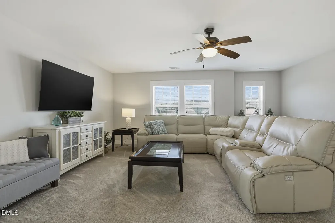
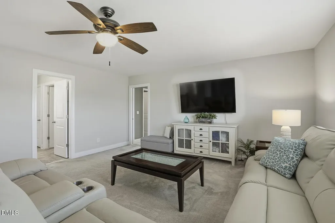
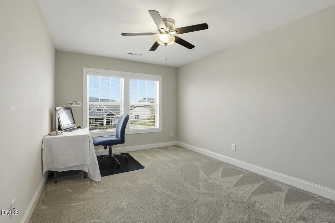
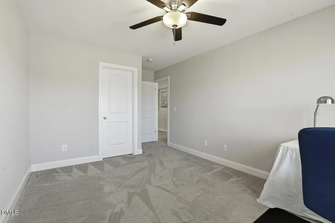
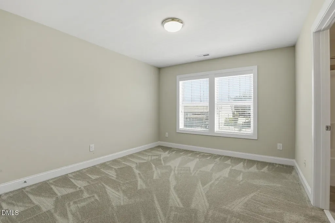
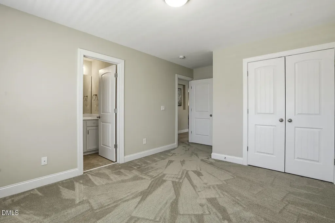
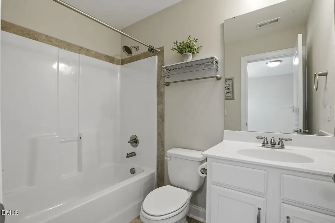
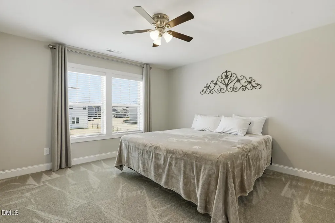
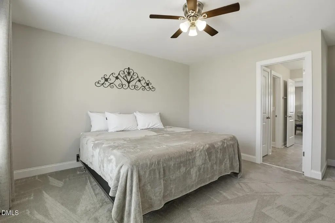
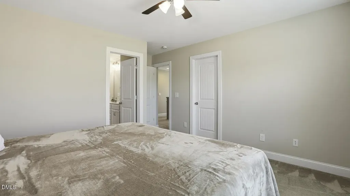
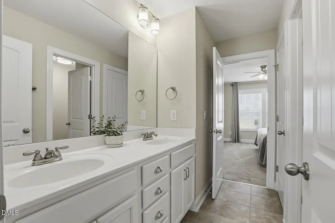
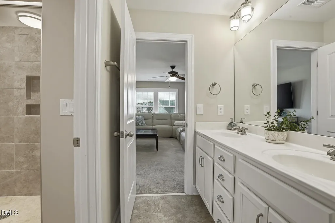
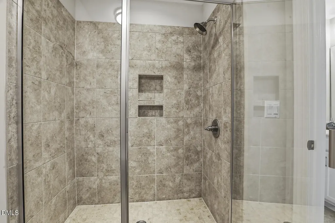
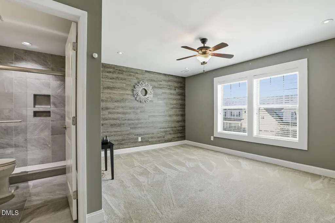
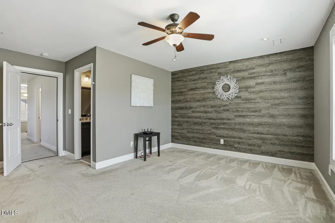
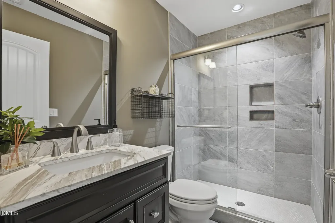
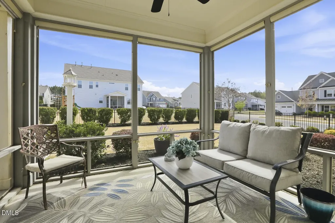
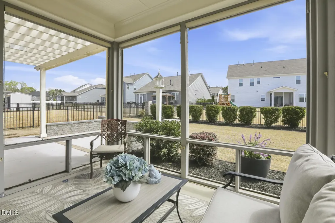
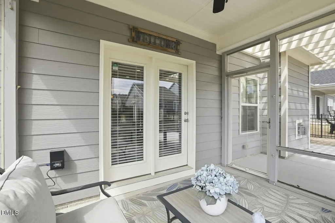
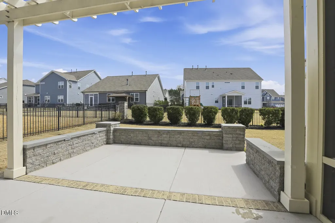
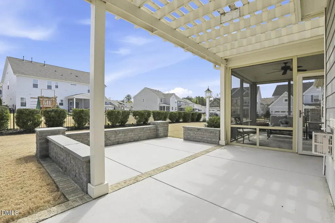
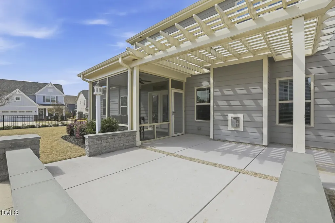
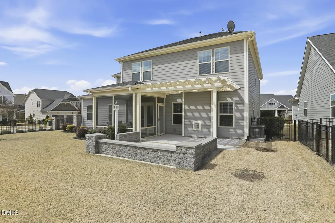
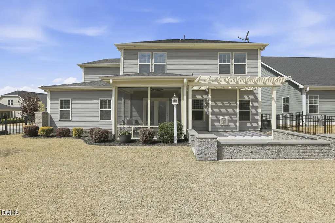
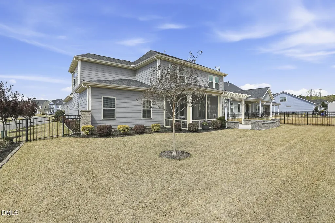
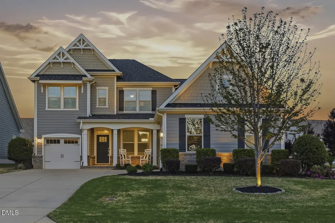
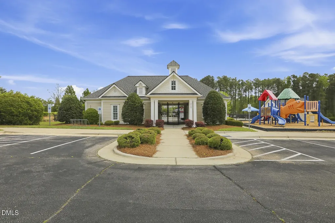
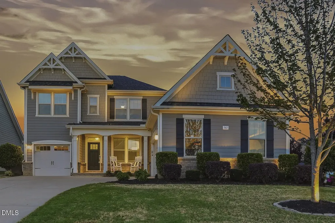
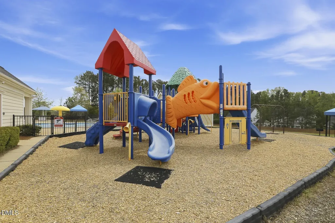
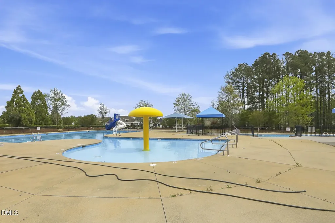
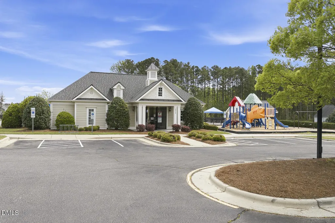
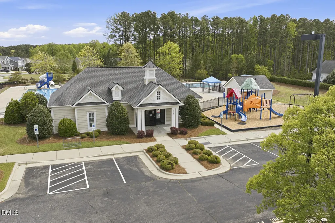
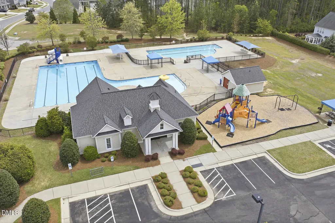
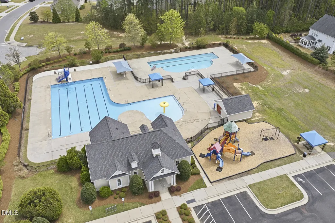
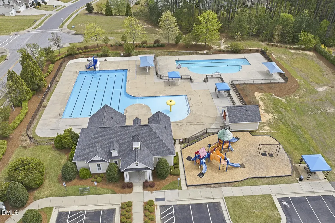
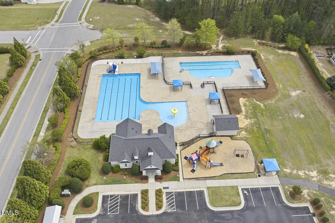
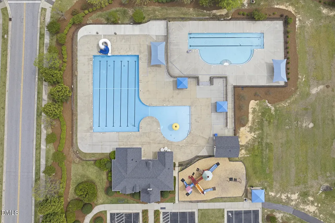
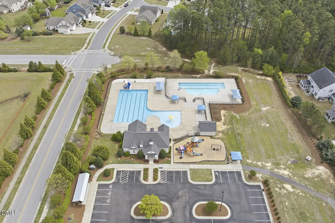
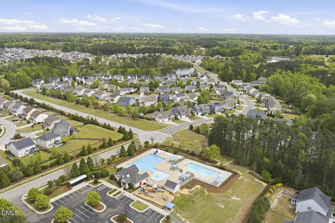
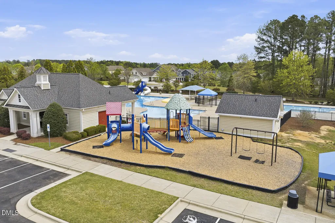
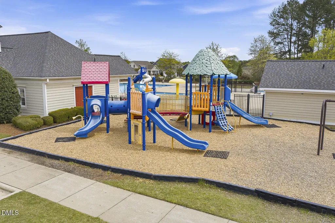
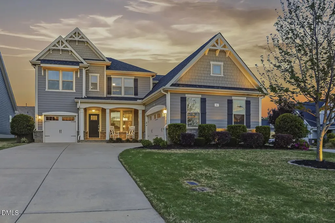
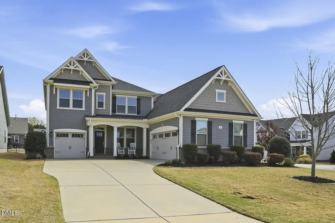
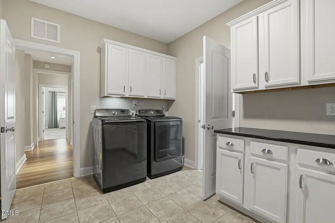
Step into a world of beauty and serenity in the highly desirable North Lake side of the South Lake subdivision. At the heart of this home is a gourmet chef's kitchen--a bright, central gathering place with a large island, walk-in pantry, and abundant counter space, all bathed in natural light. Tucked away in a private wing on the main floor, the luxurious primary suite offers a serene retreat, with a spa-like en-suite bath and a vast walk-in closet. Upstairs, a spacious loft provides flexible space for a second living area, a home office, or a playroom, and almost every bedroom enjoys its own private bath--ideal for guests, children, or anyone needing personal space. Outside, a peaceful patio invites you to unwind, while cutting-edge technology elevates everyday living--an app-controlled sprinkler system keeps your lawn lush, and exterior lighting on a timer beautifully illuminates the home each evening. Beyond the walls, the neighborhood thrives with joyous holiday celebrations, two sparkling pools for endless summer fun, and a tranquil lake just steps away--perfect for fishing, paddleboarding, kayaking, and more--inviting you to savor every facet of a vibrant, connected lifestyle.
Listed by Anna Powell of EXP Realty LLC

Do not fill in this field:

I agree to receive marketing and customer service calls and text messages from USM Test Domain2. To opt out, you can reply 'stop' at any time or click the unsubscribe link in the emails. Consent is not a condition of purchase. Msg/data rates may apply. Msg frequency varies. Privacy Policy.

This site is protected by reCAPTCHA and the Google Privacy Policy and Terms of Service apply.

Schedule A Visit

Schedule a Visit

I agree to receive marketing and customer service calls and text messages from USM Test Domain2. To opt out, you can reply 'stop' at any time or click the unsubscribe link in the emails. Consent is not a condition of purchase. Msg/data rates may apply. Msg frequency varies. Privacy Policy.

This site is protected by reCAPTCHA and the Google Privacy Policy and Terms of Service apply.

Property Details

Interior Features

Community

Finance

Other Details

Map Location

Driving Directions

 Listings marked with a Doorify MLS icon are provided courtesy of the Doorify MLS, of North Carolina, Internet Data Exchange Database. Brokers make an effort to deliver accurate information, but buyers should independently verify any information on which they will rely in a transaction. The listing broker shall not be responsible for any typographical errors, misinformation, or misprints, and they shall be held totally harmless from any damages arising from reliance upon this data. This data is provided exclusively for consumers’ personal, non-commercial use. Copyright 2026 Doorify MLS of North Carolina. All rights reserved.
Hi there! How can we help you?

Contact us using the form below or give us a call.
Send Us A Message:

I agree to receive marketing and customer service calls and text messages from USM Test Domain2. To opt out, you can reply 'stop' at any time or click the unsubscribe link in the emails. Consent is not a condition of purchase. Msg/data rates may apply. Msg frequency varies. Privacy Policy.

Do not fill in this field:

This site is protected by reCAPTCHA and the Google Privacy Policy and Terms of Service apply.