The Historic Dr. G.T. Sikes House

Listing Tools

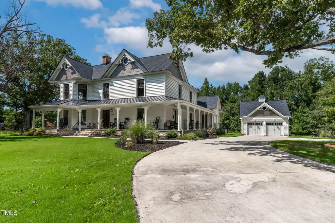
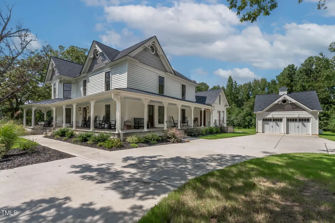
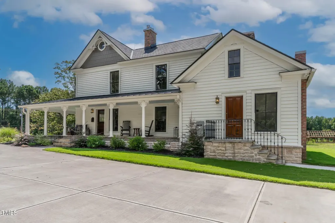
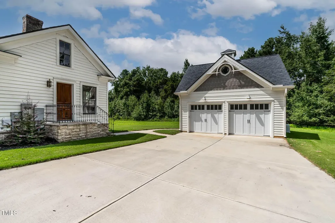
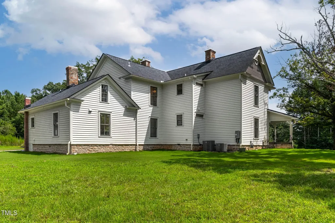
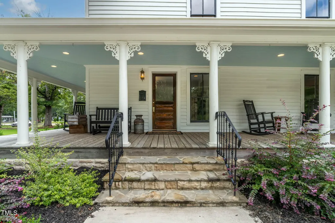
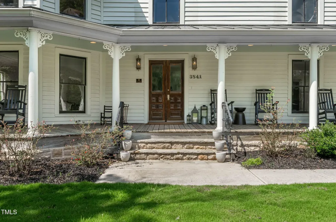
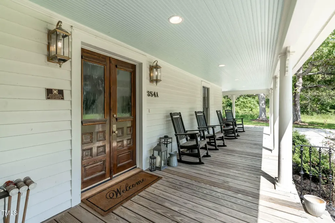
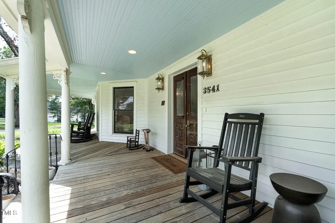
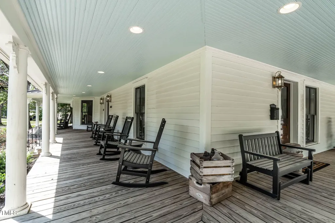
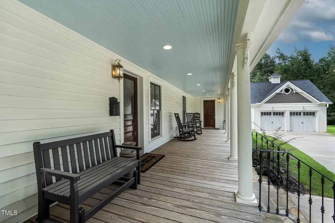
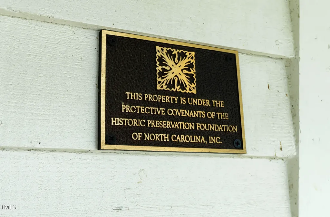
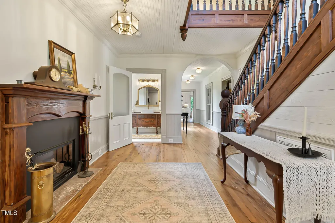
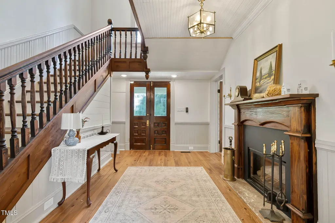
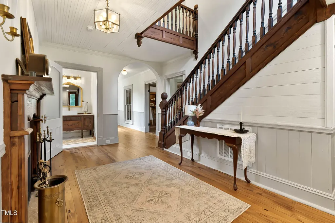
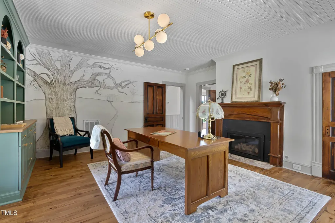
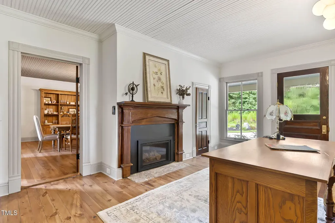
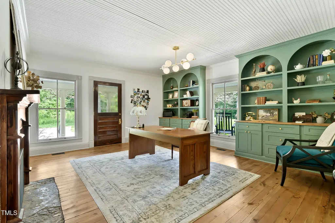
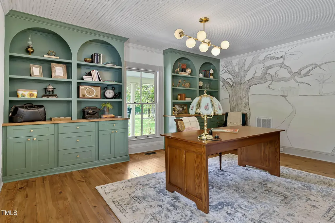
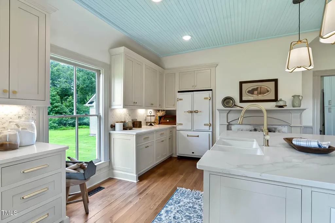
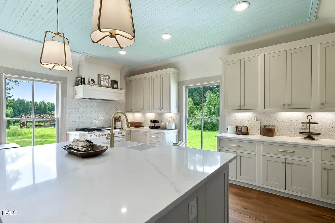
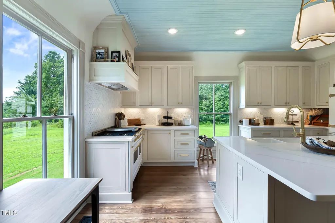
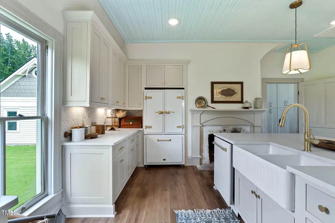
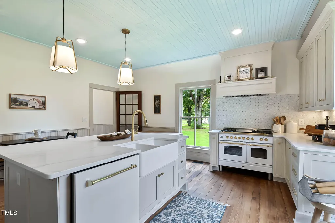
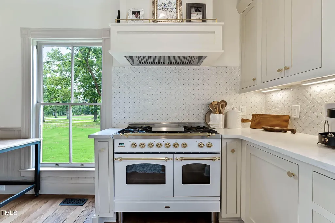
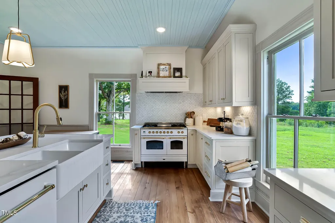
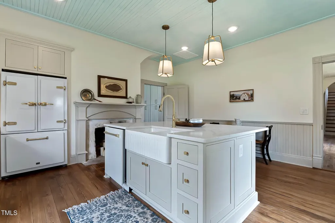
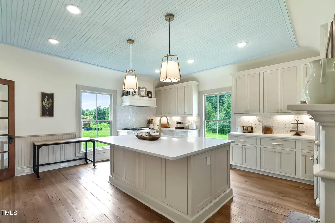
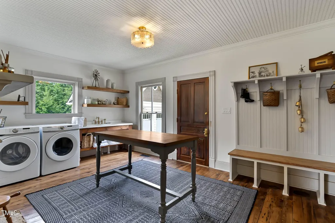
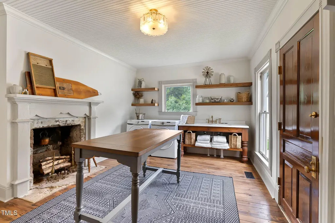
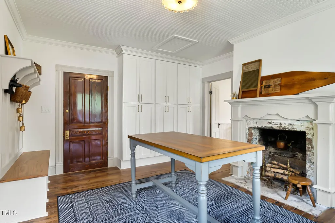
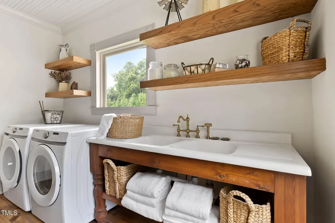
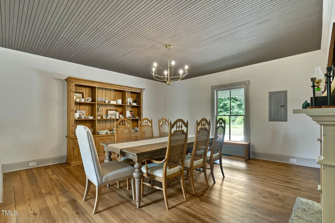
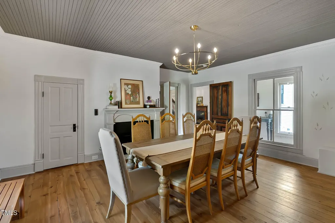
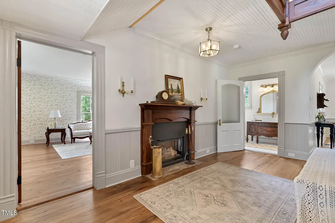
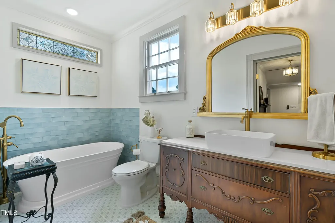
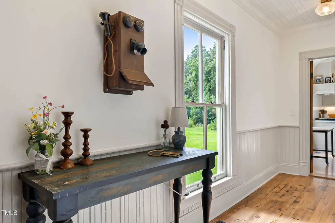
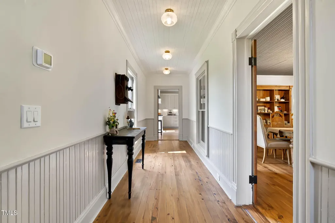
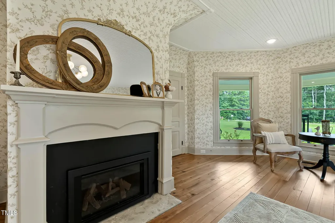
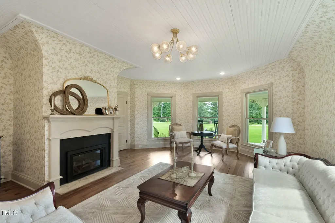
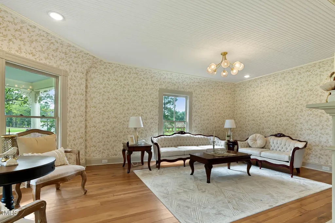
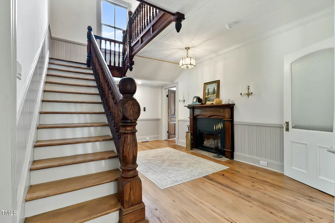
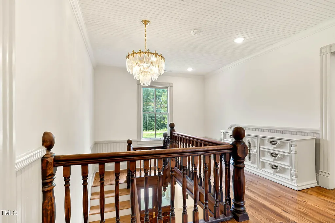
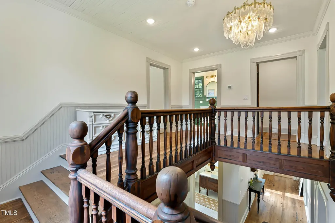
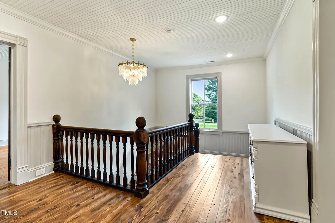
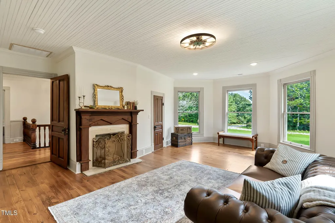
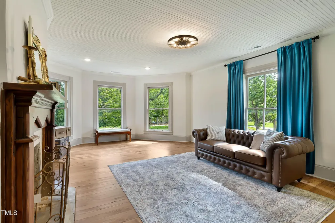
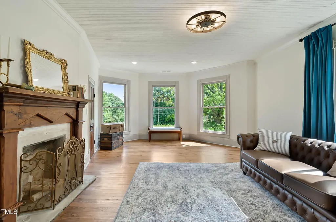
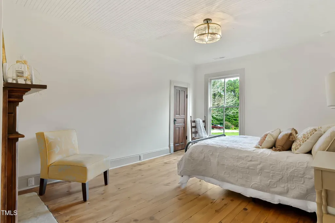
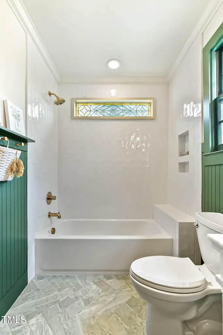
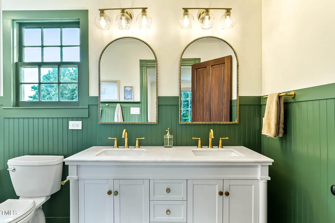
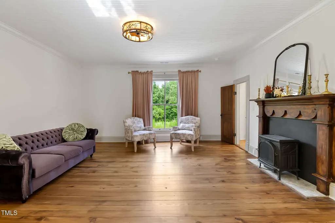
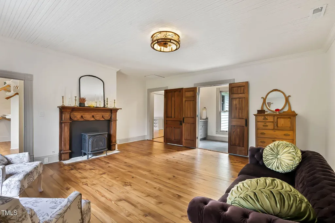
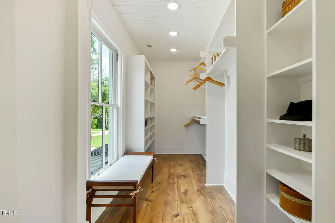
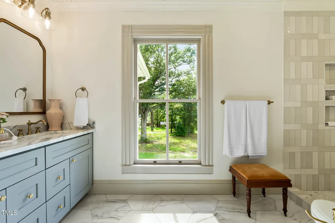
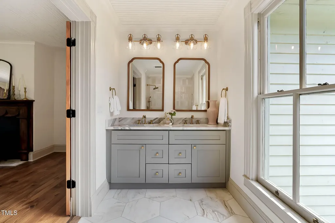
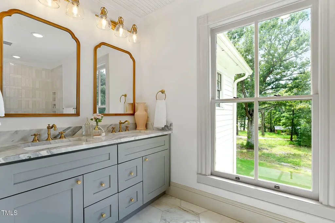
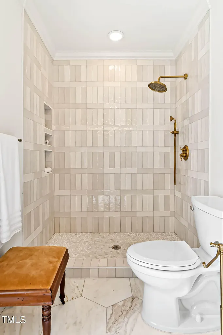
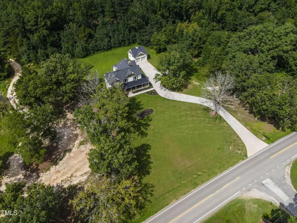
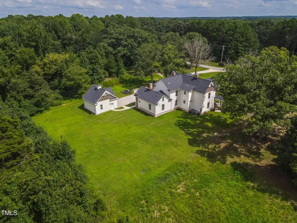
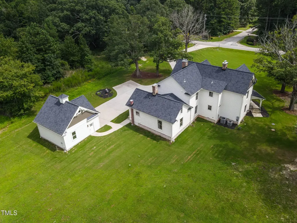
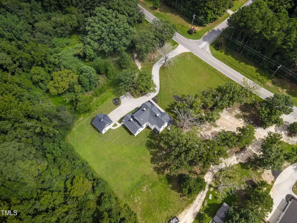
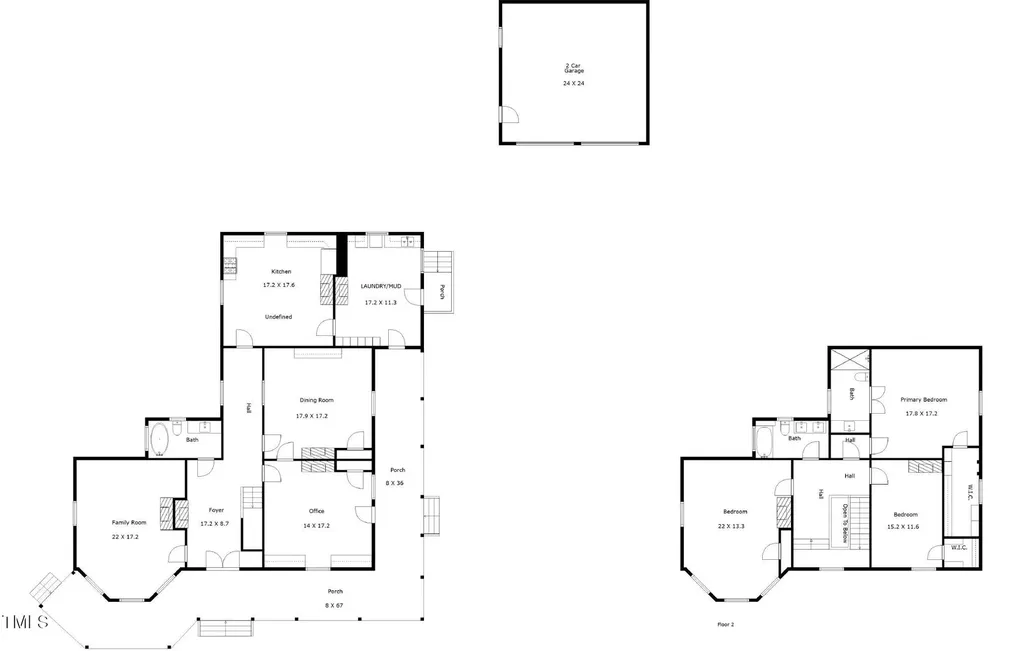
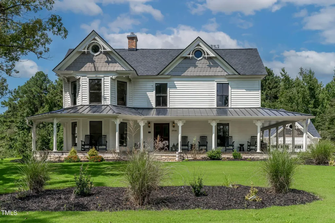
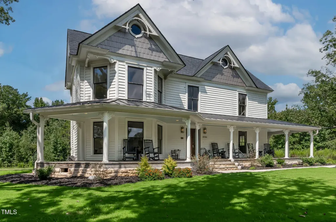
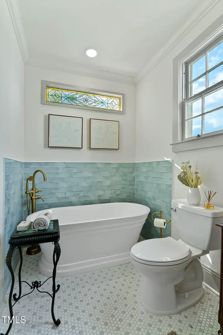
Restored Victorian Landmark - Dr. G.T. Sikes House in the Heart of the ''Harricane'' Step into history with the meticulously restored Dr. G.T. Sikes House, one of southern Granville County's most ornate Victorians. Built circa 1900 for Dr. Sikes, a country doctor serving the rural community, and later owned by Bruce Garner-moonshiner and namesake of Garner Road-this home is rich in story and craftsmanship. Nestled on just over two acres beneath the canopy of mature oaks, this property offers a serene and private setting. Featured on the Magnolia Network, Oak & Stone Custom Homes led the restoration with unmatched attention to detail, blending original architecture with modern conveniences. Original floors, soaring ceilings, grand staircase, and intricate Victorian trim remain, now paired with a quartz-counter kitchen, new baths, large laundry, and an office featuring a mural of Dr. Sikes's former practice. The 4-bedroom, 3-bath layout (four bedroom septic) includes a spacious family room with wallpaper detail, two secondary bedrooms sharing a full bath, and a master suite with walk-in closet and private bath. Outside, a wraparound porch with haint blue ceilings, stone stairs, expanded parking, generator, and a detached 2-car garage complete the property. The home showcases nine fireplaces-five functional and four capped-including gas inserts in the office, dining room, foyer, and parlor/family room, plus a freestanding gas unit in the master bedroom. The Historic Preservation Foundation of NC holds protective covenants ensuring this home's rehabilitation and preservation for the enjoyment and edification of future generations. Architecturally significant, nationally recognized, and steeped in Harricane history-this is a rare opportunity to own a true Victorian showpiece.
Listed by Meri Bailey of Julie Wright Realty Group LLC

Do not fill in this field:

I agree to receive marketing and customer service calls and text messages from USM Test Domain2. To opt out, you can reply 'stop' at any time or click the unsubscribe link in the emails. Consent is not a condition of purchase. Msg/data rates may apply. Msg frequency varies. Privacy Policy.

This site is protected by reCAPTCHA and the Google Privacy Policy and Terms of Service apply.

Schedule A Visit

Schedule a Visit

I agree to receive marketing and customer service calls and text messages from USM Test Domain2. To opt out, you can reply 'stop' at any time or click the unsubscribe link in the emails. Consent is not a condition of purchase. Msg/data rates may apply. Msg frequency varies. Privacy Policy.

This site is protected by reCAPTCHA and the Google Privacy Policy and Terms of Service apply.

Property Details

Interior Features

Exterior Features

Utilities and Appliances

Community

Finance

Other Details

Map Location

Driving Directions

 Listings marked with a Doorify MLS icon are provided courtesy of the Doorify MLS, of North Carolina, Internet Data Exchange Database. Brokers make an effort to deliver accurate information, but buyers should independently verify any information on which they will rely in a transaction. The listing broker shall not be responsible for any typographical errors, misinformation, or misprints, and they shall be held totally harmless from any damages arising from reliance upon this data. This data is provided exclusively for consumers’ personal, non-commercial use. Copyright 2026 Doorify MLS of North Carolina. All rights reserved.
Hi there! How can we help you?

Contact us using the form below or give us a call.
Send Us A Message:

I agree to receive marketing and customer service calls and text messages from USM Test Domain2. To opt out, you can reply 'stop' at any time or click the unsubscribe link in the emails. Consent is not a condition of purchase. Msg/data rates may apply. Msg frequency varies. Privacy Policy.

Do not fill in this field:

This site is protected by reCAPTCHA and the Google Privacy Policy and Terms of Service apply.