Listing Tools

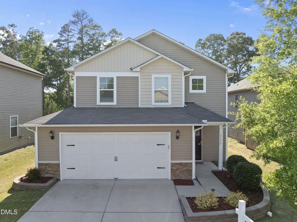
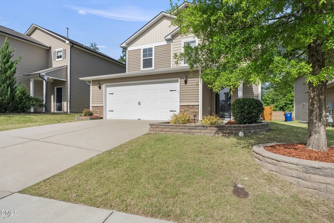
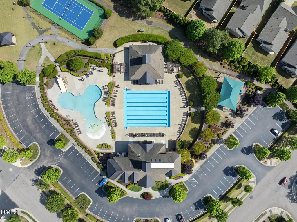
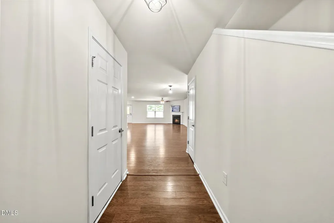
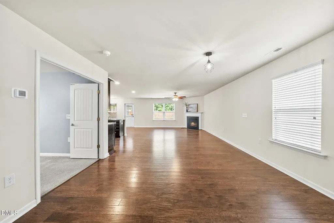
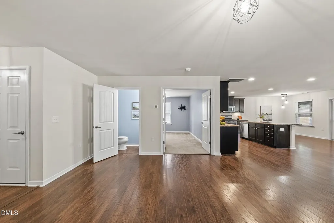
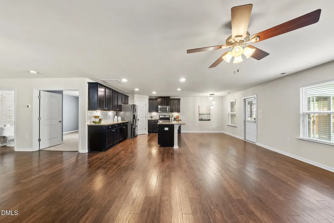
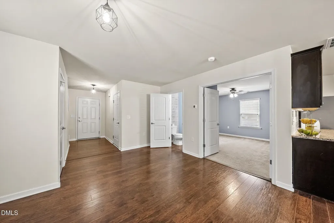
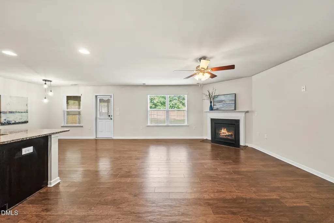
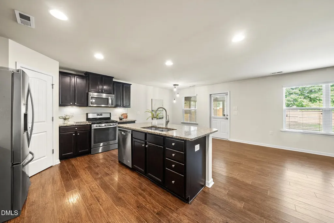
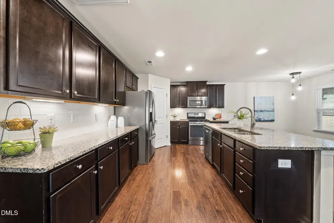
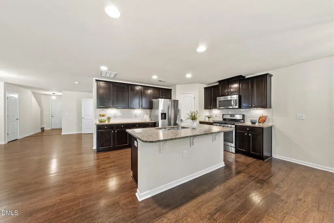
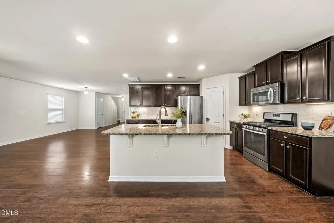
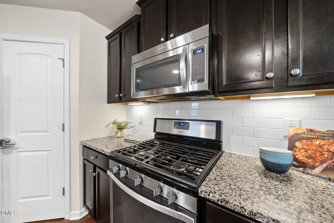
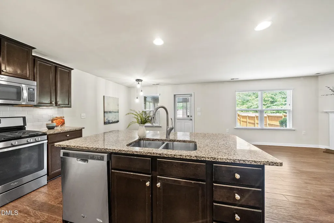
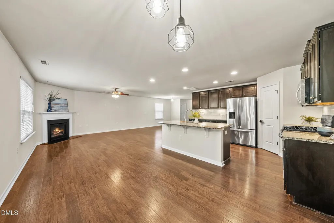
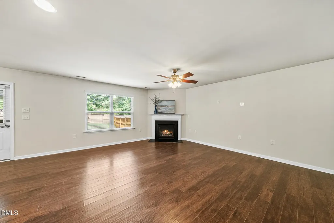
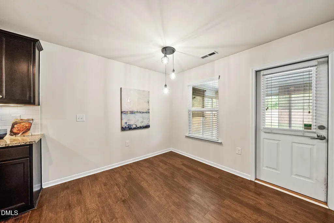
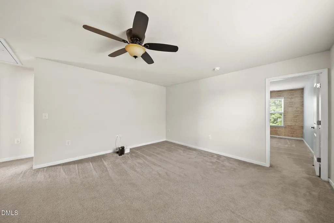
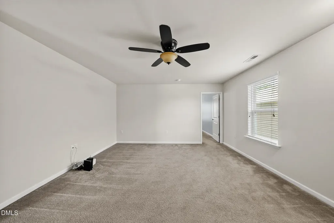
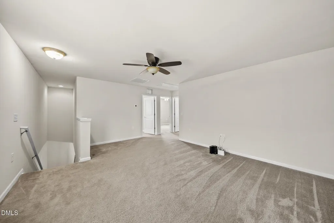
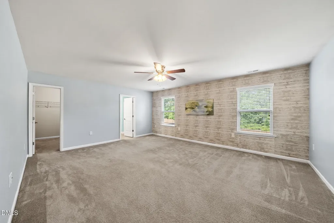
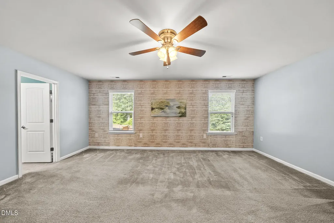
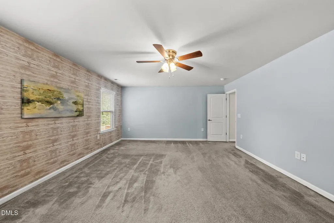
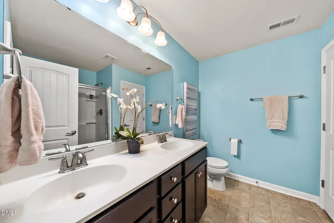
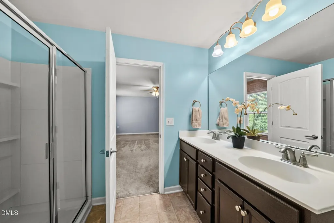
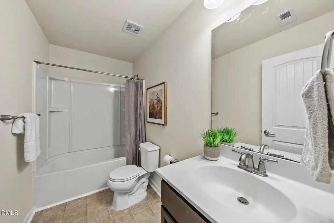
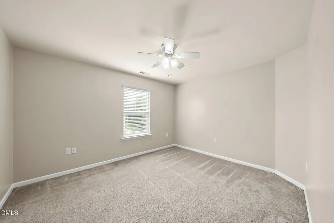
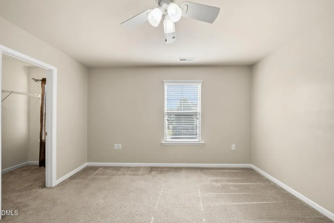
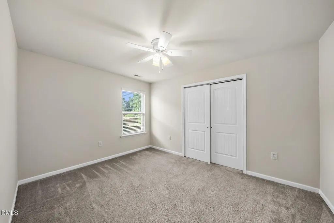
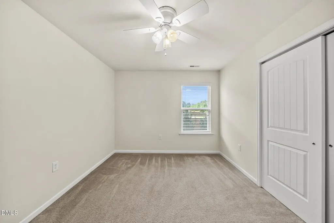
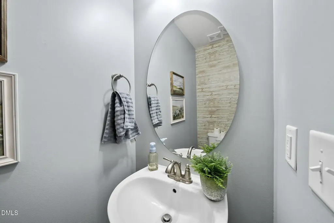
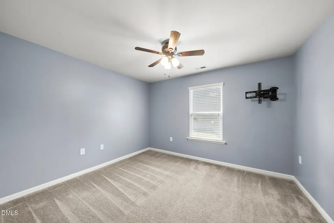
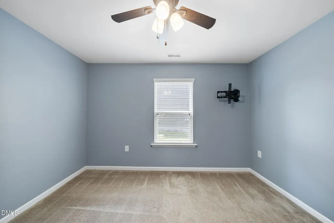
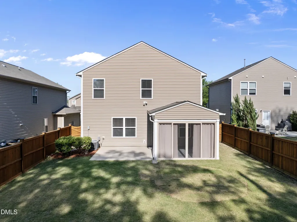
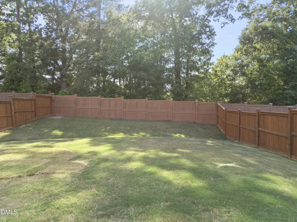
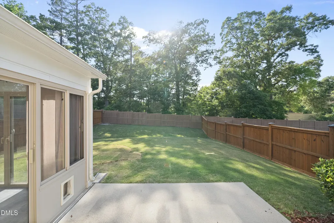
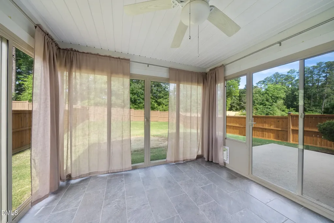
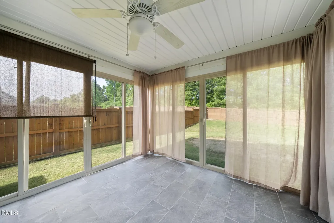
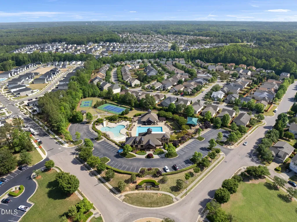
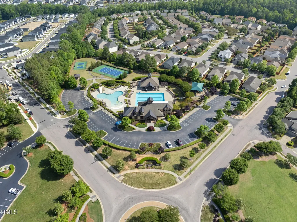
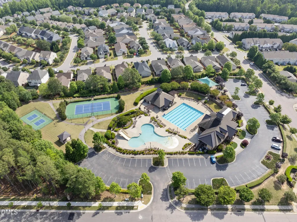
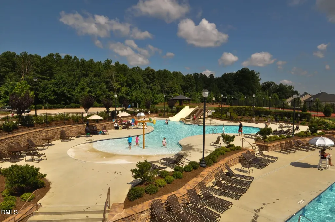
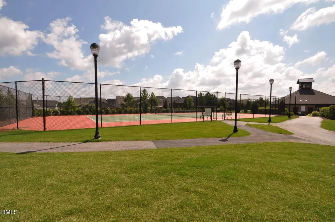
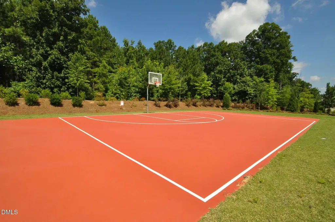
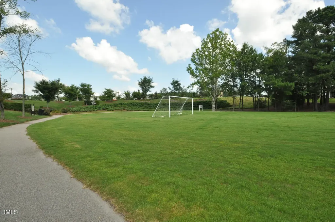
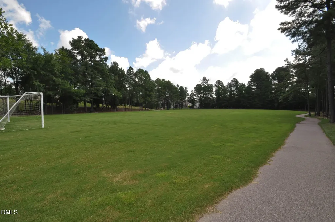
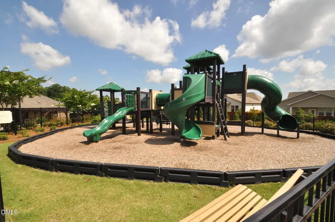
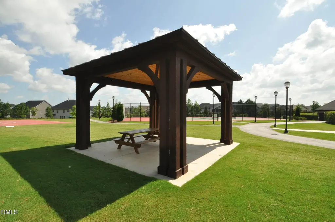
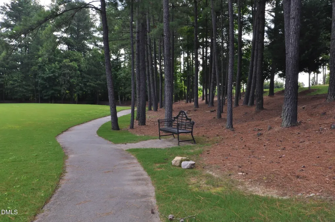
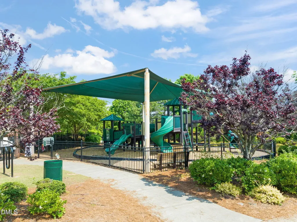
Nestled in the vibrant Highland Creek community, this stunning home offers the perfect blend of resort-style living and timeless comfort. With amenities like two sparkling pools, a clubhouse, tennis courts, playgrounds, open green spaces, and scenic walking trails, every day feels like a getaway. This thoughtfully designed 3-bedroom home, complete with a bonus room, office, sunroom, and 2.5 baths, boasts a layout that perfectly balances style and functionality. The main level's open-concept design is ideal for spending quality time with family, entertaining guests, or working from home. The spacious kitchen, featuring granite countertops, a gas range, and a stainless steel refrigerator, flows seamlessly into the inviting family room with cozy gas logs, creating the ultimate gathering space. The private home office ensures productivity in a quiet, dedicated space. Upstairs, a versatile loft offers endless possibilities--whether you envision a media room, play area, or second office. The sunroom is a tranquil retreat where you can savor your morning coffee or unwind with a good book, all while enjoying views of the fully fenced backyard. This outdoor space is perfect for hosting friends, letting the kids play, or giving your pets room to roam. With its spacious design, stylish upgrades, and a community brimming with amenities, this home is more than just a place to live--it's a lifestyle. Come see for yourself why Highland Creek feels like a destination
Listed by Bryan Sinnett of Compass -- Raleigh

Do not fill in this field:

I agree to receive marketing and customer service calls and text messages from USM Test Domain2. To opt out, you can reply 'stop' at any time or click the unsubscribe link in the emails. Consent is not a condition of purchase. Msg/data rates may apply. Msg frequency varies. Privacy Policy.

This site is protected by reCAPTCHA and the Google Privacy Policy and Terms of Service apply.

Schedule A Visit

Schedule a Visit

I agree to receive marketing and customer service calls and text messages from USM Test Domain2. To opt out, you can reply 'stop' at any time or click the unsubscribe link in the emails. Consent is not a condition of purchase. Msg/data rates may apply. Msg frequency varies. Privacy Policy.

This site is protected by reCAPTCHA and the Google Privacy Policy and Terms of Service apply.

Property Details

Interior Features

Utilities and Appliances

Community

Finance

Other Details

Map Location

Driving Directions

 Listings marked with a Doorify MLS icon are provided courtesy of the Doorify MLS, of North Carolina, Internet Data Exchange Database. Brokers make an effort to deliver accurate information, but buyers should independently verify any information on which they will rely in a transaction. The listing broker shall not be responsible for any typographical errors, misinformation, or misprints, and they shall be held totally harmless from any damages arising from reliance upon this data. This data is provided exclusively for consumers’ personal, non-commercial use. Copyright 2026 Doorify MLS of North Carolina. All rights reserved.

Hi there! How can we help you?

Contact us using the form below or give us a call.

Send Us A Message:

I agree to receive marketing and customer service calls and text messages from USM Test Domain2. To opt out, you can reply 'stop' at any time or click the unsubscribe link in the emails. Consent is not a condition of purchase. Msg/data rates may apply. Msg frequency varies. Privacy Policy.

Do not fill in this field:

This site is protected by reCAPTCHA and the Google Privacy Policy and Terms of Service apply.