Listing Tools

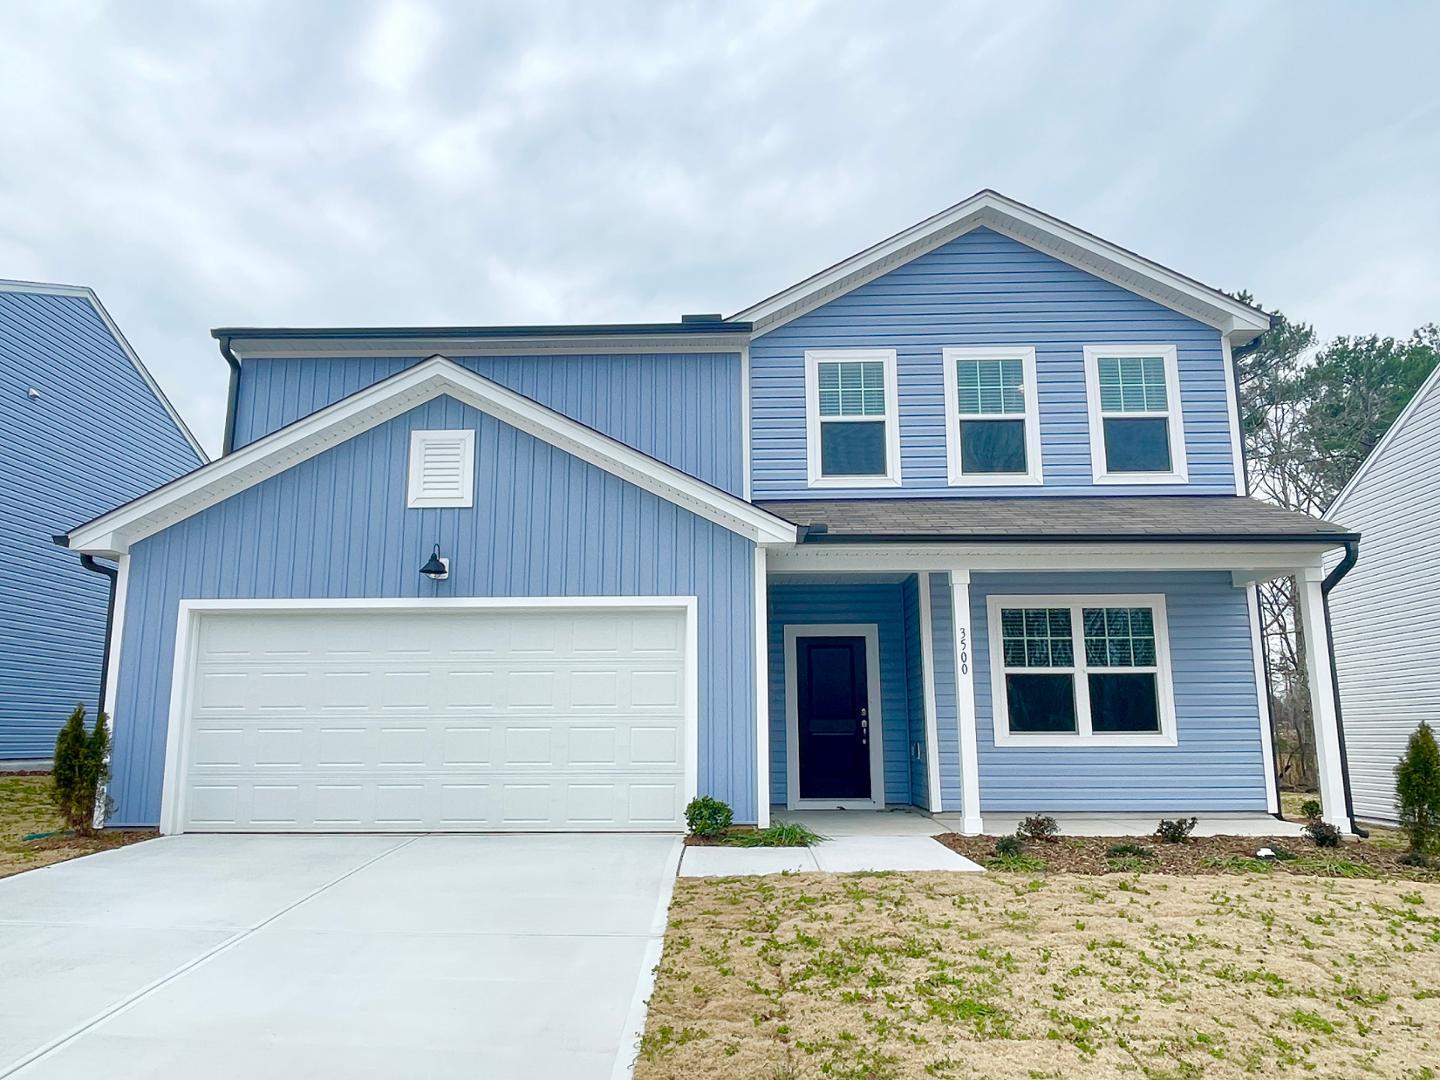
Beautiful 2 Story 4 Bedroom 2.5 Bathroom Home With 2 Car Garage and High-Speed Internet Included @ 540 West, Raleigh Available April 7th! First floor office leads to the spacious gathering room featuring open-concept living at it's best with LVP throughout the first floor. White Kitchen with whirlpool stainless steel appliances, granite countertops, designer cabinets, a large island and pantry is perfect for entertaining. Extra closet for storage under stairs. A patio overlooking a wonderful backyard! The second floor features a spacious loft at the top of the stairs, primary suite with walk-in closet including shelving and luxury primary bathroom with glass and tile shower. 3 additional bedrooms upstairs plus and hall bath with shower/tub combo. Washer & dryer hook up in large laundry room. Easy to maintain, drought resistant grass. Close to 540, HWY 64, and Wake Med Raleigh Campus. Easy access to downtown Raleigh, and Knightdale shopping centers & Dining. Nearby playgrounds and Trails. We use AI staging to provide you with a variety of furniture arrangement and design ideas. To view the property's floorplan and layout, please refer to the non-staging photos. Please click the link below and set up a showing with us! https://showmojo.com/l/6fcbc2b0a3/3500-pinnacle-peak-dr-raleigh-nc-27604 Please check out our website at https://refolioproperties.com/ for additional availability and online application information. Please verify school assignments and community amenities. This home does not accept Section 8 Housing Vouchers. Please contact us if you have any questions.
Listed by Leo Chan of REFOLIO Properties Inc.

Do not fill in this field:

I agree to receive marketing and customer service calls and text messages from USM Test Domain2. To opt out, you can reply 'stop' at any time or click the unsubscribe link in the emails. Consent is not a condition of purchase. Msg/data rates may apply. Msg frequency varies. Privacy Policy.

This site is protected by reCAPTCHA and the Google Privacy Policy and Terms of Service apply.

Schedule A Visit

Schedule a Visit

I agree to receive marketing and customer service calls and text messages from USM Test Domain2. To opt out, you can reply 'stop' at any time or click the unsubscribe link in the emails. Consent is not a condition of purchase. Msg/data rates may apply. Msg frequency varies. Privacy Policy.

This site is protected by reCAPTCHA and the Google Privacy Policy and Terms of Service apply.

Property Details

Interior Features

Utilities and Appliances

Community

Finance

Map Location

Driving Directions

 Listings marked with a Doorify MLS icon are provided courtesy of the Doorify MLS, of North Carolina, Internet Data Exchange Database. Brokers make an effort to deliver accurate information, but buyers should independently verify any information on which they will rely in a transaction. The listing broker shall not be responsible for any typographical errors, misinformation, or misprints, and they shall be held totally harmless from any damages arising from reliance upon this data. This data is provided exclusively for consumers’ personal, non-commercial use. Copyright 2026 Doorify MLS of North Carolina. All rights reserved.

Hi there! How can we help you?

Contact us using the form below or give us a call.

Send Us A Message:

I agree to receive marketing and customer service calls and text messages from USM Test Domain2. To opt out, you can reply 'stop' at any time or click the unsubscribe link in the emails. Consent is not a condition of purchase. Msg/data rates may apply. Msg frequency varies. Privacy Policy.

Do not fill in this field:

This site is protected by reCAPTCHA and the Google Privacy Policy and Terms of Service apply.