Listing Tools

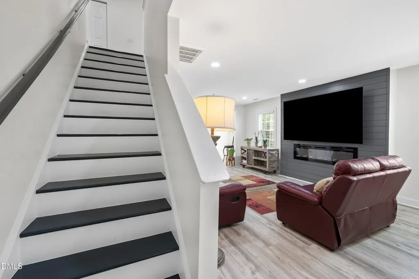
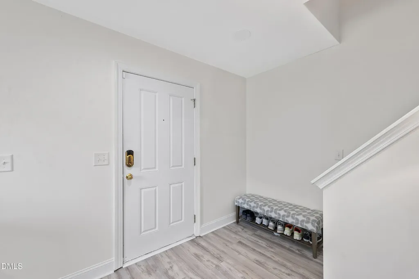
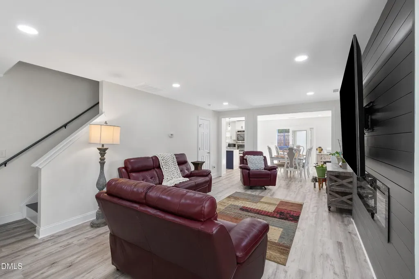
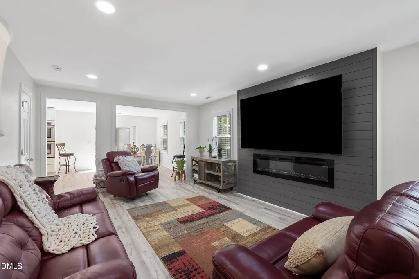
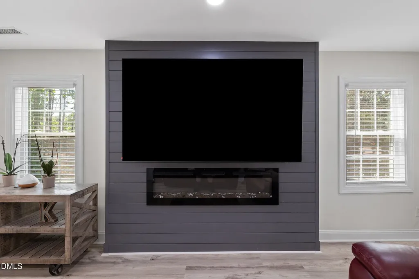
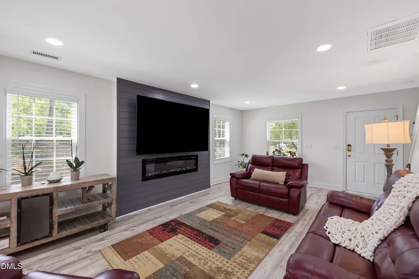
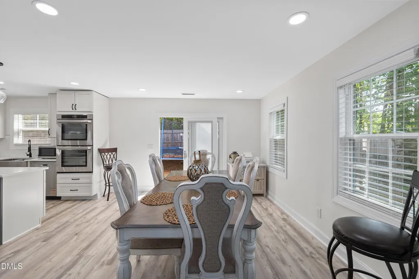
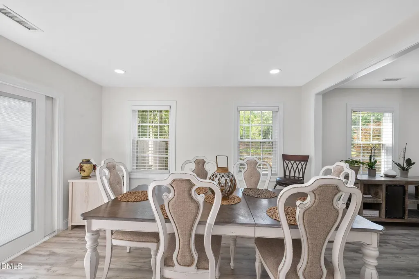
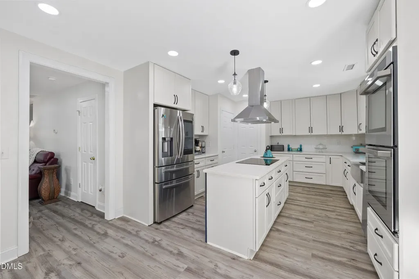
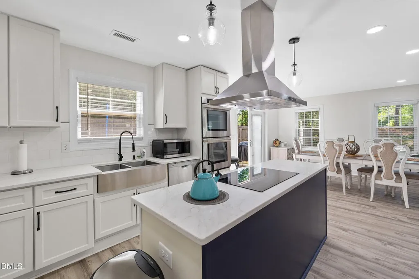
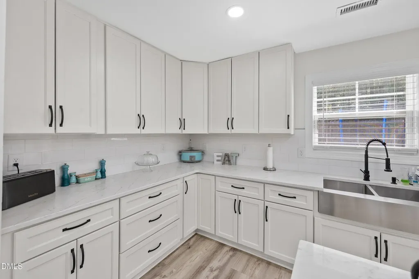
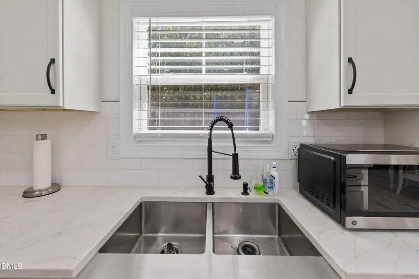
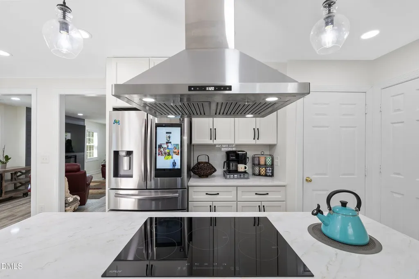
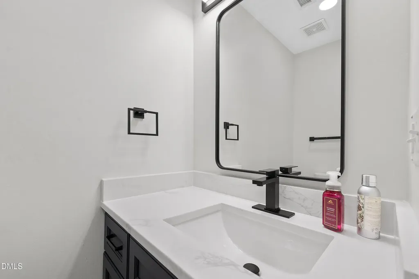
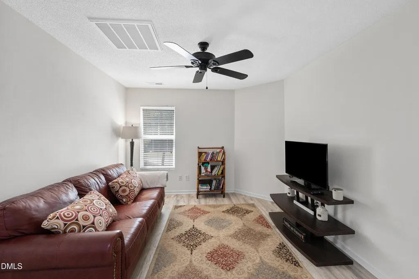
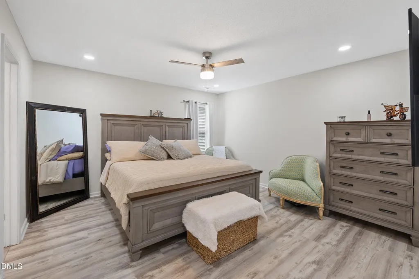
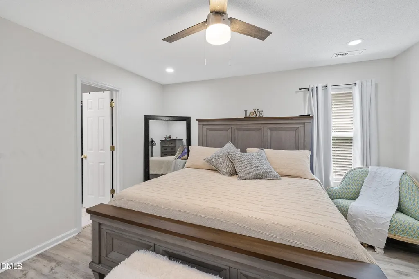
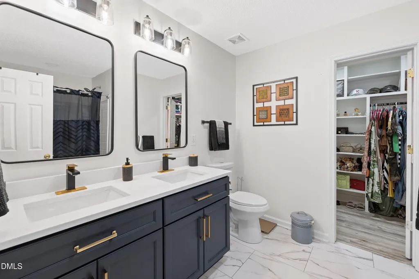
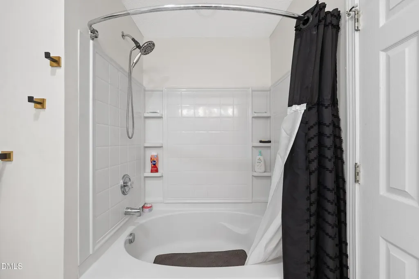
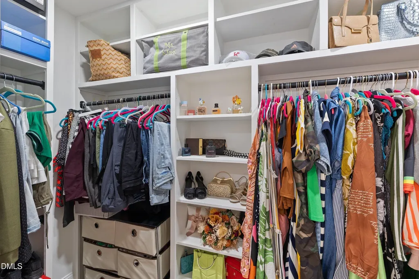
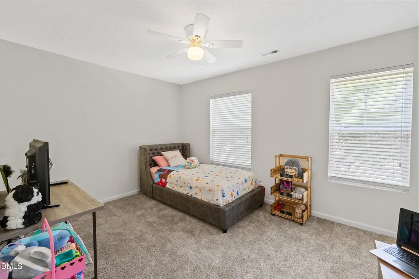
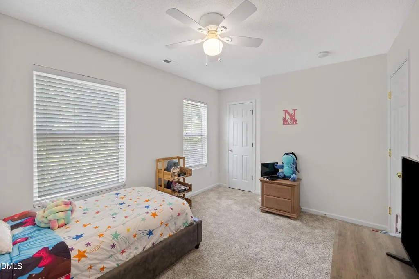
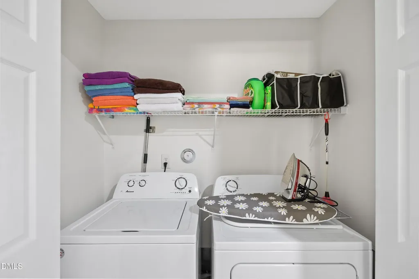
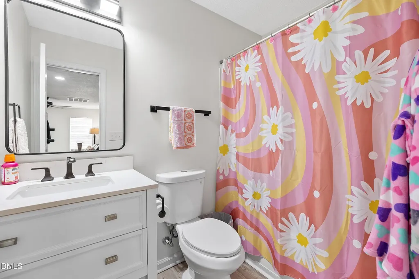
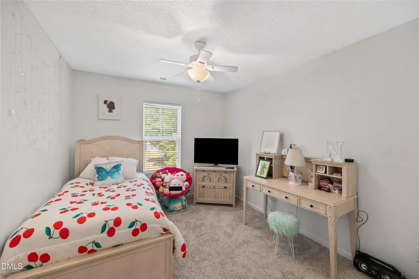
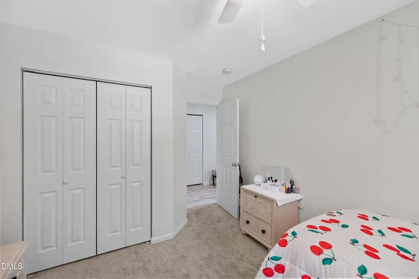
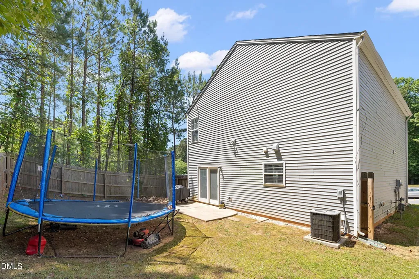
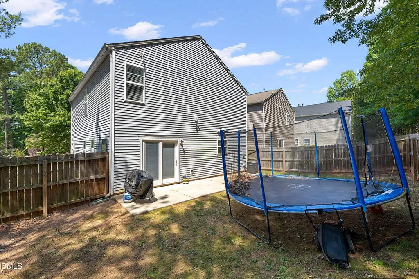
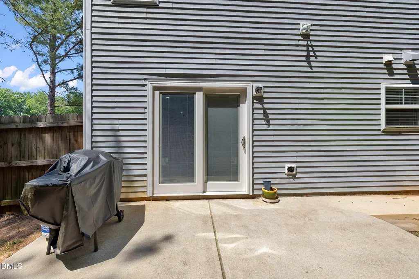
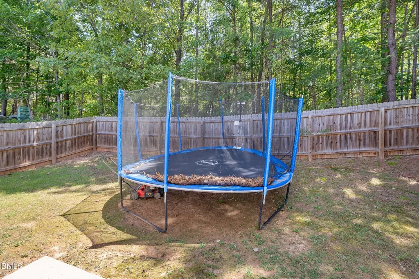
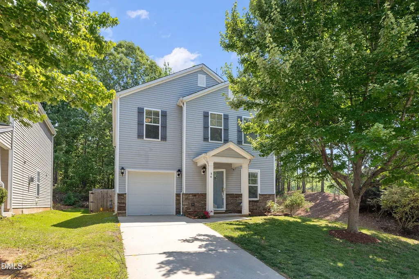
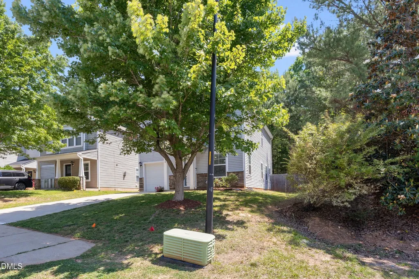
Stunning, newly renovated home in Magnolia Village Subdivision nestled just outside desirable Flowers Plantation! What an amazing opportunity to make this beautiful home your own! Imagine owning your first homes with features and upgrades that you normally only find in your second home! Offering 3 bedrooms, 2 1/2 baths plus a loft, garage and fenced in backyard! You'll enjoy the privacy of your tree lined fenced in back yard! This home is light bright and open! Gleaming luxury vinyl plank floors throughout the entire home truly adds that special touch! New recessed lights throughout the first & second floor! 2 new windows structurally added to the formal dining room area for more natural lighting. Upgrades galore, the list goes on and on! Enter into the home to the cozy living room with a beautiful wood trimmed accent wall to hang your large tv and to enjoy the mounted electric fireplace! This room flows to the formal dining room encased in windows! New pre hung right swing back doors with built-in blinds! The brand new gourmet kitchen is the true centerpiece of this home! It's truly a chef's dream! Beautiful 42 inch soft close cabinets, built in double ovens, stainless microwave, quartz countertops, farmhouse sink w/apron, huge island w/ built in cooktop stove & overhead stainless hood vent, stainless appliances & pantry! Wood tread steps lead to the second floor living quarters. LVP floors throughout the second level too! The open loft is the perfect hang out spot or flex room for a light filled home-office, home gym or play area! The spacious primary bedroom has LVP flooring, walk in closet & en suite bathroom too! Laundry room. Two additional secondary bedrooms too! A must see! This one definitely won't last long!
Listed by Yolanda Martin of Yolanda Martin Homes

Do not fill in this field:

I agree to receive marketing and customer service calls and text messages from USM Test Domain2. To opt out, you can reply 'stop' at any time or click the unsubscribe link in the emails. Consent is not a condition of purchase. Msg/data rates may apply. Msg frequency varies. Privacy Policy.

This site is protected by reCAPTCHA and the Google Privacy Policy and Terms of Service apply.

Schedule A Visit

Schedule a Visit

I agree to receive marketing and customer service calls and text messages from USM Test Domain2. To opt out, you can reply 'stop' at any time or click the unsubscribe link in the emails. Consent is not a condition of purchase. Msg/data rates may apply. Msg frequency varies. Privacy Policy.

This site is protected by reCAPTCHA and the Google Privacy Policy and Terms of Service apply.

Property Details

Interior Features

Exterior Features

Utilities and Appliances

Community

Finance

Other Details

Map Location

Driving Directions

 Listings marked with a Doorify MLS icon are provided courtesy of the Doorify MLS, of North Carolina, Internet Data Exchange Database. Brokers make an effort to deliver accurate information, but buyers should independently verify any information on which they will rely in a transaction. The listing broker shall not be responsible for any typographical errors, misinformation, or misprints, and they shall be held totally harmless from any damages arising from reliance upon this data. This data is provided exclusively for consumers’ personal, non-commercial use. Copyright 2026 Doorify MLS of North Carolina. All rights reserved.
Hi there! How can we help you?

Contact us using the form below or give us a call.

Send Us A Message:

I agree to receive marketing and customer service calls and text messages from USM Test Domain2. To opt out, you can reply 'stop' at any time or click the unsubscribe link in the emails. Consent is not a condition of purchase. Msg/data rates may apply. Msg frequency varies. Privacy Policy.

Do not fill in this field:

This site is protected by reCAPTCHA and the Google Privacy Policy and Terms of Service apply.