Listing Tools

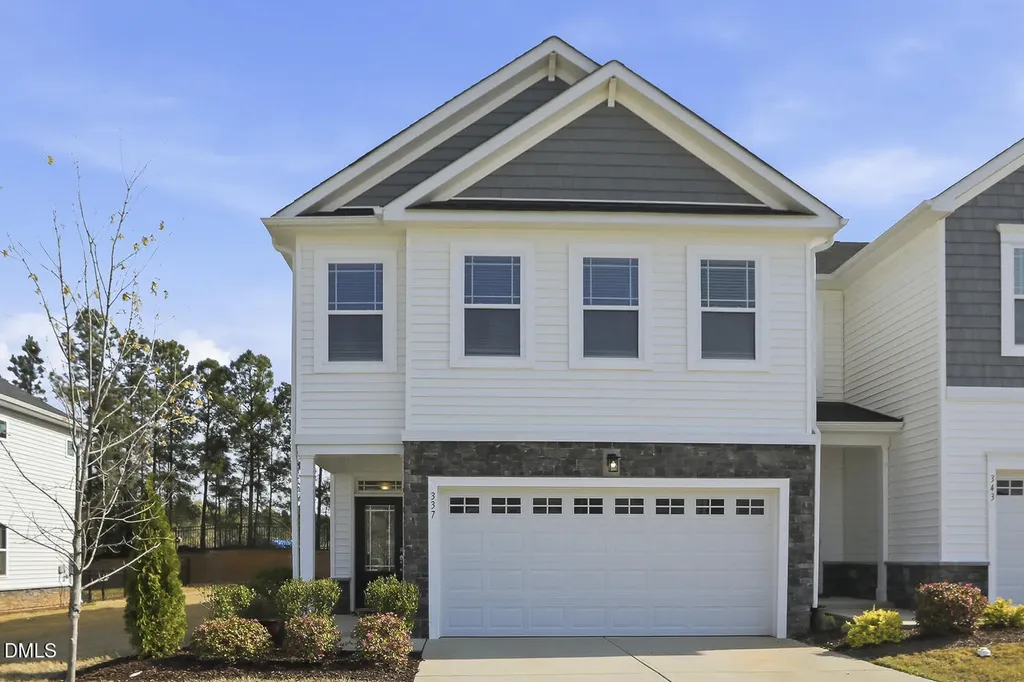
Adorable, Pristine END unit townhome located in the sought-after Minglewood Townhome Community in South Garner. You will be shocked at how large this town home lives. The kitchen is a true highlight, featuring crisp white cabinetry, stainless steel appliances, granite countertops, and a spacious island with seating for four--perfect for casual dining or entertaining. Just off the kitchen, you'll find a convenient half bath and a dedicated mudroom space that leads directly to the two-car garage. Upstairs, the home continues to impress with a generously sized primary suite complete with a Large walk-in closet, double sink vanity, and private water closet. Two additional bedrooms and a conveniently located laundry area round out the second floor, offering both comfort and functionality. Perfect Lot - Oversized Rear yard and side yard. The end unit affords you extra windows to stream in natural light. Situated in the heart of South Garner, this home offers unbeatable convenience and access to local favorites. Outdoor enthusiasts will love being just minutes from White Deer Park, Lake Benson Park, South Garner Park, and Centennial Park. Enjoy the ease of walking to Lowes Foods and Planet Fitness, while Aldi, CVS Pharmacy, and Walgreens are all less than half a mile away. You're also less than three miles from Downtown Garner, where you can explore local dining, shopping, and entertainment--or take a quick 20-minute drive into Downtown Raleigh for even more to enjoy. This home truly offers the perfect blend of comfort, style, and location! INVESTORS WELCOME FOR LONG TERM RENTALS!
Listed by Debbie Van Horn of Compass -- Raleigh

Listing Sold by Coldwell Banker Advantage Kevin Gracey

Do not fill in this field:

I agree to receive marketing and customer service calls and text messages from USM Test Domain2. To opt out, you can reply 'stop' at any time or click the unsubscribe link in the emails. Consent is not a condition of purchase. Msg/data rates may apply. Msg frequency varies. Privacy Policy.

This site is protected by reCAPTCHA and the Google Privacy Policy and Terms of Service apply.

Schedule A Visit

Schedule a Visit

I agree to receive marketing and customer service calls and text messages from USM Test Domain2. To opt out, you can reply 'stop' at any time or click the unsubscribe link in the emails. Consent is not a condition of purchase. Msg/data rates may apply. Msg frequency varies. Privacy Policy.

This site is protected by reCAPTCHA and the Google Privacy Policy and Terms of Service apply.

Property Details

Interior Features

Utilities and Appliances

Community

Finance

Other Details

Map Location

Driving Directions

 Listings marked with a Doorify MLS icon are provided courtesy of the Doorify MLS, of North Carolina, Internet Data Exchange Database. Brokers make an effort to deliver accurate information, but buyers should independently verify any information on which they will rely in a transaction. The listing broker shall not be responsible for any typographical errors, misinformation, or misprints, and they shall be held totally harmless from any damages arising from reliance upon this data. This data is provided exclusively for consumers’ personal, non-commercial use. Copyright 2026 Doorify MLS of North Carolina. All rights reserved.

Hi there! How can we help you?

Contact us using the form below or give us a call.

Send Us A Message:

I agree to receive marketing and customer service calls and text messages from USM Test Domain2. To opt out, you can reply 'stop' at any time or click the unsubscribe link in the emails. Consent is not a condition of purchase. Msg/data rates may apply. Msg frequency varies. Privacy Policy.

Do not fill in this field:

This site is protected by reCAPTCHA and the Google Privacy Policy and Terms of Service apply.