Listing Tools

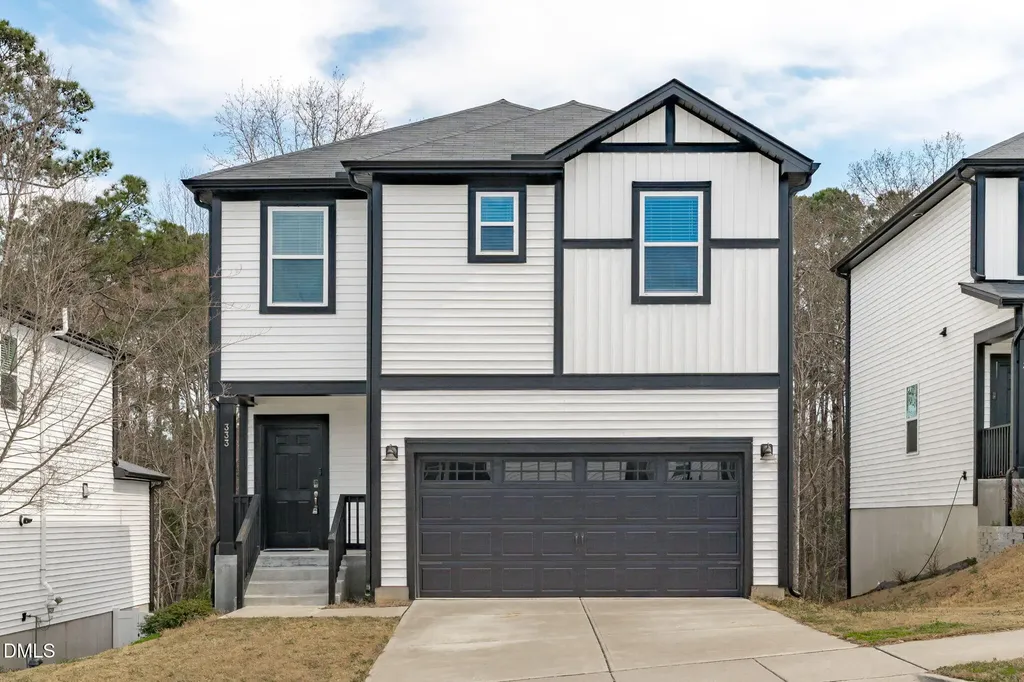
Modern design, real flexibility, and an unbeatable location, all under $500K near downtown Raleigh! Built just four years ago, this thoughtfully designed home stands apart from the typical cookie-cutter build with clean lines, elevated finishes, and intentional details throughout. The chef's kitchen anchors the main level with quartz countertops, a gas cooktop, wall oven, sleek range hood, crisp white cabinetry, and modern lighting that feels straight out of a design magazine. With over 1,800 square feet on the main levels plus over 600 square feet in the finished walk-out basement, the layout offers versatility that's hard to find at this price point. The expansive lower level provides a huge second living area or media/game room, an additional large bedroom/office/flex space, and infrastructure already in place for a future bathroom - creating an opportunity for instant equity and long-term value. Upstairs, you'll find three bedrooms plus a flexible loft ideal for a home office, workout space, or creative studio. The primary suite is flooded with natural light and features a spa-inspired ensuite bath with double vanities and a large tiled walk-in shower. A spacious two-car garage and gas tankless water heater add efficiency and convenience while the screened porch AND deck offer a space to unwind with wooded views. Located just minutes from downtown Raleigh with easy highway access, this home offers both lifestyle and investment upside in an area positioned for continued growth. All appliances and pneumatic TV mount convey! Modern, move-in ready, and future-focused - this is the one you've been waiting for.
Listed by Tina Caul of EXP Realty LLC

Listing Sold by HTR Capital Group Elizabeth Ancona

Do not fill in this field:

I agree to receive marketing and customer service calls and text messages from USM Test Domain2. To opt out, you can reply 'stop' at any time or click the unsubscribe link in the emails. Consent is not a condition of purchase. Msg/data rates may apply. Msg frequency varies. Privacy Policy.

This site is protected by reCAPTCHA and the Google Privacy Policy and Terms of Service apply.

Schedule A Visit

Schedule a Visit

I agree to receive marketing and customer service calls and text messages from USM Test Domain2. To opt out, you can reply 'stop' at any time or click the unsubscribe link in the emails. Consent is not a condition of purchase. Msg/data rates may apply. Msg frequency varies. Privacy Policy.

This site is protected by reCAPTCHA and the Google Privacy Policy and Terms of Service apply.

Property Details

Interior Features

Utilities and Appliances

Community

Finance

Other Details

Map Location

Driving Directions

 Listings marked with a Doorify MLS icon are provided courtesy of the Doorify MLS, of North Carolina, Internet Data Exchange Database. Brokers make an effort to deliver accurate information, but buyers should independently verify any information on which they will rely in a transaction. The listing broker shall not be responsible for any typographical errors, misinformation, or misprints, and they shall be held totally harmless from any damages arising from reliance upon this data. This data is provided exclusively for consumers’ personal, non-commercial use. Copyright 2026 Doorify MLS of North Carolina. All rights reserved.
Hi there! How can we help you?

Contact us using the form below or give us a call.

Send Us A Message:

I agree to receive marketing and customer service calls and text messages from USM Test Domain2. To opt out, you can reply 'stop' at any time or click the unsubscribe link in the emails. Consent is not a condition of purchase. Msg/data rates may apply. Msg frequency varies. Privacy Policy.

Do not fill in this field:

This site is protected by reCAPTCHA and the Google Privacy Policy and Terms of Service apply.