Listing Tools

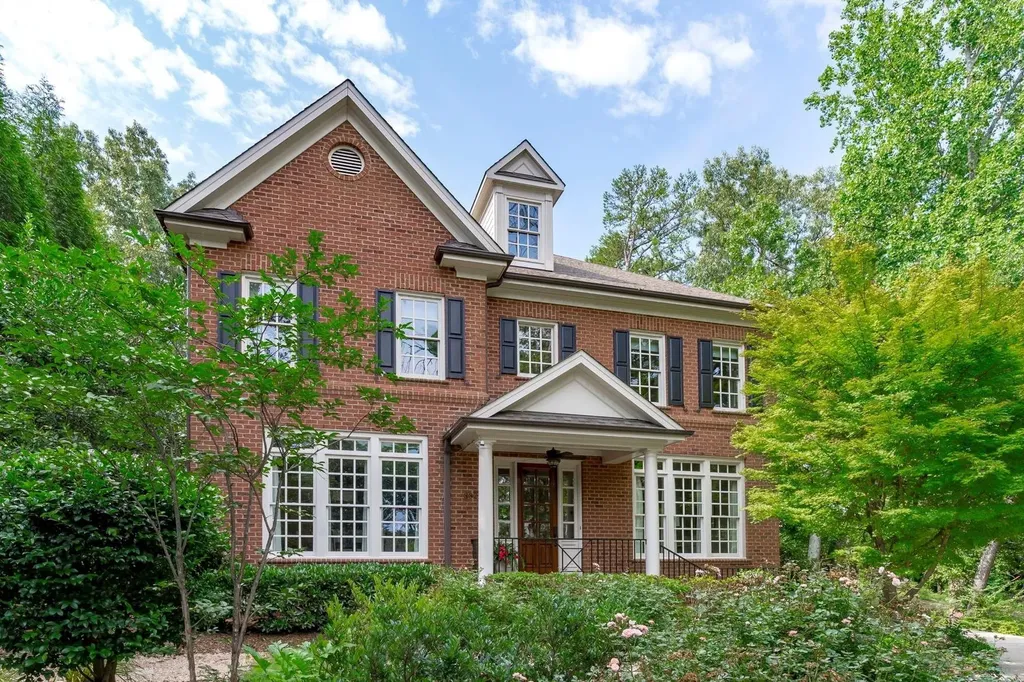
Stunning EXECUTIVE home in sought-after Ridge Road neighborhood! Close to top-rated neighborhood schools, Lacy Elementary & Martin Magnet Middle, with Meredith College close by. Quick commute to RTP or downtown. Your dream KITCHEN includes WHITE CUSTOM CABINETS with pull-out shelves, built-in refrigerator and add'l PREP sink. Need a dedicated OFFICE? It's here! FAMILY Room w/Fireplace surrounded by custom built-ins, floor to ceiling windows and coffered ceiling. Your choice of the MEDIA rm w/wet bar, BONUS rm, or separate DINRM w/coffered ceiling for those special events. All secondary bedrooms are expansive with walk-in closets and EN-SUITES. FLEX room could be 5th bdrm, 2nd office or CRAFT room. Enjoy tranquility on your private patio w/floral landscaping. Special features include 2-Story Entrance, POCKET doors, hardwood floors throughout, coffered ceilings, side entry garage w/epoxy floor, well water for irrigation and PRE-WIRED for whole house audio/video. The WALK-UP attic allows for plenty of storage or future expansion. Close to Whole Foods, dining, community garden and major routes. Tour today!
Listed by Cindy Szoczei of Keller Williams Legacy

Listing Sold by Hodge & Kittrell Sotheby's Int Gena Rich

Do not fill in this field:

I agree to receive marketing and customer service calls and text messages from USM Test Domain2. To opt out, you can reply 'stop' at any time or click the unsubscribe link in the emails. Consent is not a condition of purchase. Msg/data rates may apply. Msg frequency varies. Privacy Policy.

This site is protected by reCAPTCHA and the Google Privacy Policy and Terms of Service apply.

Schedule A Visit

Schedule a Visit

I agree to receive marketing and customer service calls and text messages from USM Test Domain2. To opt out, you can reply 'stop' at any time or click the unsubscribe link in the emails. Consent is not a condition of purchase. Msg/data rates may apply. Msg frequency varies. Privacy Policy.

This site is protected by reCAPTCHA and the Google Privacy Policy and Terms of Service apply.

Property Details

Interior Features

Utilities and Appliances

Community

Finance

Other Details

Map Location

Driving Directions

 Listings marked with a Doorify MLS icon are provided courtesy of the Doorify MLS, of North Carolina, Internet Data Exchange Database. Brokers make an effort to deliver accurate information, but buyers should independently verify any information on which they will rely in a transaction. The listing broker shall not be responsible for any typographical errors, misinformation, or misprints, and they shall be held totally harmless from any damages arising from reliance upon this data. This data is provided exclusively for consumers’ personal, non-commercial use. Copyright 2026 Doorify MLS of North Carolina. All rights reserved.
Hi there! How can we help you?

Contact us using the form below or give us a call.

Send Us A Message:

I agree to receive marketing and customer service calls and text messages from USM Test Domain2. To opt out, you can reply 'stop' at any time or click the unsubscribe link in the emails. Consent is not a condition of purchase. Msg/data rates may apply. Msg frequency varies. Privacy Policy.

Do not fill in this field:

This site is protected by reCAPTCHA and the Google Privacy Policy and Terms of Service apply.