Garman Homes

Listing Tools

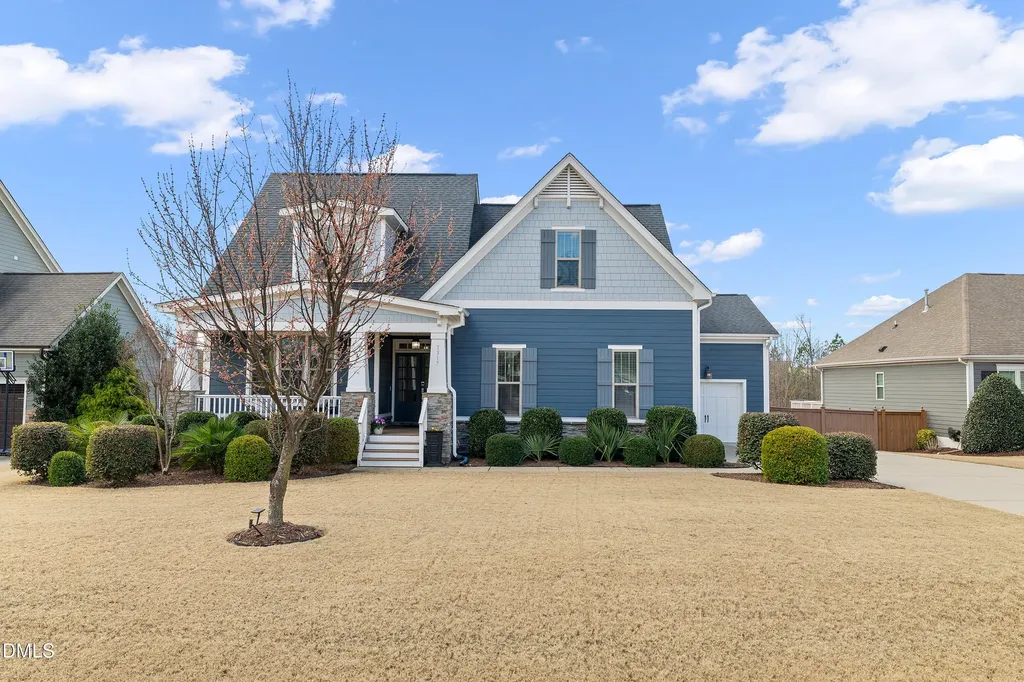
Stunning Executive Home in Sought After High Grove. Welcome to an exquisitely designed, move in ready luxury residence nestled on a serene cul de sac in the highly desirable High Grove community. Built in 2014, this elegant 4-bedroom, 3.5 bath home offers 3,254 sq ft of refined living space on a beautifully landscaped 0.57 acre flat, fully fenced lot. Property Highlights o Spacious open floor plan with soaring ceilings and abundant natural light. o Wide plank hardwood floors throughout much of the main level, adding warmth and sophistication. o Chef's kitchen features stainless steel appliances, quartz countertops, a gas range, pendant lighting, and a massive island overlooking the grand family room. Perfect for entertaining! o Large family room with a gas fireplace and custom millwork, creating a truly inviting gathering space. o Main level primary suite complete with tray ceiling, spa like ensuite bath, dual vanities, garden tub, separate shower, and his and hers walk in closets. Flexible Living & Bonus Spaces o Private first floor office/study, ideal for remote work. o Huge bonus/theater room--perfect for movie nights, hobbies, or a playroom. Outdoor Living at Its Best o Relax year-round on the screened porch overlooking the expansive, flat backyard. o Enjoy outdoor dining, entertaining, or gardening in your fully fenced, private 0.57-acre lot. 3-Car Garage & Ample Storage A rare feature--this home offers a spacious three-car garage with both front and side entry. Quality & Comfort Throughout o Dual zone heating and cooling for year round comfort. o Beautiful finishes including pocket doors, extensive trim work, built ins, and high ceilings (9ft & 10ft+).
Listed by Aurea Oliveira of Coldwell Banker Advantage

Listing Sold by Costello Real Estate & Investm Austin Peterman

Do not fill in this field:

I agree to receive marketing and customer service calls and text messages from USM Test Domain2. To opt out, you can reply 'stop' at any time or click the unsubscribe link in the emails. Consent is not a condition of purchase. Msg/data rates may apply. Msg frequency varies. Privacy Policy.

This site is protected by reCAPTCHA and the Google Privacy Policy and Terms of Service apply.

Schedule A Visit

Schedule a Visit

I agree to receive marketing and customer service calls and text messages from USM Test Domain2. To opt out, you can reply 'stop' at any time or click the unsubscribe link in the emails. Consent is not a condition of purchase. Msg/data rates may apply. Msg frequency varies. Privacy Policy.

This site is protected by reCAPTCHA and the Google Privacy Policy and Terms of Service apply.

Property Details

Interior Features

Exterior Features

Utilities and Appliances

Community

Finance

Other Details

Map Location

Driving Directions

 Listings marked with a Doorify MLS icon are provided courtesy of the Doorify MLS, of North Carolina, Internet Data Exchange Database. Brokers make an effort to deliver accurate information, but buyers should independently verify any information on which they will rely in a transaction. The listing broker shall not be responsible for any typographical errors, misinformation, or misprints, and they shall be held totally harmless from any damages arising from reliance upon this data. This data is provided exclusively for consumers’ personal, non-commercial use. Copyright 2026 Doorify MLS of North Carolina. All rights reserved.
Hi there! How can we help you?

Contact us using the form below or give us a call.

Send Us A Message:

I agree to receive marketing and customer service calls and text messages from USM Test Domain2. To opt out, you can reply 'stop' at any time or click the unsubscribe link in the emails. Consent is not a condition of purchase. Msg/data rates may apply. Msg frequency varies. Privacy Policy.

Do not fill in this field:

This site is protected by reCAPTCHA and the Google Privacy Policy and Terms of Service apply.