Listing Tools

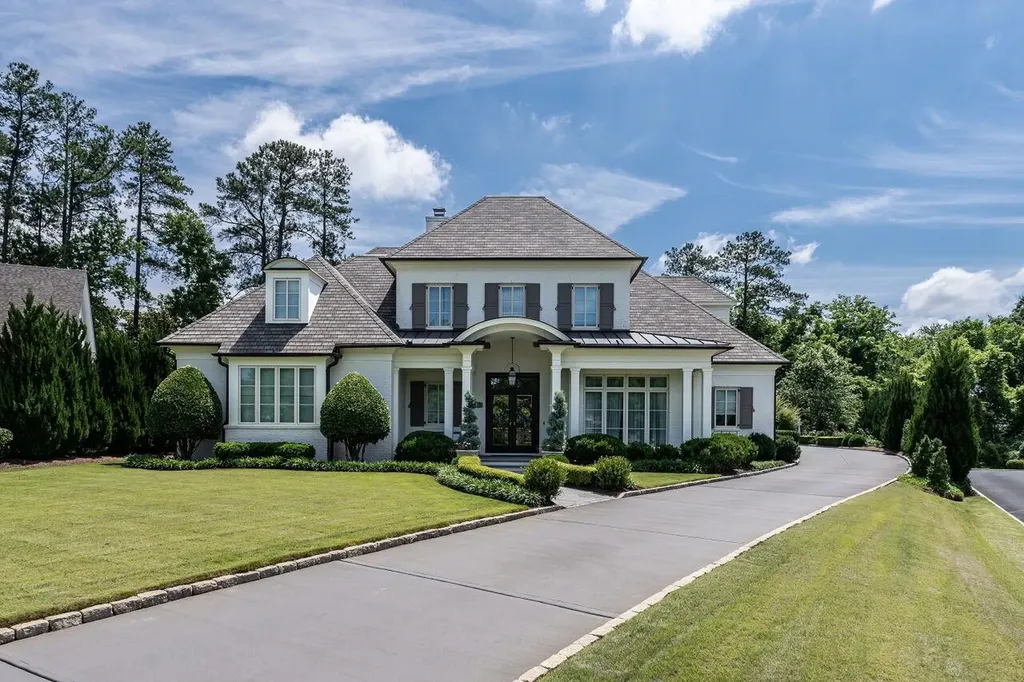
Elegant brick two-story nestled on a well-groomed, .52-acre lot in Bellewood Forest - inviting, light filled double-door entry features a gorgeous staircase with handcrafted metal railings opposite the dining room with stepped-down ceiling and hand-painted de Gournay wallpaper - the family room boasts a limestone mantel bordered by custom cabinets with French doors opening to a magnificent covered porch and access to a cozy den/study with floor-to-ceiling windows and bookcases - a state-of-the-art kitchen adjoins the breakfast nook and butlers pantry and includes quartzite countertops, oversized farm sink, Wolf + Sub Zero appliances and custom pantry - the spa-like MBR retreat features gorgeous double vanity, walk-in shower + dressing room - second floor features 3 bedrooms with ensuite baths plus office or bonus - laundry/mudroom with zero-entry into oversized garage - the generously proportioned spaces are further enhanced by the 10' ceilings, hardwoods up/down, exquisite moldings, built-ins and high-end lighting - a sophisticated residence with clean, classic lines that exudes warmth and intimacy - exceptional!
Listed by Runyon Tyler of Berkshire Hathaway HomeService

Listing Sold by Berkshire Hathaway HomeService Alan Murray

Do not fill in this field:

I agree to receive marketing and customer service calls and text messages from USM Test Domain2. To opt out, you can reply 'stop' at any time or click the unsubscribe link in the emails. Consent is not a condition of purchase. Msg/data rates may apply. Msg frequency varies. Privacy Policy.

This site is protected by reCAPTCHA and the Google Privacy Policy and Terms of Service apply.

Schedule A Visit

Schedule a Visit

I agree to receive marketing and customer service calls and text messages from USM Test Domain2. To opt out, you can reply 'stop' at any time or click the unsubscribe link in the emails. Consent is not a condition of purchase. Msg/data rates may apply. Msg frequency varies. Privacy Policy.

This site is protected by reCAPTCHA and the Google Privacy Policy and Terms of Service apply.

Property Details

Interior Features

Utilities and Appliances

Community

Finance

Other Details

Map Location

Driving Directions

 Listings marked with a Doorify MLS icon are provided courtesy of the Doorify MLS, of North Carolina, Internet Data Exchange Database. Brokers make an effort to deliver accurate information, but buyers should independently verify any information on which they will rely in a transaction. The listing broker shall not be responsible for any typographical errors, misinformation, or misprints, and they shall be held totally harmless from any damages arising from reliance upon this data. This data is provided exclusively for consumers’ personal, non-commercial use. Copyright 2026 Doorify MLS of North Carolina. All rights reserved.
Hi there! How can we help you?

Contact us using the form below or give us a call.

Send Us A Message:

I agree to receive marketing and customer service calls and text messages from USM Test Domain2. To opt out, you can reply 'stop' at any time or click the unsubscribe link in the emails. Consent is not a condition of purchase. Msg/data rates may apply. Msg frequency varies. Privacy Policy.

Do not fill in this field:

This site is protected by reCAPTCHA and the Google Privacy Policy and Terms of Service apply.