Listing Tools

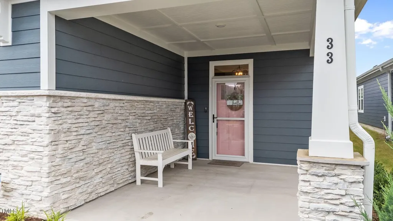
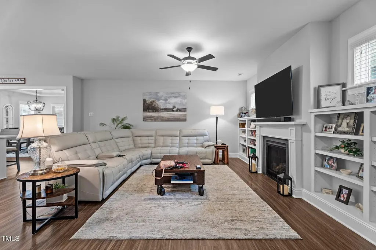
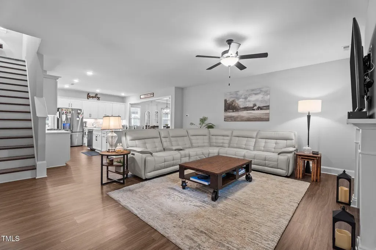
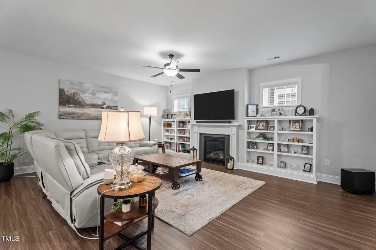
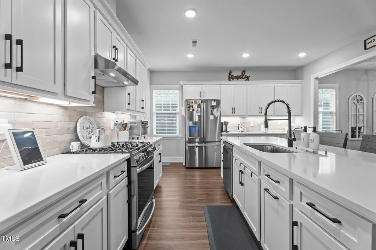
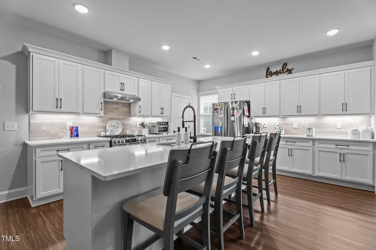
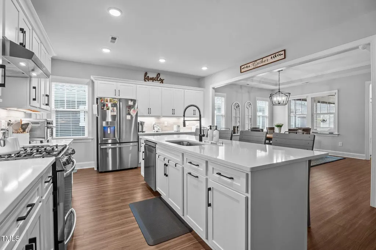
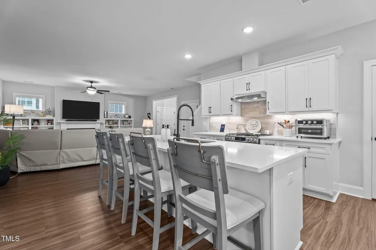
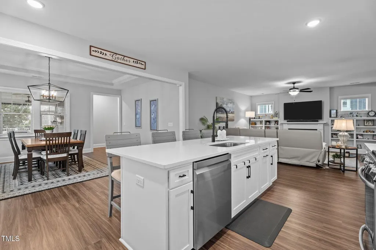
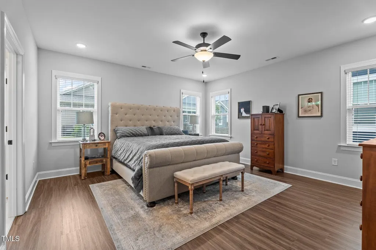
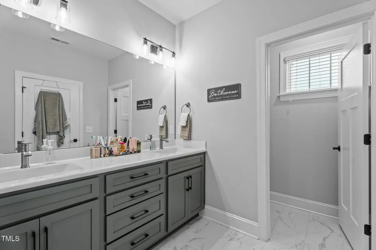
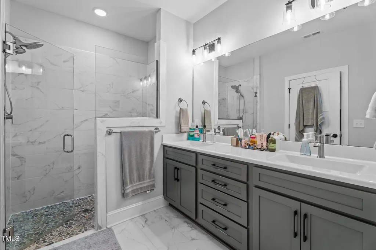
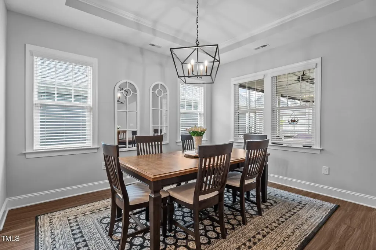
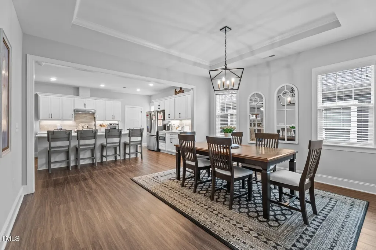
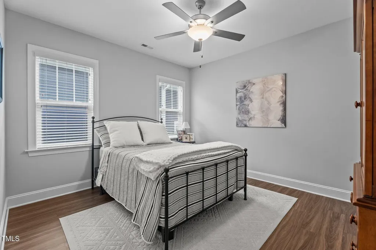
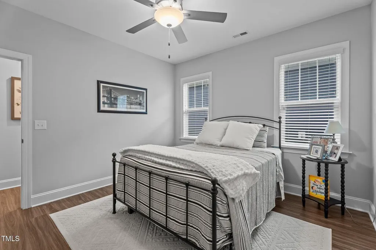
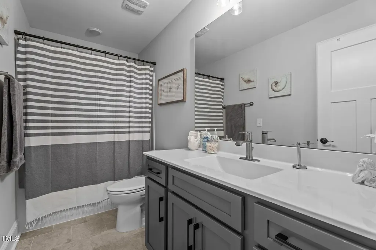
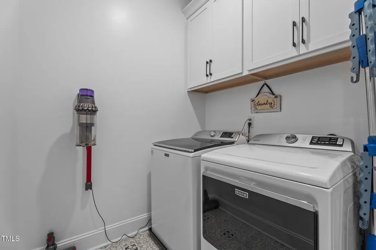
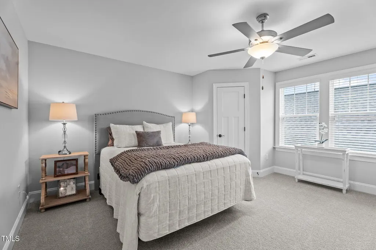
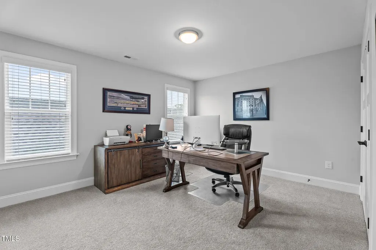
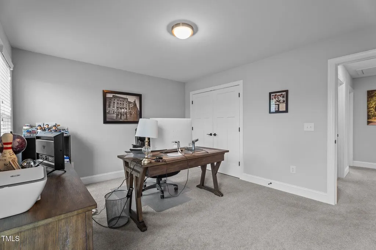
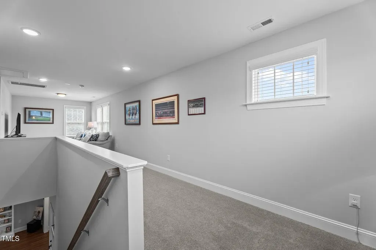
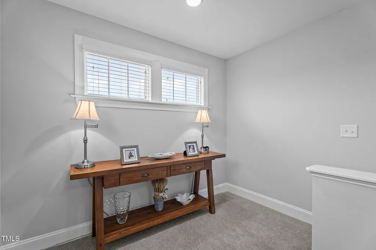
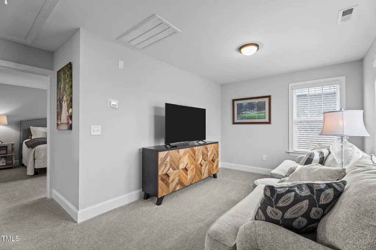
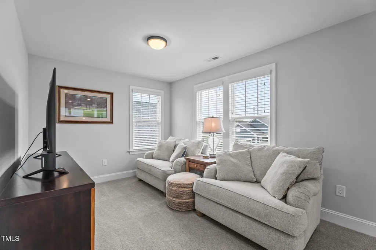
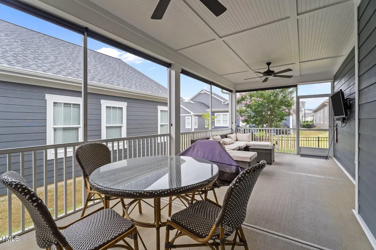
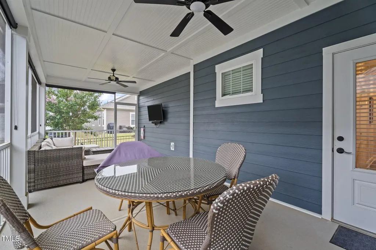
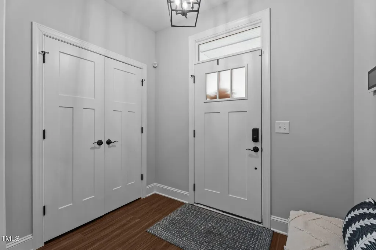
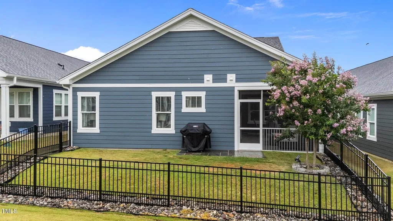
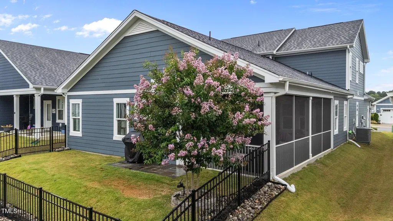
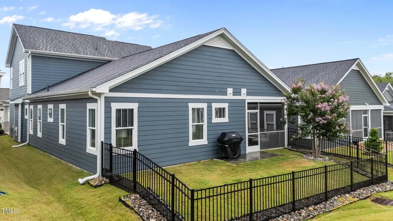
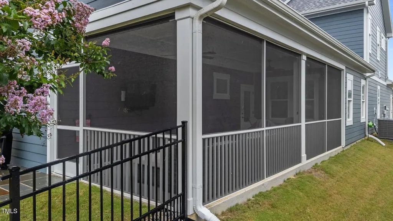
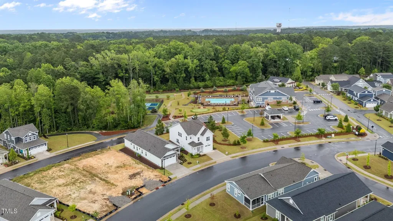
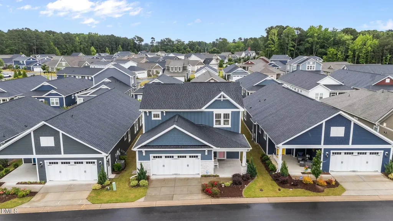
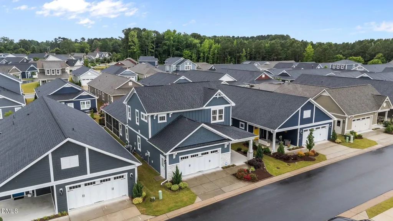
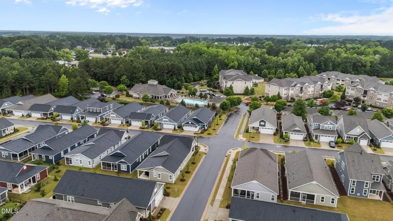
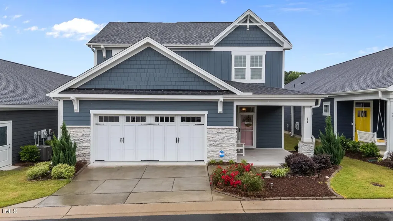
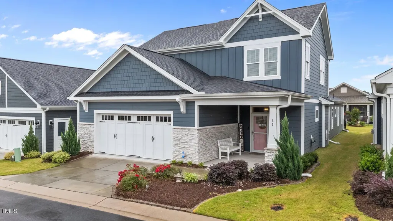
Vibrant 55+ community, Welcome to your dream home where comfort meets elegance! This stunning house offers modern convenience and serene living. Thoughtful layout and upscale finishes, this property is designed for those who appreciate both style and functionally. The master retreat is very spacious and conveniently located on first floor. This sanctuary boasts ample light creating an inviting atmosphere. The heart of the home is a beautifully designed open-concept living area, perfect for entertaining family and friends. The layout flows seamlessly, highlighted by a large kitchen island with elegant quartz countertops, and tile back splash. laundry room and another bedroom complete the downstairs living. Step outside to your private screened-in -porch where you can sip your morning coffee or unwind amid the tranquil sounds of nature. The fenced backyard is perfect for gardening or furry friends to play freely. Upstairs are two additional bedrooms, full bathroom, a very cozy loft area tailored to your needs-think reading nook, home office, hobby space. This move in home boasts LVP flooring, fireplace, built in bookcases to display your treasures, and a 2 car garage. Community HOA's include, Clubhouse, Saltwater. pool, Pickleball courts, Bocce, Billiards, Fitness Equipment, Yoga/Aerobics studio, and Arts & Crafts. Walking distance to downtown Clayton to amazing shops and restaurants. Whether you're looking to downsize or simply embrace a community focused lifestyle, this exquisite house delivers everything you need and more. .Schedule a showing today ! Your next chapter starts here!
Listed by Kimberly Rowley of eXp Realty,LLC - C

Do not fill in this field:

I agree to receive marketing and customer service calls and text messages from USM Test Domain2. To opt out, you can reply 'stop' at any time or click the unsubscribe link in the emails. Consent is not a condition of purchase. Msg/data rates may apply. Msg frequency varies. Privacy Policy.

This site is protected by reCAPTCHA and the Google Privacy Policy and Terms of Service apply.

Schedule A Visit

Schedule a Visit

I agree to receive marketing and customer service calls and text messages from USM Test Domain2. To opt out, you can reply 'stop' at any time or click the unsubscribe link in the emails. Consent is not a condition of purchase. Msg/data rates may apply. Msg frequency varies. Privacy Policy.

This site is protected by reCAPTCHA and the Google Privacy Policy and Terms of Service apply.

Property Details

Interior Features

Exterior Features

Utilities and Appliances

Community

Finance

Other Details

Map Location

Driving Directions

 Listings marked with a Doorify MLS icon are provided courtesy of the Doorify MLS, of North Carolina, Internet Data Exchange Database. Brokers make an effort to deliver accurate information, but buyers should independently verify any information on which they will rely in a transaction. The listing broker shall not be responsible for any typographical errors, misinformation, or misprints, and they shall be held totally harmless from any damages arising from reliance upon this data. This data is provided exclusively for consumers’ personal, non-commercial use. Copyright 2026 Doorify MLS of North Carolina. All rights reserved.
Hi there! How can we help you?

Contact us using the form below or give us a call.

Send Us A Message:

I agree to receive marketing and customer service calls and text messages from USM Test Domain2. To opt out, you can reply 'stop' at any time or click the unsubscribe link in the emails. Consent is not a condition of purchase. Msg/data rates may apply. Msg frequency varies. Privacy Policy.

Do not fill in this field:

This site is protected by reCAPTCHA and the Google Privacy Policy and Terms of Service apply.