Foreverhomes

Listing Tools

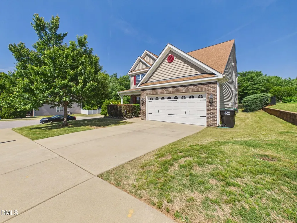
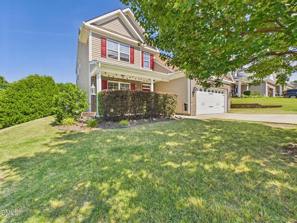
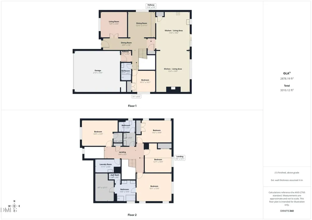
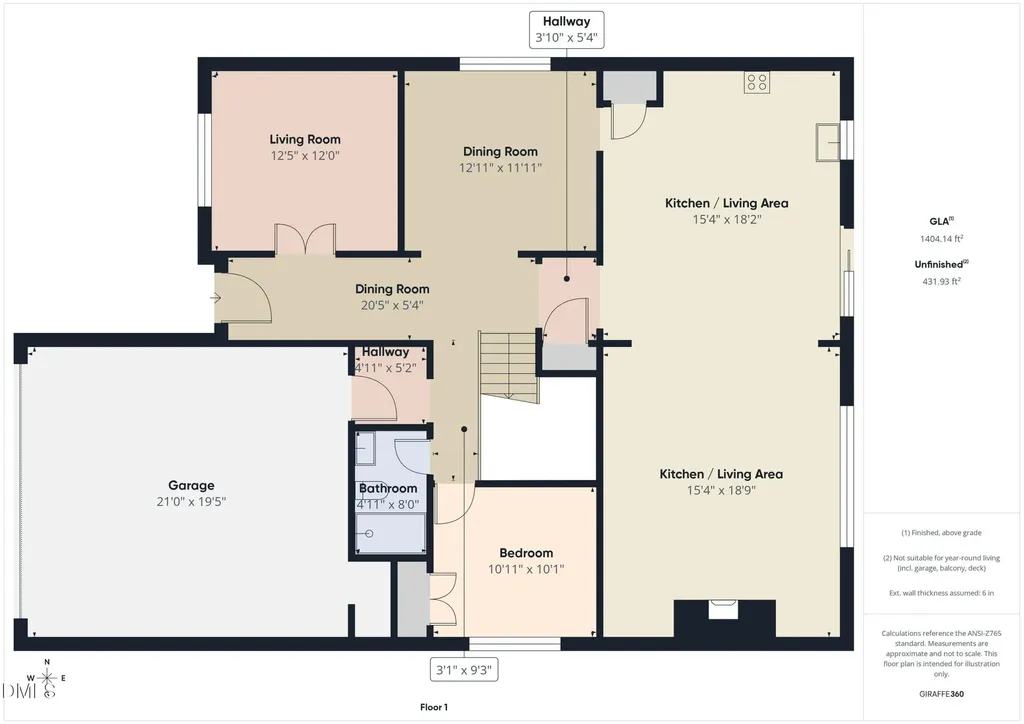
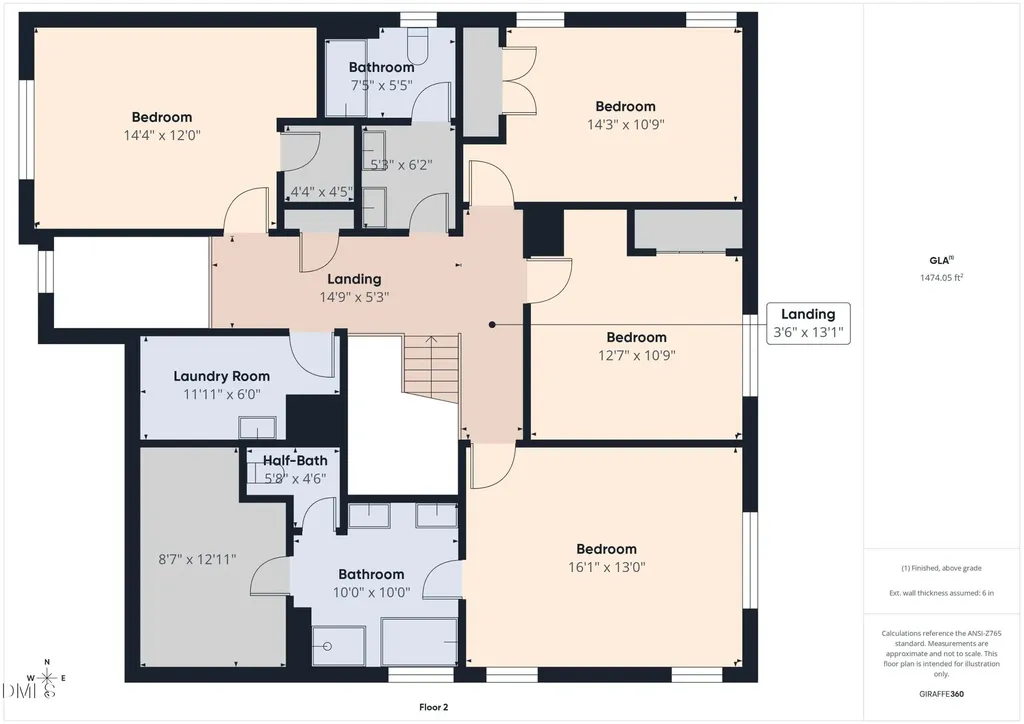
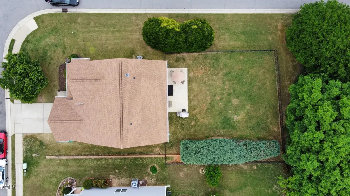
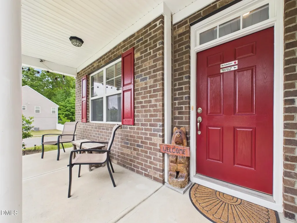
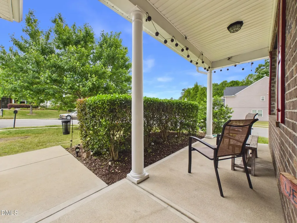
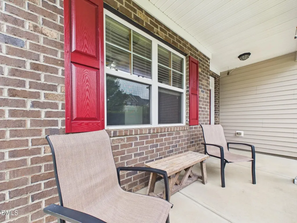
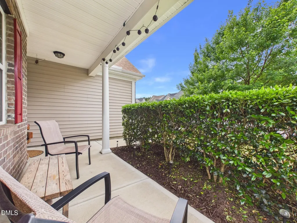
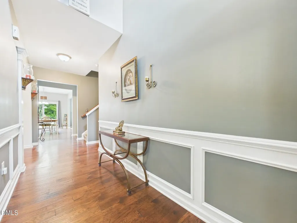
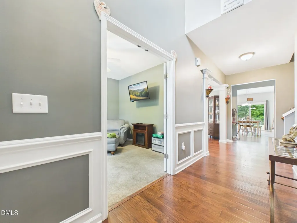
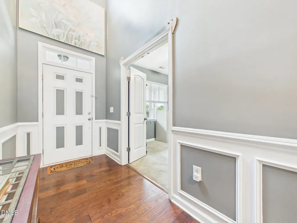
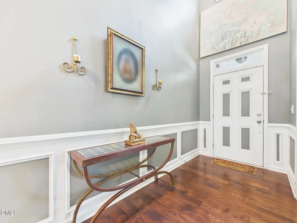
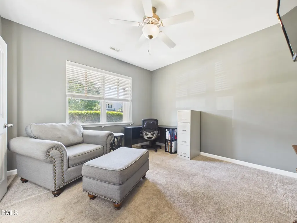
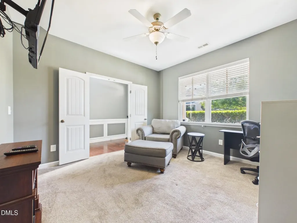
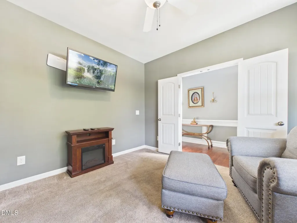
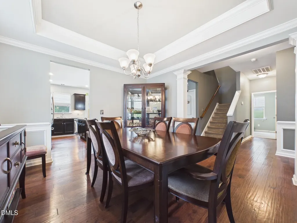
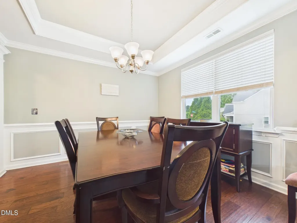
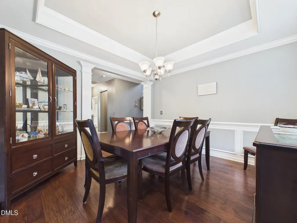
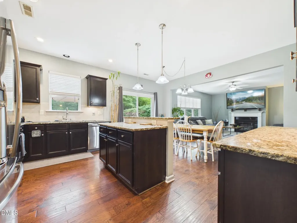
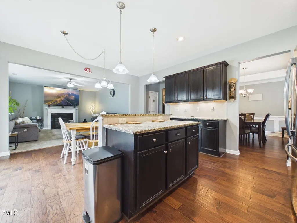
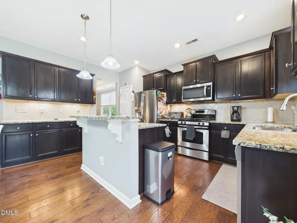
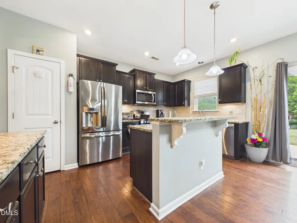
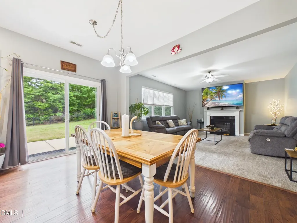
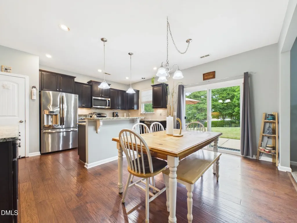
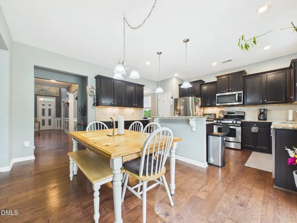
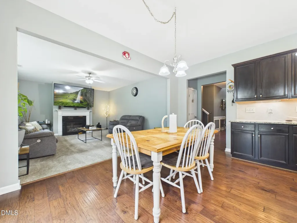
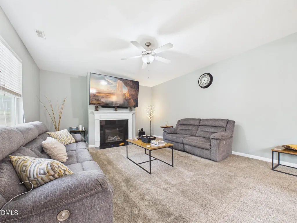
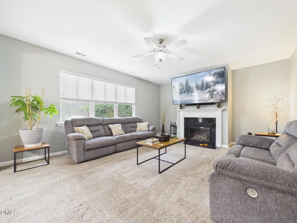
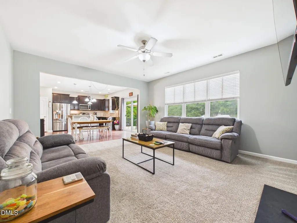
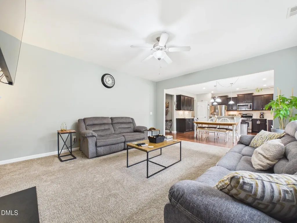
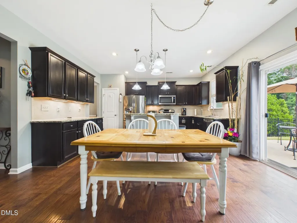
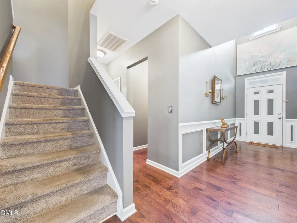
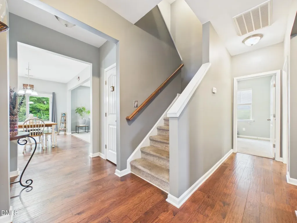
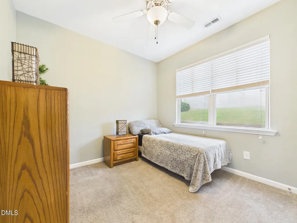
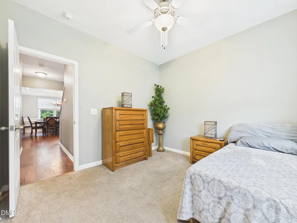
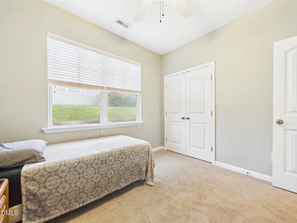
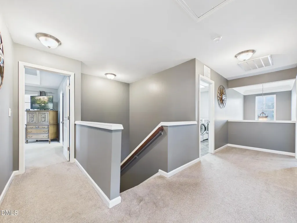
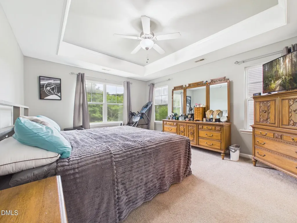
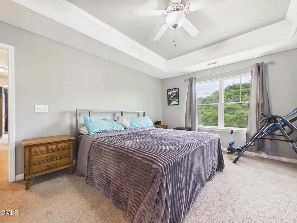
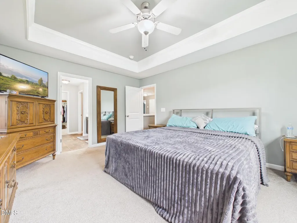
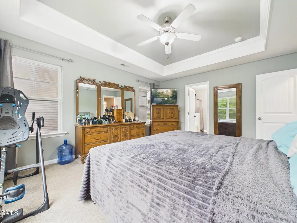
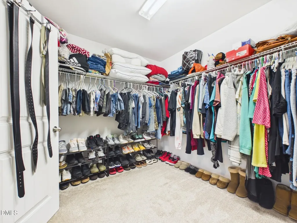
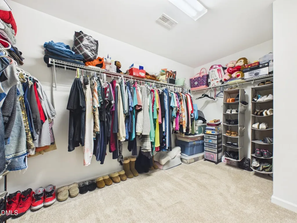
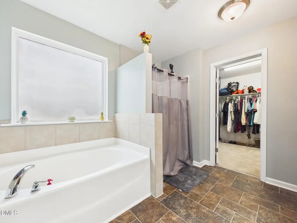
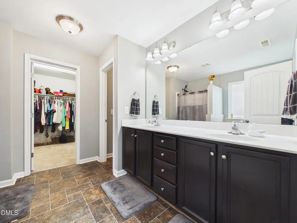
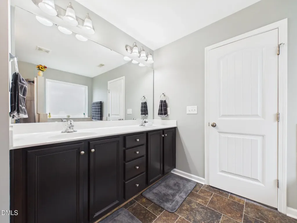
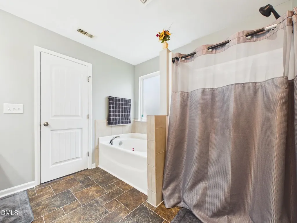
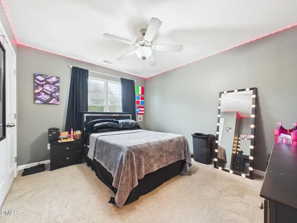
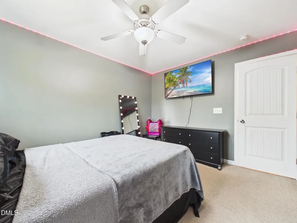
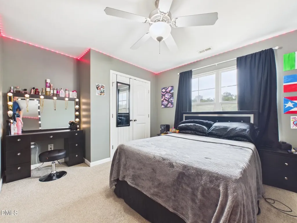
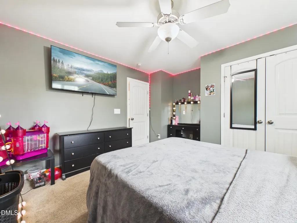
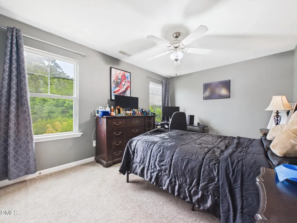
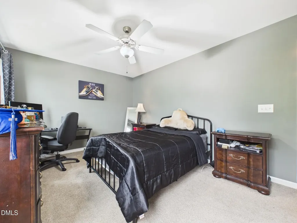
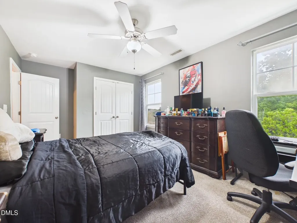
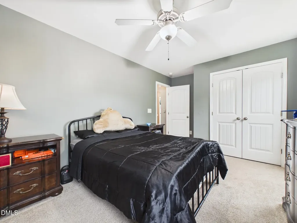
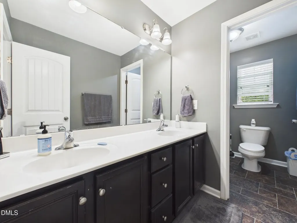
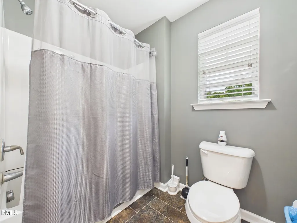
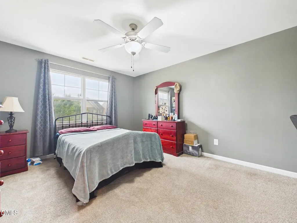
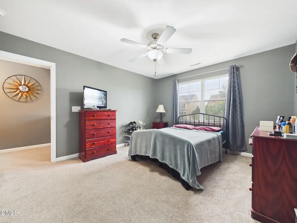
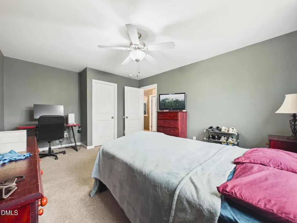
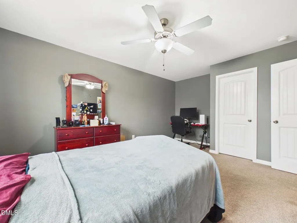
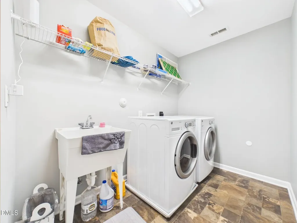
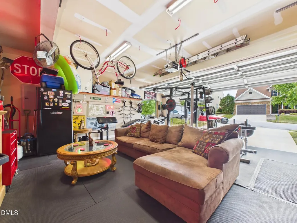
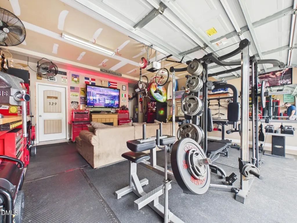
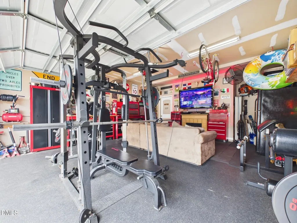
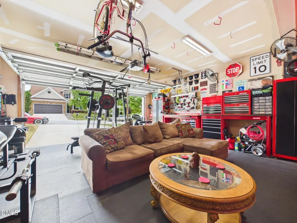
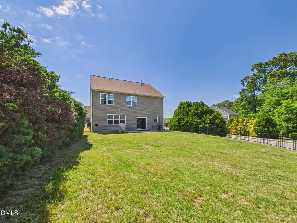
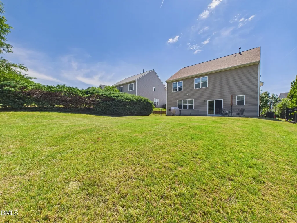
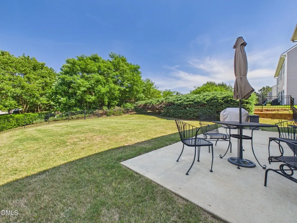
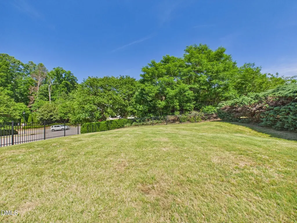
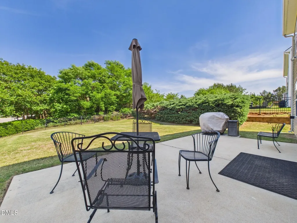
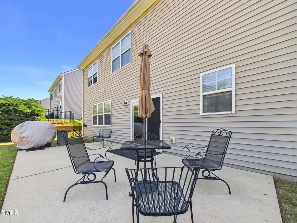
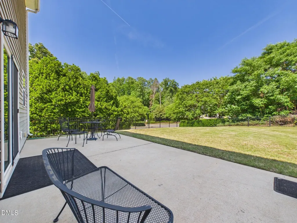
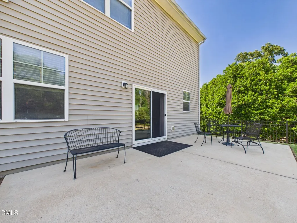
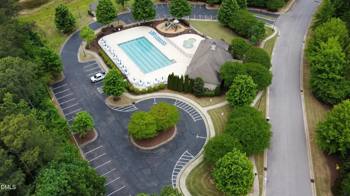
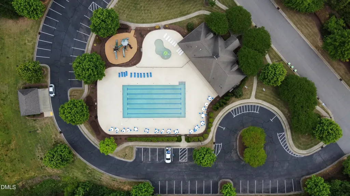
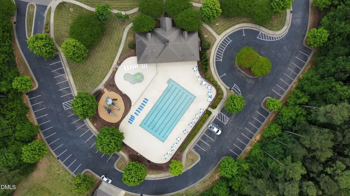
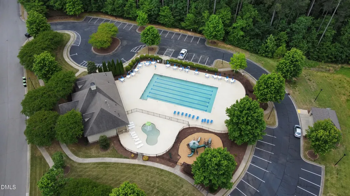
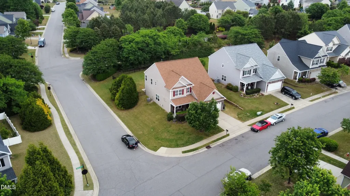
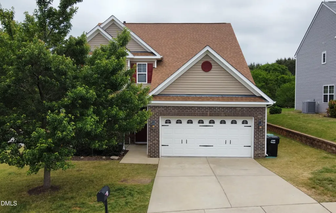
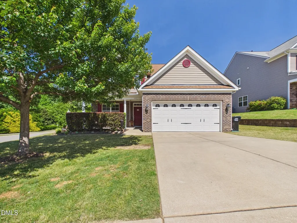
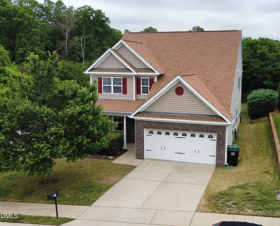
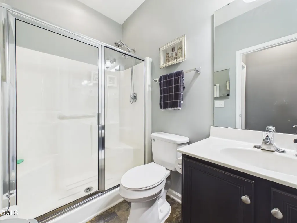
BEAUTIFUL HOME IN THE HIGHLY DESIRABLE TUSCANY SUBDIVISION ORIGINAL OWNER, FEATURING 5 BEDROOMS, 3 FULL BATHS, AND AN OPEN FLOOR PLAN DESIGNED FOR BOTH EVERYDAY LIVING AND ENTERTAINING. THIS MOVE-IN READY HOME OFFERS A BRICK FRONT EXTERIOR, NEW ROOF, ROCKING CHAIR FRONT PORCH, FRESH PAINT, ENGINEERED HAND SCRAPED HARDWOOD FLOORS, AND NEW CARPET AND PADDING INSTALLED WITHIN THE LAST YEAR. THE MAIN FLOOR INCLUDES A PRIVATE OFFICE, FORMAL DINING ROOM WITH EXTENSIVE MOLDING, AND A FIRST FLOOR IN-LAW SUITE PERFECT FOR GUESTS OR MULTI-GENERATIONAL LIVING. THE SPACIOUS KITCHEN FEATURES ESPRESSO CABINETS, GRANITE COUNTERTOPS, STAINLESS STEEL APPLIANCES, FRENCH DOOR REFRIGERATOR, GAS RANGE, DEEP SINGLE BOWL SINK, TILE BACKSPLASH, RECESSED LIGHTING, BRUSHED NICKEL HARDWARE, A TWO-TIERED ISLAND, AND A SUNNY BREAKFAST ROOM. THE LIVING AREA OFFERS GAS LOGS, TREY CEILINGS, AND ABUNDANT NATURAL LIGHT, WHILE CUSTOM DETAILS INCLUDING CROWN MOLDING, PICTURE BOX TRIM, CHAIR RAIL, AND 2 INCH FAUX PLANTATION BLINDS ADD STYLE THROUGHOUT THE HOME. THE OVERSIZED PRIMARY SUITE FEATURES DOUBLE VANITIES, A GARDEN TUB, SEPARATE SHOWER, AND A MASSIVE WALK-IN CLOSET. THE SECOND FLOOR LAUNDRY ROOM INCLUDES A UTILITY SINK AND ADDITIONAL STORAGE FOR ADDED CONVENIENCE. SITUATED ON A FLAT LEVEL CORNER LOT, THE OUTDOOR SPACE FEATURES AN OVERSIZED CONCRETE PATIO PERFECT FOR ENTERTAINING, A 2-CAR GARAGE, AND AN EXTENDED PARKING PAD. ENJOY COMMUNITY AMENITIES INCLUDING A POOL AND CLUBHOUSE, WHILE BEING MINUTES FROM HARRIS TEETER, PUBLIX, FOOD LION, SHOPPING, DINING, AND MAJOR HIGHWAYS INCLUDING NC 42, HWY 70, I-40, AND I-95. EASY ACCESS TO DOWNTOWN AND EVERYTHING THE TRIANGLE HAS TO OFFER. MUST SEE!
Listed by Alex Rivers of Imagination Homes LLC

Do not fill in this field:

I agree to receive marketing and customer service calls and text messages from USM Test Domain2. To opt out, you can reply 'stop' at any time or click the unsubscribe link in the emails. Consent is not a condition of purchase. Msg/data rates may apply. Msg frequency varies. Privacy Policy.

This site is protected by reCAPTCHA and the Google Privacy Policy and Terms of Service apply.

Schedule A Visit

Schedule a Visit

I agree to receive marketing and customer service calls and text messages from USM Test Domain2. To opt out, you can reply 'stop' at any time or click the unsubscribe link in the emails. Consent is not a condition of purchase. Msg/data rates may apply. Msg frequency varies. Privacy Policy.

This site is protected by reCAPTCHA and the Google Privacy Policy and Terms of Service apply.

Property Details

Interior Features

Utilities and Appliances

Community

Finance

Other Details

Map Location

Driving Directions

 Listings marked with a Doorify MLS icon are provided courtesy of the Doorify MLS, of North Carolina, Internet Data Exchange Database. Brokers make an effort to deliver accurate information, but buyers should independently verify any information on which they will rely in a transaction. The listing broker shall not be responsible for any typographical errors, misinformation, or misprints, and they shall be held totally harmless from any damages arising from reliance upon this data. This data is provided exclusively for consumers’ personal, non-commercial use. Copyright 2026 Doorify MLS of North Carolina. All rights reserved.
Hi there! How can we help you?

Contact us using the form below or give us a call.
Send Us A Message:

I agree to receive marketing and customer service calls and text messages from USM Test Domain2. To opt out, you can reply 'stop' at any time or click the unsubscribe link in the emails. Consent is not a condition of purchase. Msg/data rates may apply. Msg frequency varies. Privacy Policy.

Do not fill in this field:

This site is protected by reCAPTCHA and the Google Privacy Policy and Terms of Service apply.