Listing Tools

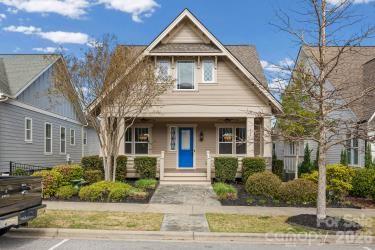
Nestled on a charming rocking-chair front porch, this beautiful home invites you in with most walls freshly painted and gleaming hardwood floors thru out. The open kitchen is a chef's dream, featuring a spacious island with granite countertops, 42-inch cabinets with crown molding, a stylish back splash, and sleek stainless-steel appliances. The primary bedroom is conveniently located on the main floor, boasts a luxurious bath including a spacious closet, walk-in shower, granite dual vanity and built ins. The laundry room is also on the main level. The secondary bedrooms are separated by a full guest bath. Upstairs, you will find a versatile fourth bedroom and bath, along with flexible space perfect for an office, playroom or recreation room, plus abundant walk-in storage areas. The screened porch is so inviting for morning coffee or just enjoy being outside. The home's exterior was freshly painted in 2025. Upgrades abound, including a surround sound entertainment system, UV HVAC air scrubber, new 10-year termite bond, new owner to maintain yearly inspections, gas fireplace, gas appliances, and tall ceilings and doorways. Custom Elfa shelving in the primary closet, pantry and garage. Close access to Riverwalk trails and greenspace.
Listed by Retha Russell of Carolina Homes Connection,LLC (retharussell@carolina.rr.com)

Do not fill in this field:

I agree to receive marketing and customer service calls and text messages from USM Test Domain2. To opt out, you can reply 'stop' at any time or click the unsubscribe link in the emails. Consent is not a condition of purchase. Msg/data rates may apply. Msg frequency varies. Privacy Policy.

This site is protected by reCAPTCHA and the Google Privacy Policy and Terms of Service apply.

Schedule A Visit

Schedule a Visit

I agree to receive marketing and customer service calls and text messages from USM Test Domain2. To opt out, you can reply 'stop' at any time or click the unsubscribe link in the emails. Consent is not a condition of purchase. Msg/data rates may apply. Msg frequency varies. Privacy Policy.

This site is protected by reCAPTCHA and the Google Privacy Policy and Terms of Service apply.

Property Details

Interior Features

Utilities and Appliances

Community

Finance

Map Location

Driving Directions

Broker Reciprocity © 2026 Listings courtesy of Canopy MLS as distributed by MLS GRID. IDX information is provided exclusively for consumers’ personal non-commercial use and may not be used for any purpose other than to identify prospective properties consumers may be interested in purchasing. The IDX data is deemed reliable but is not guaranteed by MLS GRID and may be subject to an end user license agreement prescribed by the Member Participant’s applicable MLS.  Based on information submitted to the MLS GRID as of May 27, 2026 7:25 AM EDT . All data is obtained from various sources and may not have been verified by broker or MLS GRID. Supplied Open House Information is subject to change without notice. All information should be independently reviewed and verified for accuracy. Properties may or may not be listed by the office/agent presenting the information. Some IDX listings have been excluded from this website.
Hi there! How can we help you?

Contact us using the form below or give us a call.

Send Us A Message:

I agree to receive marketing and customer service calls and text messages from USM Test Domain2. To opt out, you can reply 'stop' at any time or click the unsubscribe link in the emails. Consent is not a condition of purchase. Msg/data rates may apply. Msg frequency varies. Privacy Policy.

Do not fill in this field:

This site is protected by reCAPTCHA and the Google Privacy Policy and Terms of Service apply.