Listing Tools

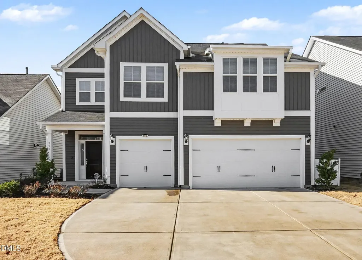
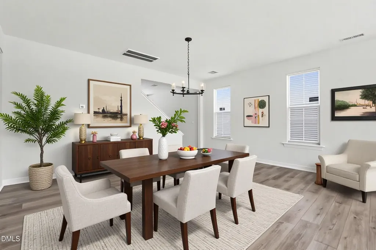
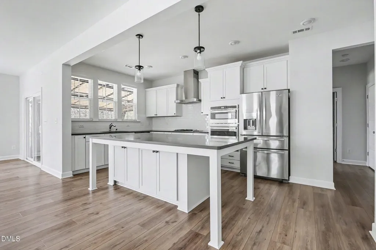
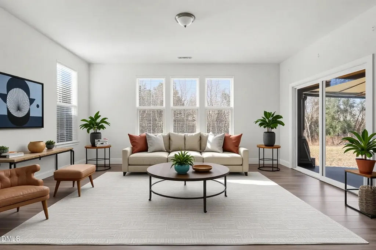
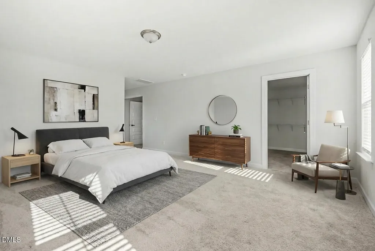
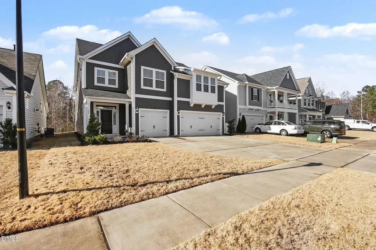
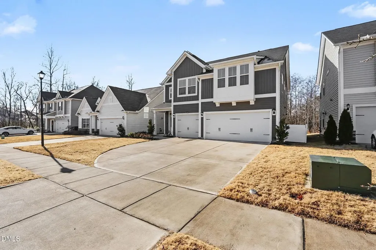
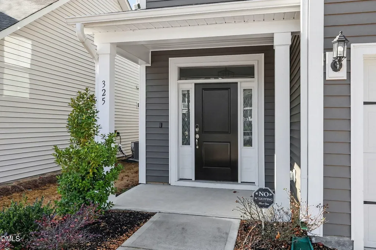
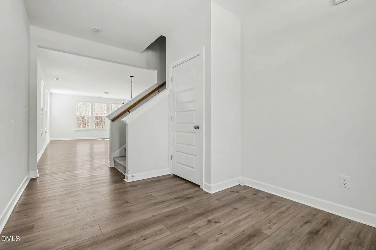
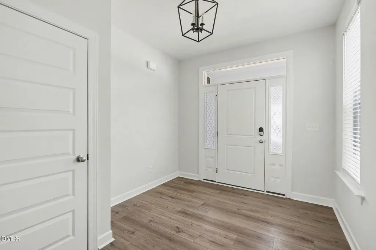
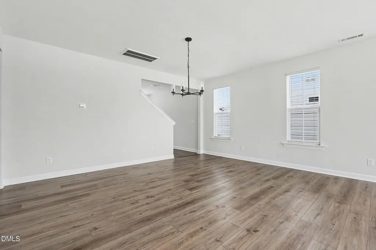
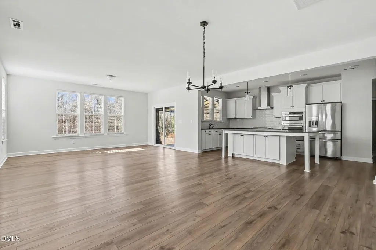
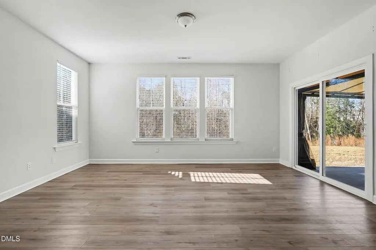
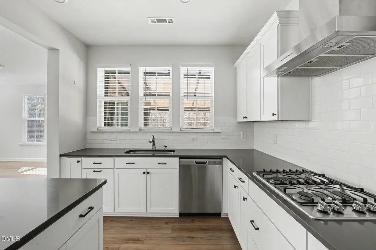
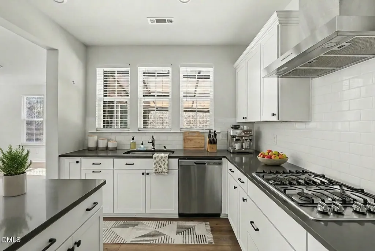
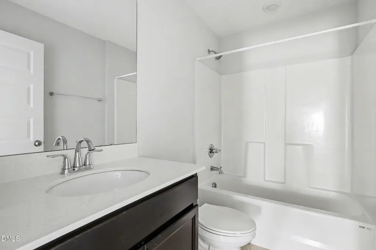
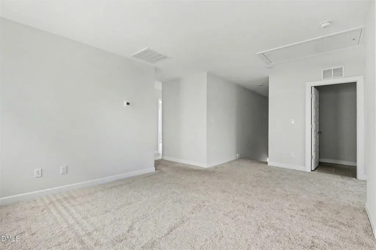
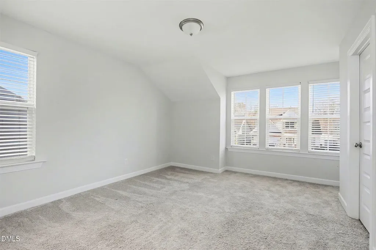
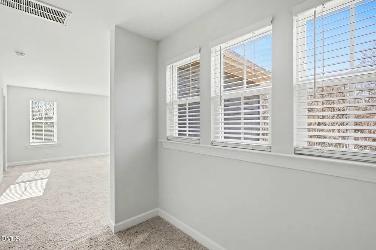
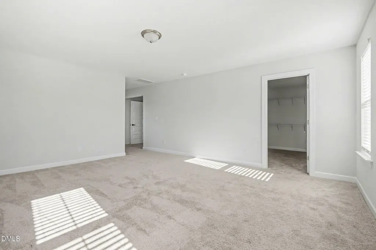
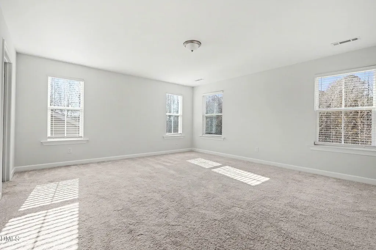
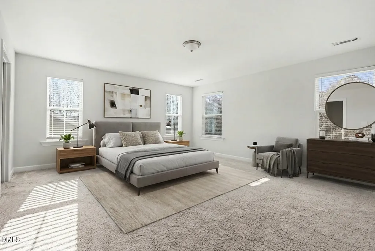
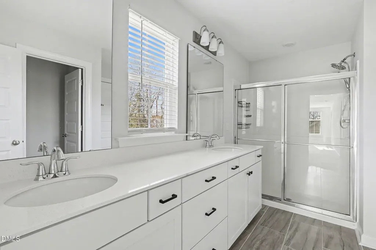
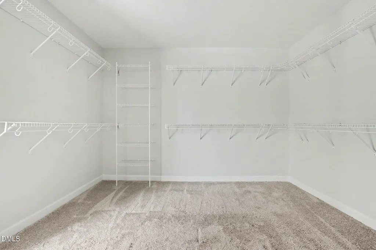
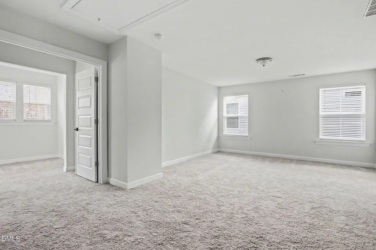
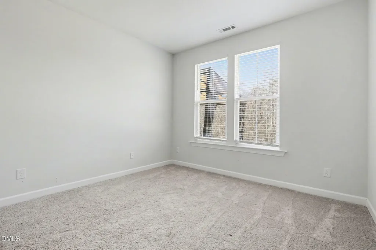
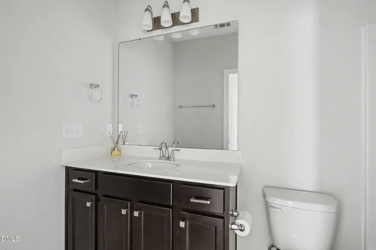
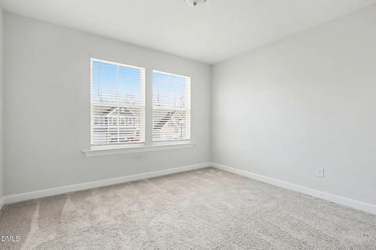
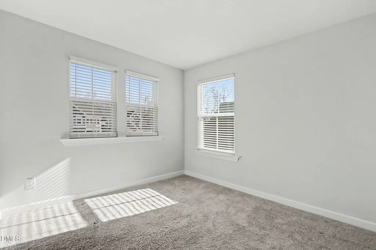
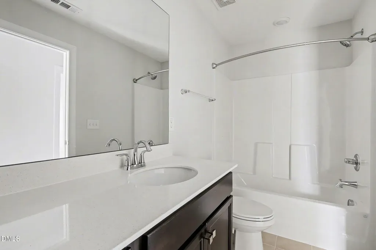
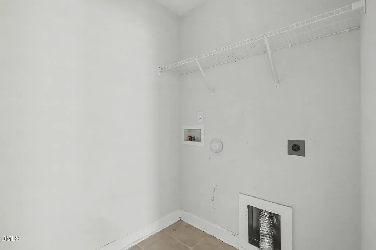
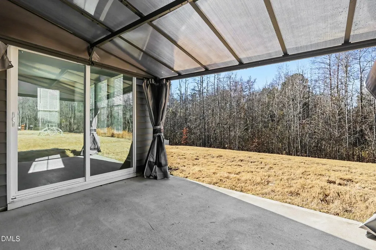
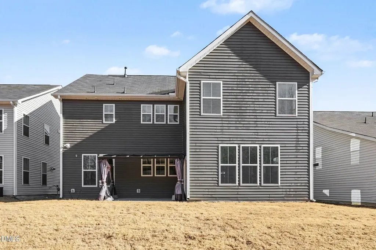
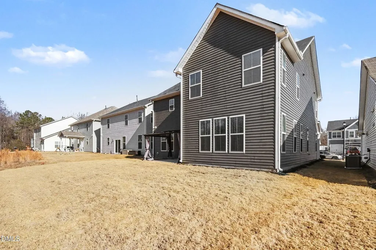
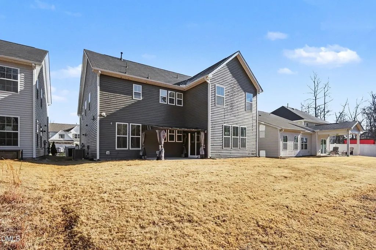
Short sale subject to lender approval. This exceptional, lightly lived-in home delivers generous living space, smart design, and modern finishes throughout. Featuring five bedrooms and four full baths, the layout offers flexibility for everyday living, entertaining, and working from home. Set along a charming sidewalk-lined street, the home is just moments from neighborhood amenities including a community pool and pickleball courts.Step inside to a welcoming foyer that opens into a bright, open-concept main level with luxury vinyl plank flooring throughout. The kitchen serves as the centerpiece of the home, showcasing an oversized island, gas range, extensive cabinetry, ample prep space, and a walk-in pantry--perfect for both casual meals and hosting. A main-level bedroom provides an ideal option for guests, a private office, or multigenerational living.Upstairs, a spacious loft creates separation between the primary suite and the additional bedrooms. The primary retreat features French-door entry, a private sitting area, an impressive walk-in closet comparable in size to a secondary bedroom, and a beautifully designed bath with dual vanities, an oversized walk-in shower, and dual linen closets. Three additional bedrooms--each with walk-in closets--two full bathrooms, and a thoughtfully designed laundry room with a built-in folding station complete the second level.A rare three-car garage for this price point in Clayton connects directly to a functional mudroom, making daily routines effortless. Outside, the covered patio overlooks a large, level backyard--ideal for relaxing, entertaining, or outdoor activities. With abundant storage, intentional design, and a prime location, this home offers comfort, convenience, and lasting appeal. Short sale buyer consultation with Jackson Law prior to seller acceptance of offer.
Listed by Jorge Aguilar of Mark Spain Real Estate

Do not fill in this field:

I agree to receive marketing and customer service calls and text messages from USM Test Domain2. To opt out, you can reply 'stop' at any time or click the unsubscribe link in the emails. Consent is not a condition of purchase. Msg/data rates may apply. Msg frequency varies. Privacy Policy.

This site is protected by reCAPTCHA and the Google Privacy Policy and Terms of Service apply.

Schedule A Visit

Schedule a Visit

I agree to receive marketing and customer service calls and text messages from USM Test Domain2. To opt out, you can reply 'stop' at any time or click the unsubscribe link in the emails. Consent is not a condition of purchase. Msg/data rates may apply. Msg frequency varies. Privacy Policy.

This site is protected by reCAPTCHA and the Google Privacy Policy and Terms of Service apply.

Property Details

Interior Features

Utilities and Appliances

Community

Finance

Other Details

Map Location

Driving Directions

 Listings marked with a Doorify MLS icon are provided courtesy of the Doorify MLS, of North Carolina, Internet Data Exchange Database. Brokers make an effort to deliver accurate information, but buyers should independently verify any information on which they will rely in a transaction. The listing broker shall not be responsible for any typographical errors, misinformation, or misprints, and they shall be held totally harmless from any damages arising from reliance upon this data. This data is provided exclusively for consumers’ personal, non-commercial use. Copyright 2026 Doorify MLS of North Carolina. All rights reserved.

Hi there! How can we help you?

Contact us using the form below or give us a call.

Send Us A Message:

I agree to receive marketing and customer service calls and text messages from USM Test Domain2. To opt out, you can reply 'stop' at any time or click the unsubscribe link in the emails. Consent is not a condition of purchase. Msg/data rates may apply. Msg frequency varies. Privacy Policy.

Do not fill in this field:

This site is protected by reCAPTCHA and the Google Privacy Policy and Terms of Service apply.