Listing Tools

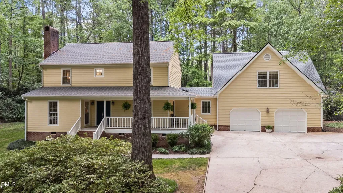
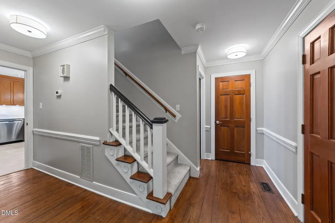
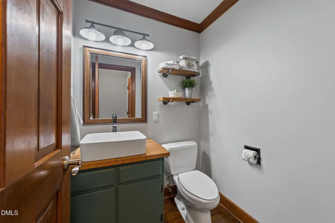
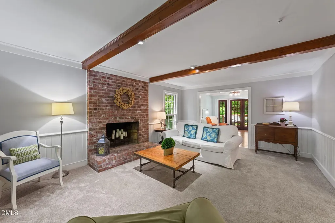
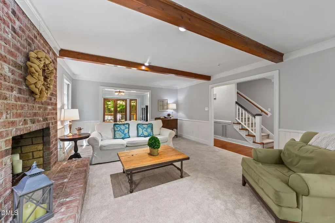
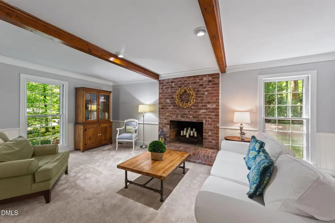
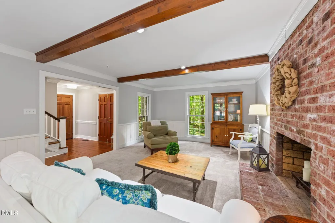
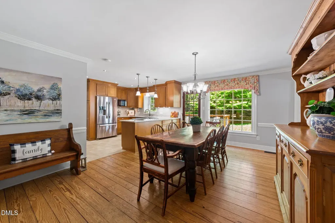
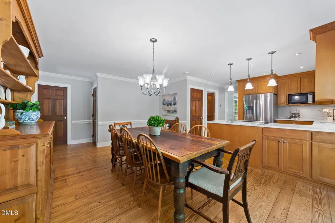
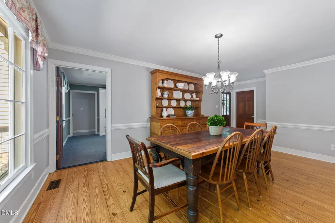
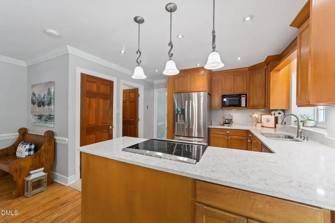
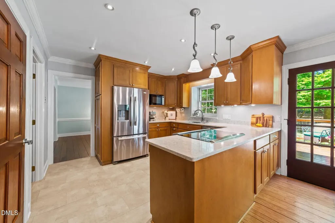
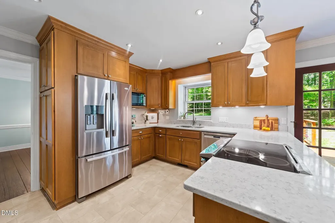
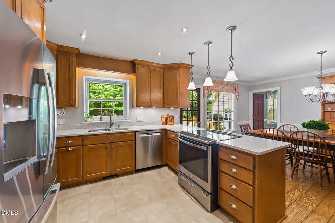
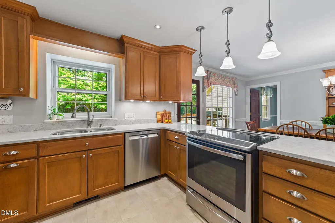
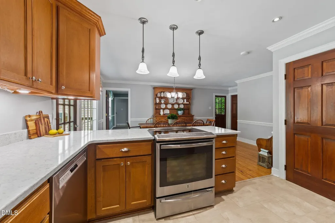
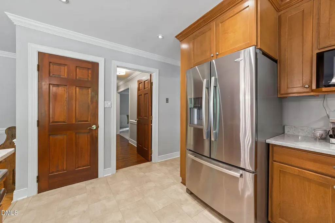
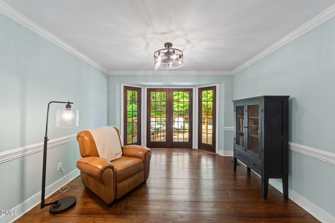
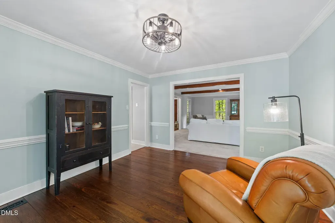
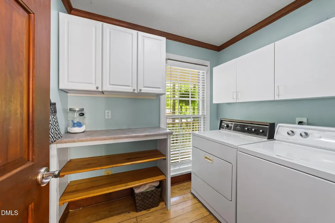
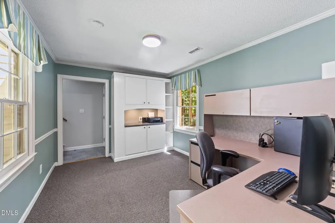
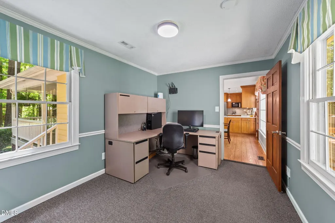
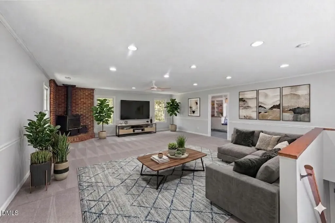
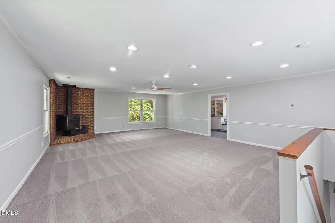
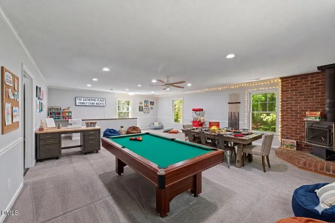
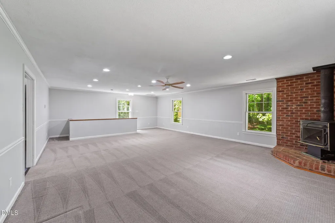
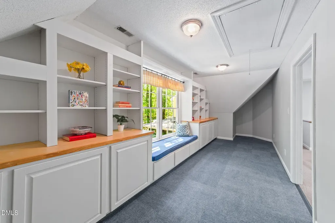
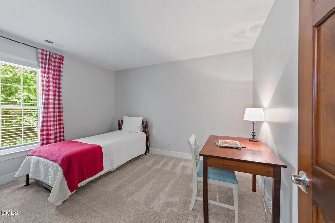
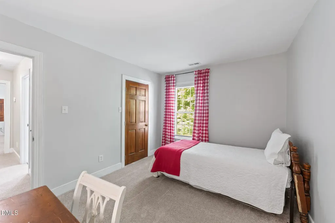
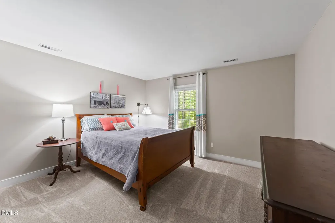
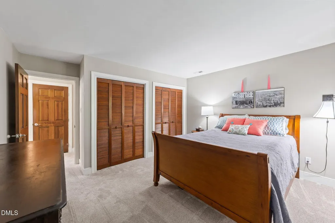
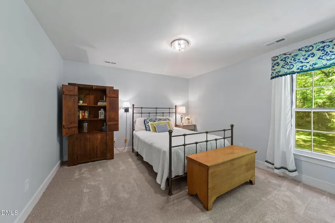
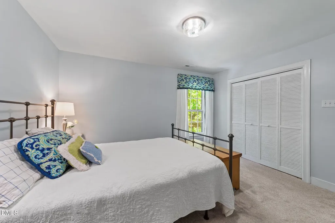
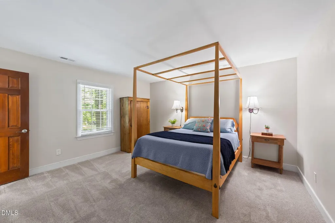
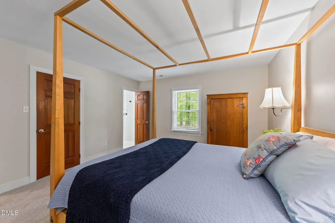
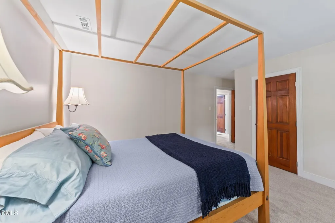
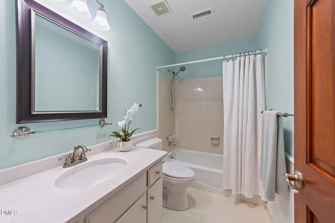
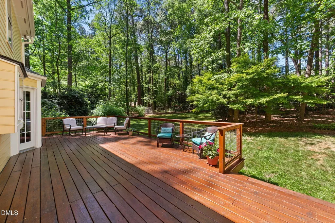
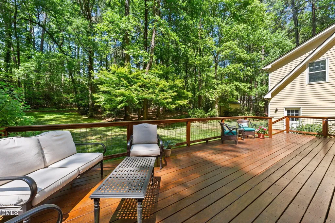
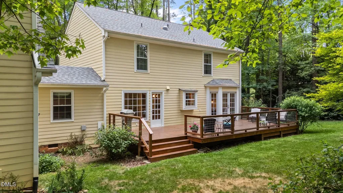
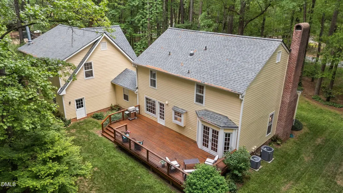
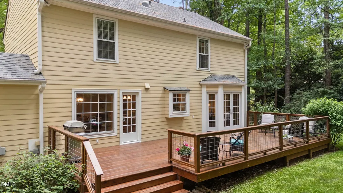
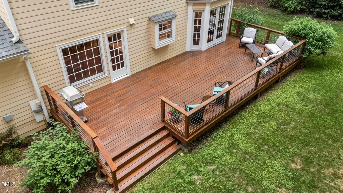
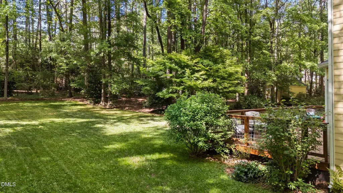
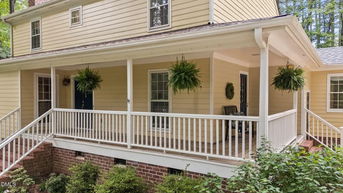
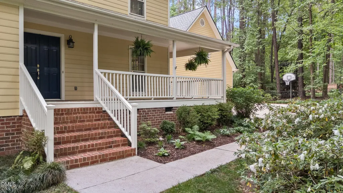
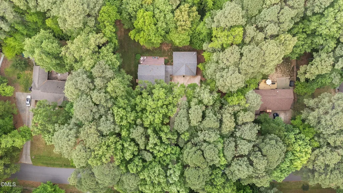
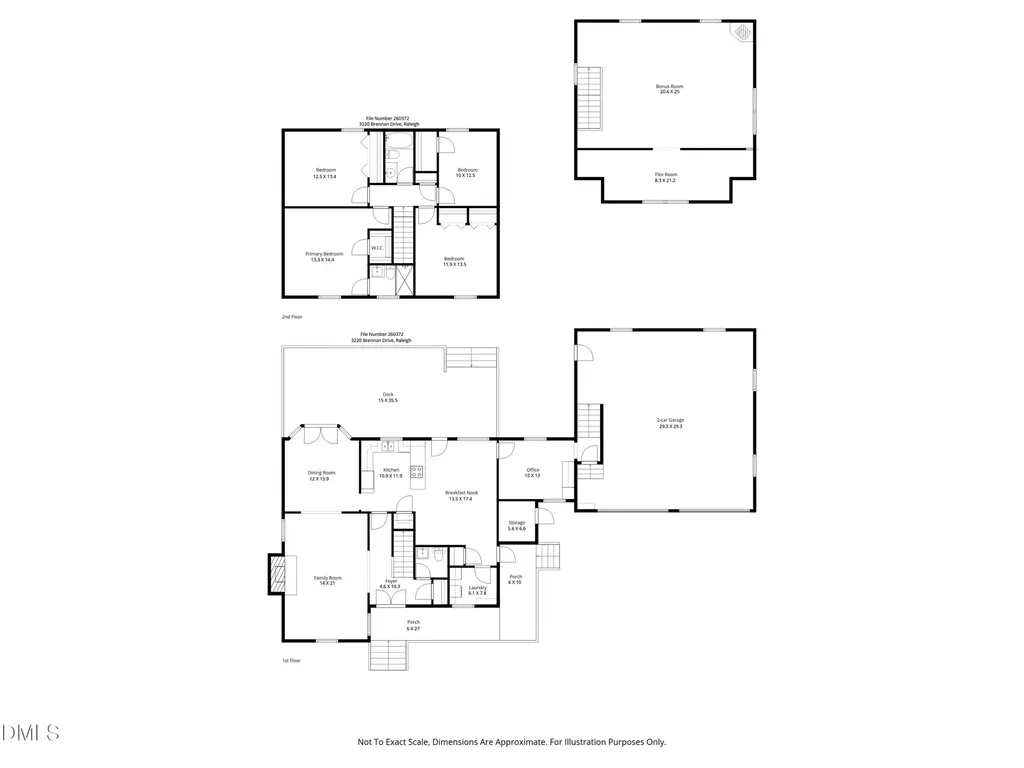
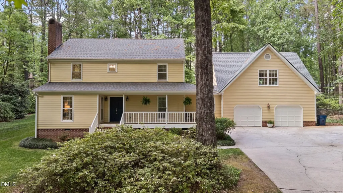
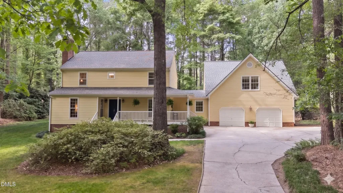
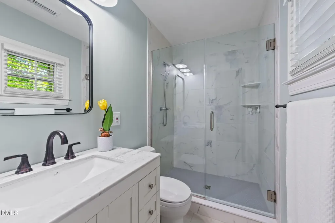
Coffee on the wraparound porch, deer cutting quietly across the back edge of the yard, and a backyard that actually gives you room to live. This 4-bedroom, 2.5-bath home with 3,149 square feet on 0.75 acres leans into that upscale country cottage feel without sacrificing function. Double front doors open to hard pine floors, crown molding, and a living room anchored by a wood-burning fireplace with decorative beams overhead. It's warm and real. The layout avoids the usual ''one big box.'' You get a true mix: a large family room, a separate dining or flex room, and an oversized breakfast/keeping room off the kitchen that's big enough to keep people there. The kitchen works hard--GE Profile induction range, Whirlpool Gold refrigerator, quartz counters, two pantries (one with pull-out drawers and dedicated appliance storage), multiple drawer banks, and cabinet access from all sides. Everything has a place. Tucked near the side entry, a main-level office stays connected without sitting in the middle of everything--functional, quiet, and easy to use daily. Upstairs, all four bedrooms are positioned together, including a primary suite with a walk-in closet with built-in shelving and a remodeled bath featuring a glass-enclosed walk-in shower, marble counter, and upgraded tile finishes. Storage doesn't disappear after that--walk-in closet in a secondary bedroom, built-ins throughout, a large linen closet, and a deep coat closet near the foyer. Then there's the wildcard: a driveway setup that handles multiple cars, with room for a boat or camper, plus a roughly 30x30 attached garage with 11-foot ceilings. Above it, a massive bonus room connects to a front flex space with built-ins. With its own dedicated HVAC system, this entire zone works however you need--studio, gym, second office, or full overflow living. It's the kind of setup that allows you to live larger. Out back, the deck stretches across the rear with French door access, overlooking a flat grassy yard that intentionally keeps a natural edge--complete with a deer path. There's also external access storage area by the side entrance, a large, detached shed (approx. 12 x 12), and a defined dog pen area. Location-wise, you're within reach of Trader Joe's and great restaurants (~ 3 mins), Shelley Lake Park (~ 10 min), Crabtree Mall (~ 10 min), North Hills (~ 18 min), and RDU Airport (~ 16 min). This is the kind of house that adapts as your life gets bigger--and keeps up. Come walk it in person. The bonus space alone will change how you think about what ''enough room'' means.
Listed by Marti Hampton of EXP Realty LLC

Do not fill in this field:

I agree to receive marketing and customer service calls and text messages from USM Test Domain2. To opt out, you can reply 'stop' at any time or click the unsubscribe link in the emails. Consent is not a condition of purchase. Msg/data rates may apply. Msg frequency varies. Privacy Policy.

This site is protected by reCAPTCHA and the Google Privacy Policy and Terms of Service apply.

Schedule A Visit

Schedule a Visit

I agree to receive marketing and customer service calls and text messages from USM Test Domain2. To opt out, you can reply 'stop' at any time or click the unsubscribe link in the emails. Consent is not a condition of purchase. Msg/data rates may apply. Msg frequency varies. Privacy Policy.

This site is protected by reCAPTCHA and the Google Privacy Policy and Terms of Service apply.

Property Details

Interior Features

Utilities and Appliances

Community

Finance

Other Details

Map Location

Driving Directions

 Listings marked with a Doorify MLS icon are provided courtesy of the Doorify MLS, of North Carolina, Internet Data Exchange Database. Brokers make an effort to deliver accurate information, but buyers should independently verify any information on which they will rely in a transaction. The listing broker shall not be responsible for any typographical errors, misinformation, or misprints, and they shall be held totally harmless from any damages arising from reliance upon this data. This data is provided exclusively for consumers’ personal, non-commercial use. Copyright 2026 Doorify MLS of North Carolina. All rights reserved.
Hi there! How can we help you?

Contact us using the form below or give us a call.
Send Us A Message:

I agree to receive marketing and customer service calls and text messages from USM Test Domain2. To opt out, you can reply 'stop' at any time or click the unsubscribe link in the emails. Consent is not a condition of purchase. Msg/data rates may apply. Msg frequency varies. Privacy Policy.

Do not fill in this field:

This site is protected by reCAPTCHA and the Google Privacy Policy and Terms of Service apply.