Listing Tools

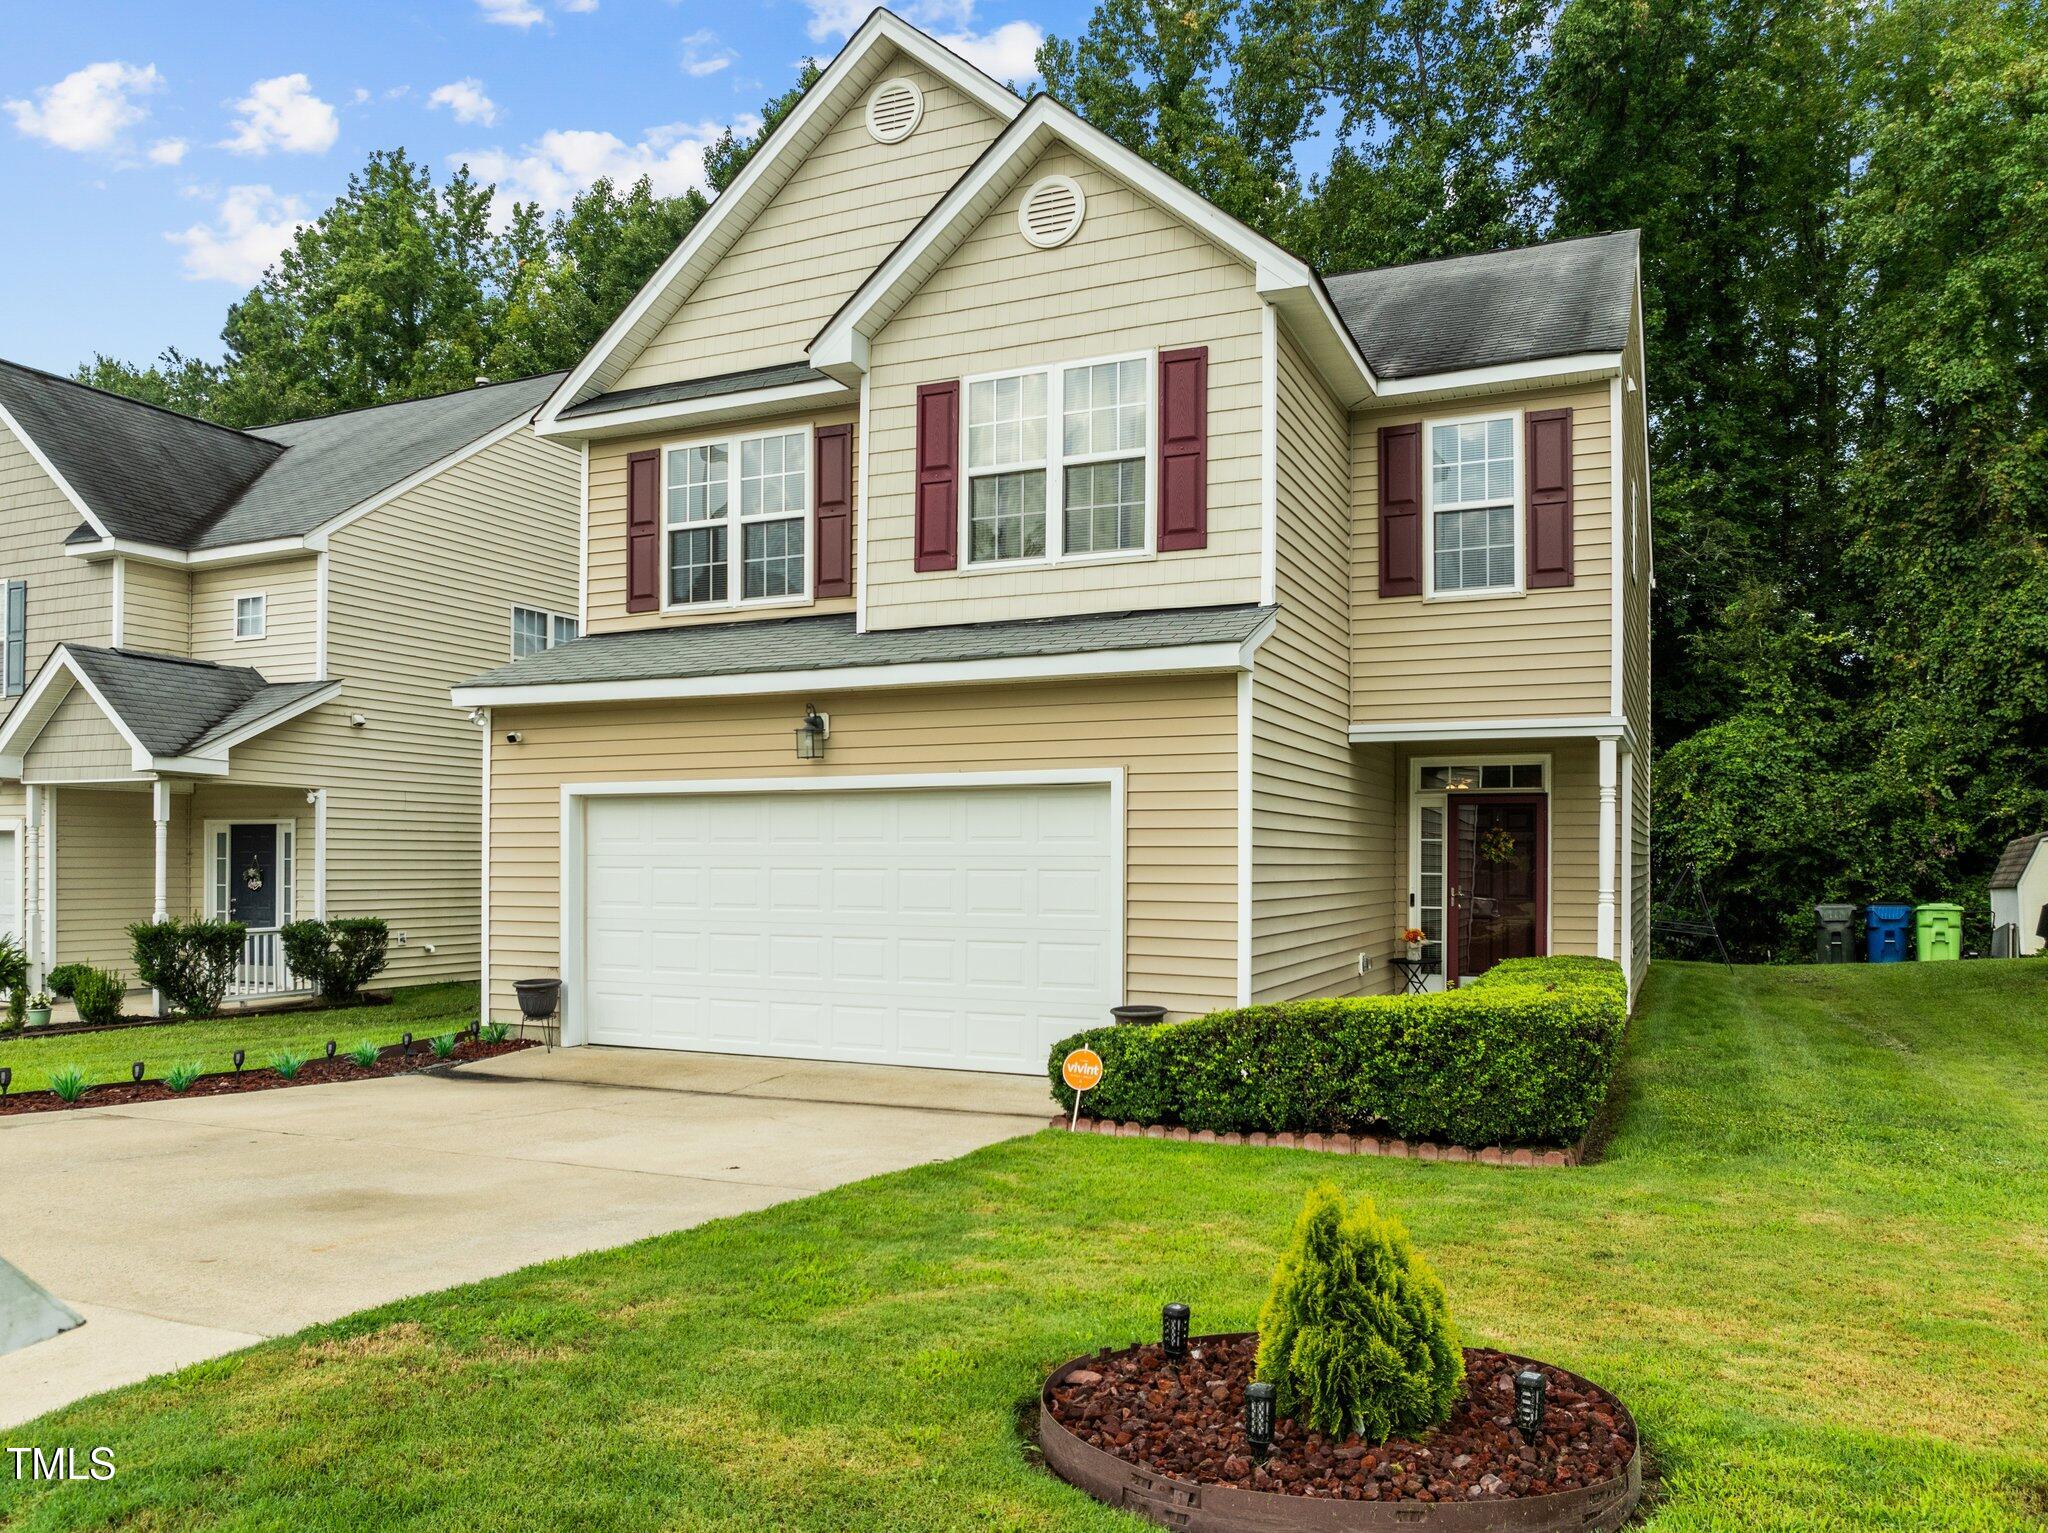
Welcome to this beautiful, well maintained home with 3br/2.5ba and 2 car garage. The open concept plan has plenty of natural light with 9' ceilings on the first level and easy care LVP floors. The modern design includes a spacious family room with cozy fireplace that creates an inviting place to unwind with the family or entertain friends. The kitchen's natural palette of wood tone 42'' cabinets provide plenty of workspace and storage plus a breakfast bar and fabulous dining area. Upstairs the primary bedroom has a dramatic vaulted ceiling with a shelf that spans the length of the room to add artful elegance. 2 additional bedrooms with hall bath and the perfectly placed laundry room round out this well planned second level. Relax on the deck or enjoy the patio setting with the backdrop of the lush green landscape or take your pup for a walk to the neighborhood dog park. Water Heater 2025. Convenient to Downtown Raleigh, I-440 & I-40, the Neuse River Trail, Coastal Union Music Park at Walnut Creek, Wake Med Raleigh Campus, White Oak Crossing Shopping Center and Amazon. ***Ask me about First National Bank's Homeownership Plus Program which offers $5000 towards closing costs. An additional $15,000 is also available to reduce down payment and closing costs and doesn't need to be repaid provided certain conditions are met - flyer in docs. Solar Panels are included, remaining balance of loan will be paid by seller.
Listed by Kitty Comer of RE/MAX United

Listing Sold by

Do not fill in this field:

I agree to receive marketing and customer service calls and text messages from USM Test Domain2. To opt out, you can reply 'stop' at any time or click the unsubscribe link in the emails. Consent is not a condition of purchase. Msg/data rates may apply. Msg frequency varies. Privacy Policy.

This site is protected by reCAPTCHA and the Google Privacy Policy and Terms of Service apply.

Schedule A Visit

Schedule a Visit

I agree to receive marketing and customer service calls and text messages from USM Test Domain2. To opt out, you can reply 'stop' at any time or click the unsubscribe link in the emails. Consent is not a condition of purchase. Msg/data rates may apply. Msg frequency varies. Privacy Policy.

This site is protected by reCAPTCHA and the Google Privacy Policy and Terms of Service apply.

Property Details

Interior Features

Utilities and Appliances

Community

Finance

Other Details

Map Location

Driving Directions

 Listings marked with a Doorify MLS icon are provided courtesy of the Doorify MLS, of North Carolina, Internet Data Exchange Database. Brokers make an effort to deliver accurate information, but buyers should independently verify any information on which they will rely in a transaction. The listing broker shall not be responsible for any typographical errors, misinformation, or misprints, and they shall be held totally harmless from any damages arising from reliance upon this data. This data is provided exclusively for consumers’ personal, non-commercial use. Copyright 2026 Doorify MLS of North Carolina. All rights reserved.

Hi there! How can we help you?

Contact us using the form below or give us a call.

Send Us A Message:

I agree to receive marketing and customer service calls and text messages from USM Test Domain2. To opt out, you can reply 'stop' at any time or click the unsubscribe link in the emails. Consent is not a condition of purchase. Msg/data rates may apply. Msg frequency varies. Privacy Policy.

Do not fill in this field:

This site is protected by reCAPTCHA and the Google Privacy Policy and Terms of Service apply.