Listing Tools

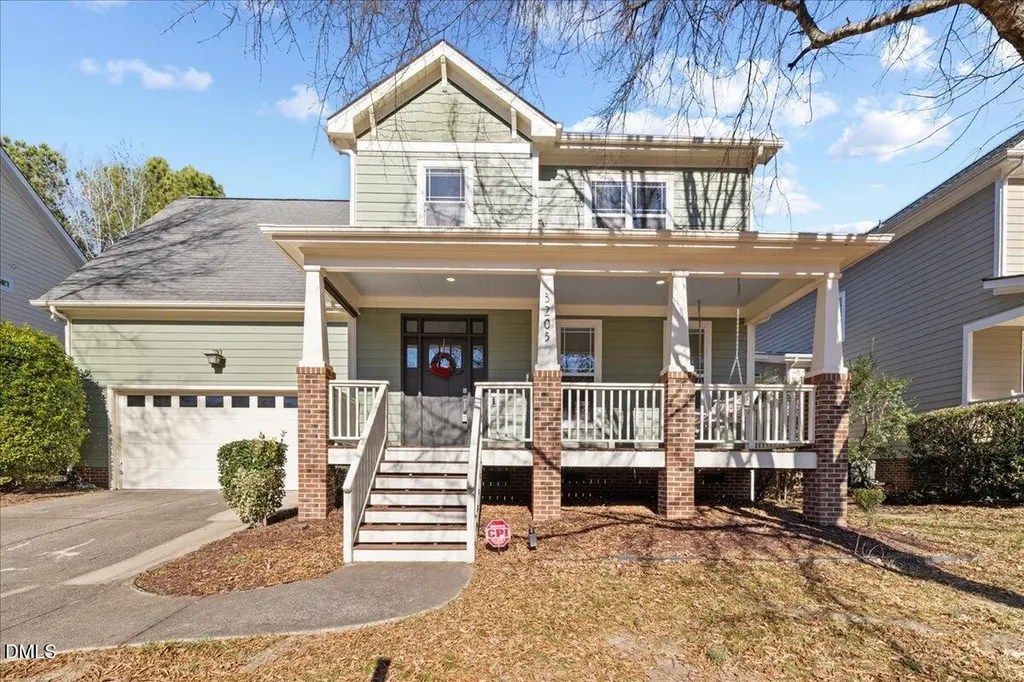
Elegantly updated and meticulously maintained, this Suncrest Village home showcases timeless finishes and a rare first-floor primary suite in a desirable community. The exterior features fiber cement siding, architectural shingles, and a welcoming rocking-chair front porch, along with a freshly stained rear deck for outdoor enjoyment. Inside, refined details include crown molding, chair rail, upgraded trim, wood shelving, and new plush carpeting throughout. The spacious family room with a cozy fireplace opens to the dining area, creating an ideal layout for entertaining. The kitchen offers maple cabinetry, granite countertops, tile flooring, under-cabinet lighting, a large island, pantry, and a 2024 double oven. The main-level primary suite is a private retreat with a custom walk-in closet and a spa-inspired bath featuring dual granite vanities, a soaking tub, and a frameless tiled shower. Upstairs, a generous bonus room with adjoining flex space and bar adds exceptional versatility. Recent updates include new HVAC systems and water heater (2025) and a transferable termite bond. The house is located in a beautiful tree lined community with a gated pool. Conveniently located near parks, shopping, dining, and neighborhood amenities, with easy access to Downtown Raleigh, Wake Forest's Historic District, and RDU. Sellers are only relocating due to a job opportunity, making this a rare opportunity in Suncrest Village. Welcome home!
Listed by Susana Yourcheck of Flex Realty

Listing Sold by ESP Realty Diane Oriel

Do not fill in this field:

I agree to receive marketing and customer service calls and text messages from USM Test Domain2. To opt out, you can reply 'stop' at any time or click the unsubscribe link in the emails. Consent is not a condition of purchase. Msg/data rates may apply. Msg frequency varies. Privacy Policy.

This site is protected by reCAPTCHA and the Google Privacy Policy and Terms of Service apply.

Schedule A Visit

Schedule a Visit

I agree to receive marketing and customer service calls and text messages from USM Test Domain2. To opt out, you can reply 'stop' at any time or click the unsubscribe link in the emails. Consent is not a condition of purchase. Msg/data rates may apply. Msg frequency varies. Privacy Policy.

This site is protected by reCAPTCHA and the Google Privacy Policy and Terms of Service apply.

Property Details

Interior Features

Exterior Features

Utilities and Appliances

Community

Finance

Other Details

Map Location

Driving Directions

 Listings marked with a Doorify MLS icon are provided courtesy of the Doorify MLS, of North Carolina, Internet Data Exchange Database. Brokers make an effort to deliver accurate information, but buyers should independently verify any information on which they will rely in a transaction. The listing broker shall not be responsible for any typographical errors, misinformation, or misprints, and they shall be held totally harmless from any damages arising from reliance upon this data. This data is provided exclusively for consumers’ personal, non-commercial use. Copyright 2026 Doorify MLS of North Carolina. All rights reserved.
Hi there! How can we help you?

Contact us using the form below or give us a call.

Send Us A Message:

I agree to receive marketing and customer service calls and text messages from USM Test Domain2. To opt out, you can reply 'stop' at any time or click the unsubscribe link in the emails. Consent is not a condition of purchase. Msg/data rates may apply. Msg frequency varies. Privacy Policy.

Do not fill in this field:

This site is protected by reCAPTCHA and the Google Privacy Policy and Terms of Service apply.