Listing Tools

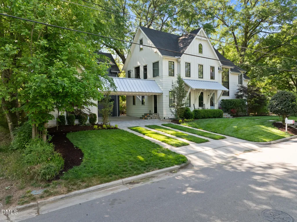
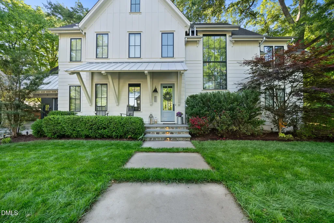
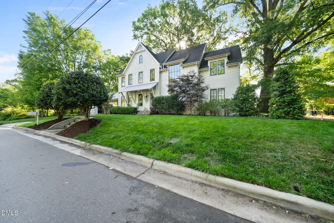
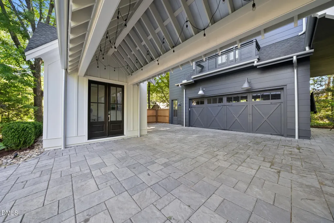
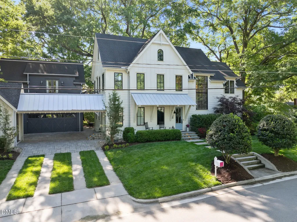
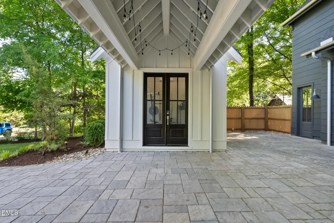
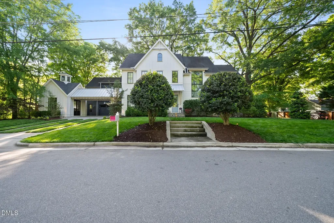
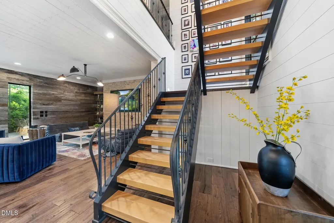
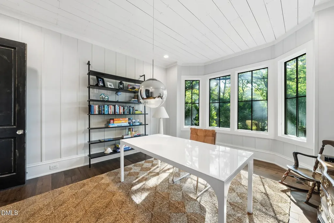
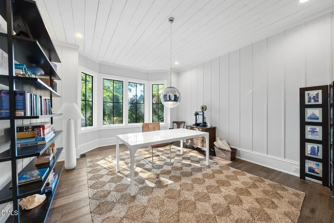
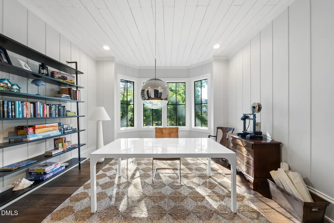
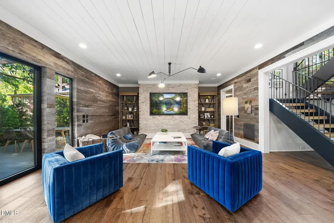
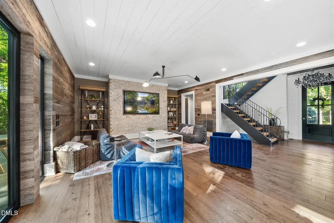
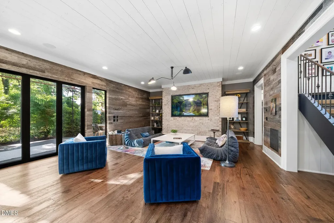
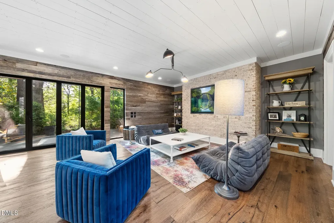
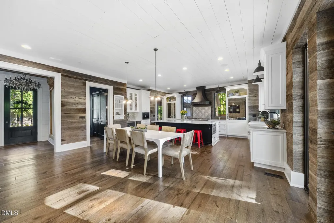
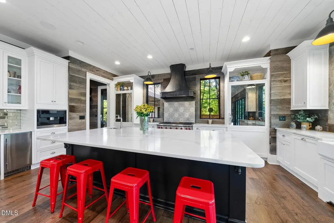
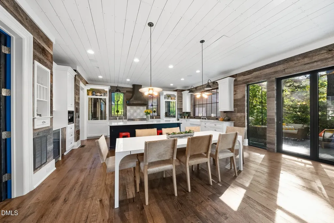
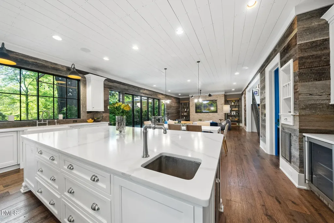
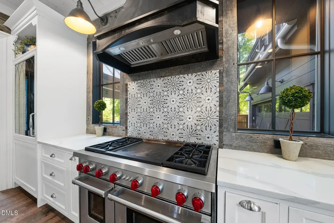
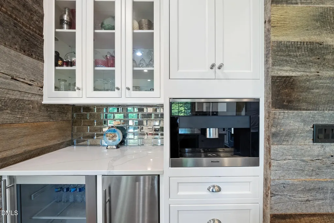
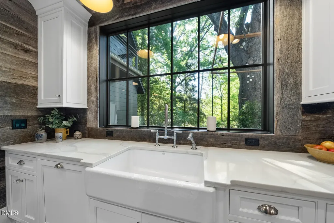
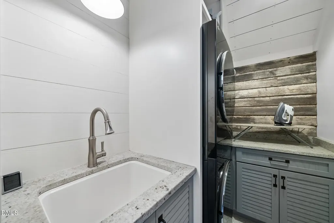
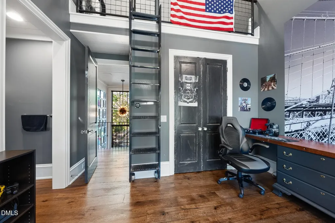
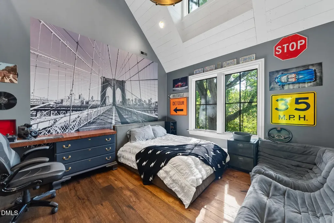
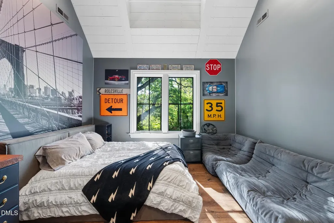
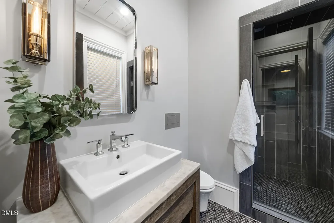
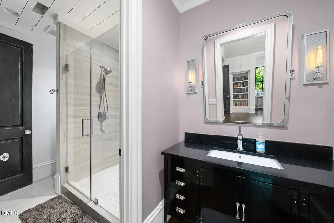
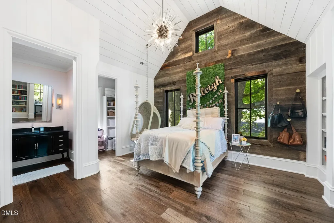
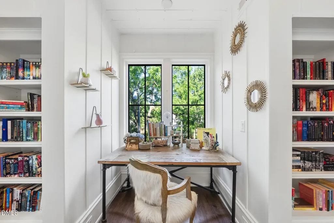
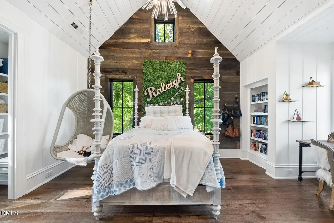
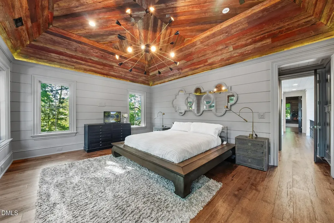
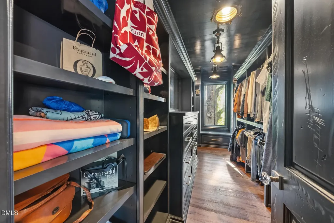
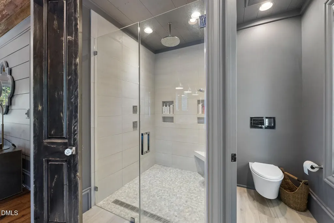
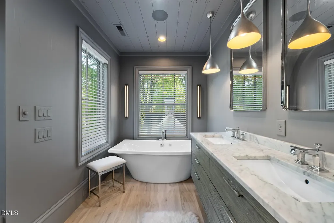
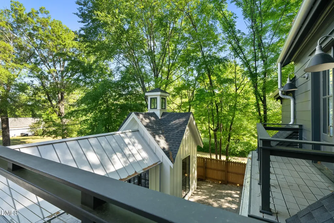
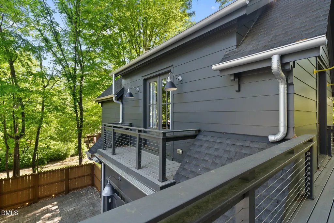
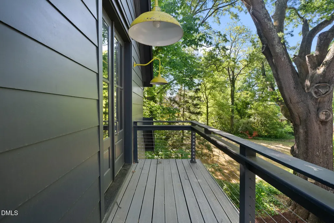
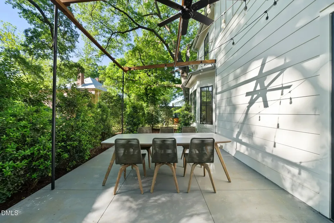
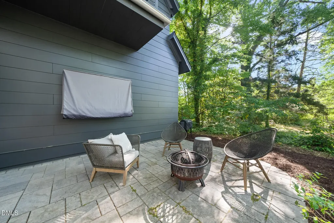
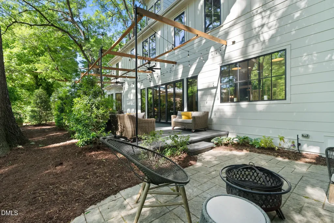
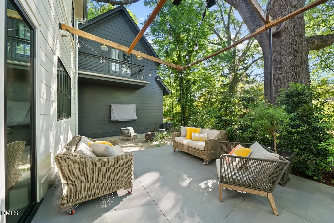
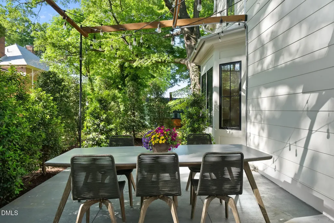
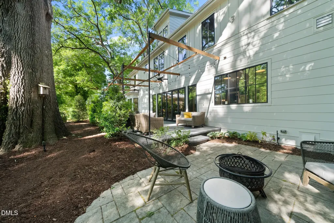
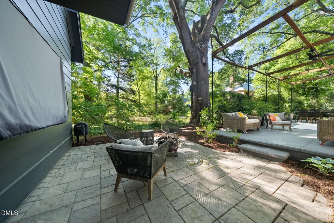
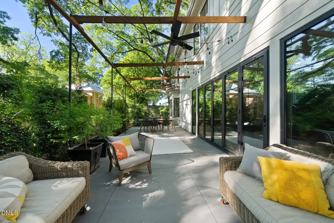
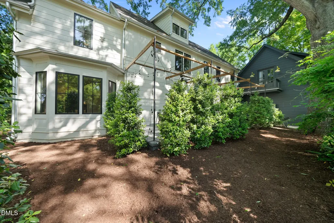
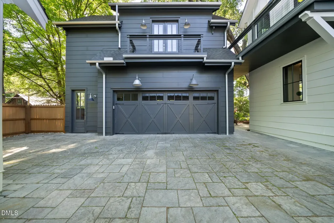
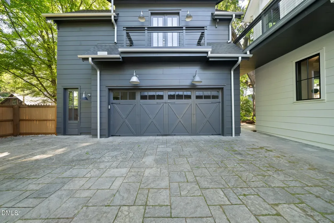
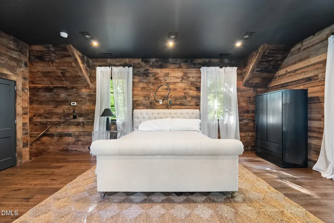
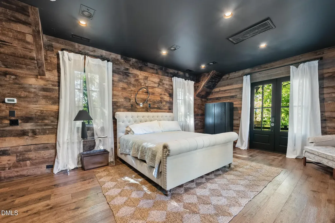
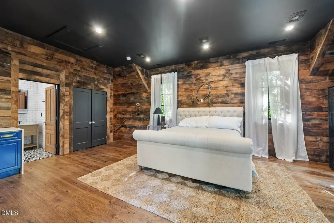
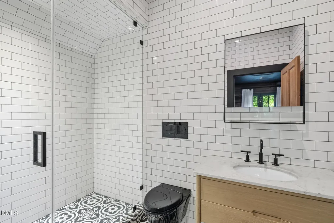
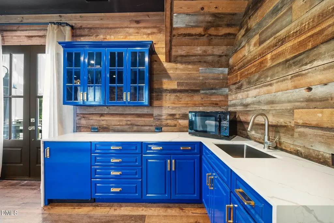
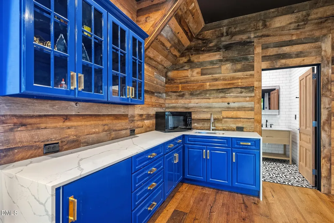
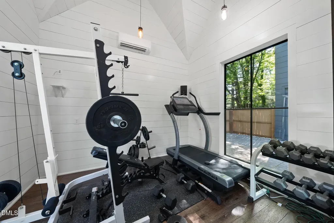
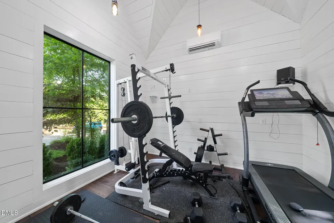
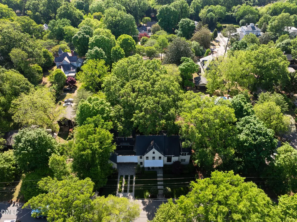
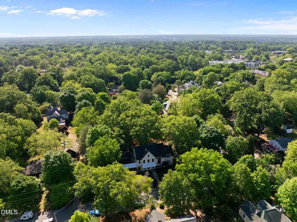
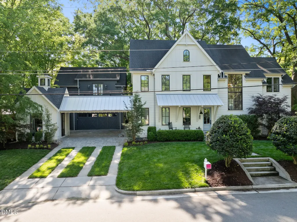
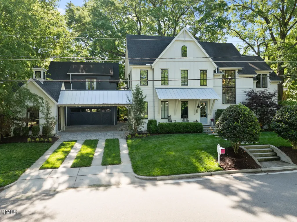
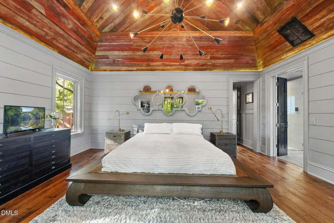
Set in the heart of Wake Forest and a short walk to downtown, this truly custom residence is nestled beneath a canopy of mature oak trees, offering a rare blend of modern architecture, convenience, and refined luxury. Thoughtfully designed for both grand entertaining and effortless everyday living, the open-concept floor plan is filled with natural light and seamless flow. At the center of the home, a designer chef's kitchen showcases a full Sub-Zero and Wolf appliance suite, built-in Miele coffee system, wine and beverage refrigeration, and an elegant coffee and wine bar. Quartz surfaces, custom cabinetry, and a statement backsplash complete the space with a clean, sophisticated finish. Special design features include luxury closet space, built-in linen drawers, and loft space in secondary bedrooms. A sculptural floating staircase with open treads and metal railing serves as a dramatic focal point, while expansive bi-fold doors in the family room create a true indoor-outdoor living experience--perfect for hosting or quiet evenings surrounded by nature. The exterior is equally considered, featuring a combination of raised seam metal roofing and architectural shingles, along with irrigation system. A porte cochre with integrated studio, office, or workout option. Detached courtyard garage with finished living space offers exceptional flexibility for guests, multigenerational living, or a fully appointed retreat.
Listed by Elisa Moore of Five County Specialists,LLC

Do not fill in this field:

I agree to receive marketing and customer service calls and text messages from USM Test Domain2. To opt out, you can reply 'stop' at any time or click the unsubscribe link in the emails. Consent is not a condition of purchase. Msg/data rates may apply. Msg frequency varies. Privacy Policy.

This site is protected by reCAPTCHA and the Google Privacy Policy and Terms of Service apply.

Schedule A Visit

Schedule a Visit

I agree to receive marketing and customer service calls and text messages from USM Test Domain2. To opt out, you can reply 'stop' at any time or click the unsubscribe link in the emails. Consent is not a condition of purchase. Msg/data rates may apply. Msg frequency varies. Privacy Policy.

This site is protected by reCAPTCHA and the Google Privacy Policy and Terms of Service apply.

Property Details

Interior Features

Utilities and Appliances

Community

Finance

Other Details

Map Location

Driving Directions

 Listings marked with a Doorify MLS icon are provided courtesy of the Doorify MLS, of North Carolina, Internet Data Exchange Database. Brokers make an effort to deliver accurate information, but buyers should independently verify any information on which they will rely in a transaction. The listing broker shall not be responsible for any typographical errors, misinformation, or misprints, and they shall be held totally harmless from any damages arising from reliance upon this data. This data is provided exclusively for consumers’ personal, non-commercial use. Copyright 2026 Doorify MLS of North Carolina. All rights reserved.
Hi there! How can we help you?

Contact us using the form below or give us a call.
Send Us A Message:

I agree to receive marketing and customer service calls and text messages from USM Test Domain2. To opt out, you can reply 'stop' at any time or click the unsubscribe link in the emails. Consent is not a condition of purchase. Msg/data rates may apply. Msg frequency varies. Privacy Policy.

Do not fill in this field:

This site is protected by reCAPTCHA and the Google Privacy Policy and Terms of Service apply.