Listing Tools

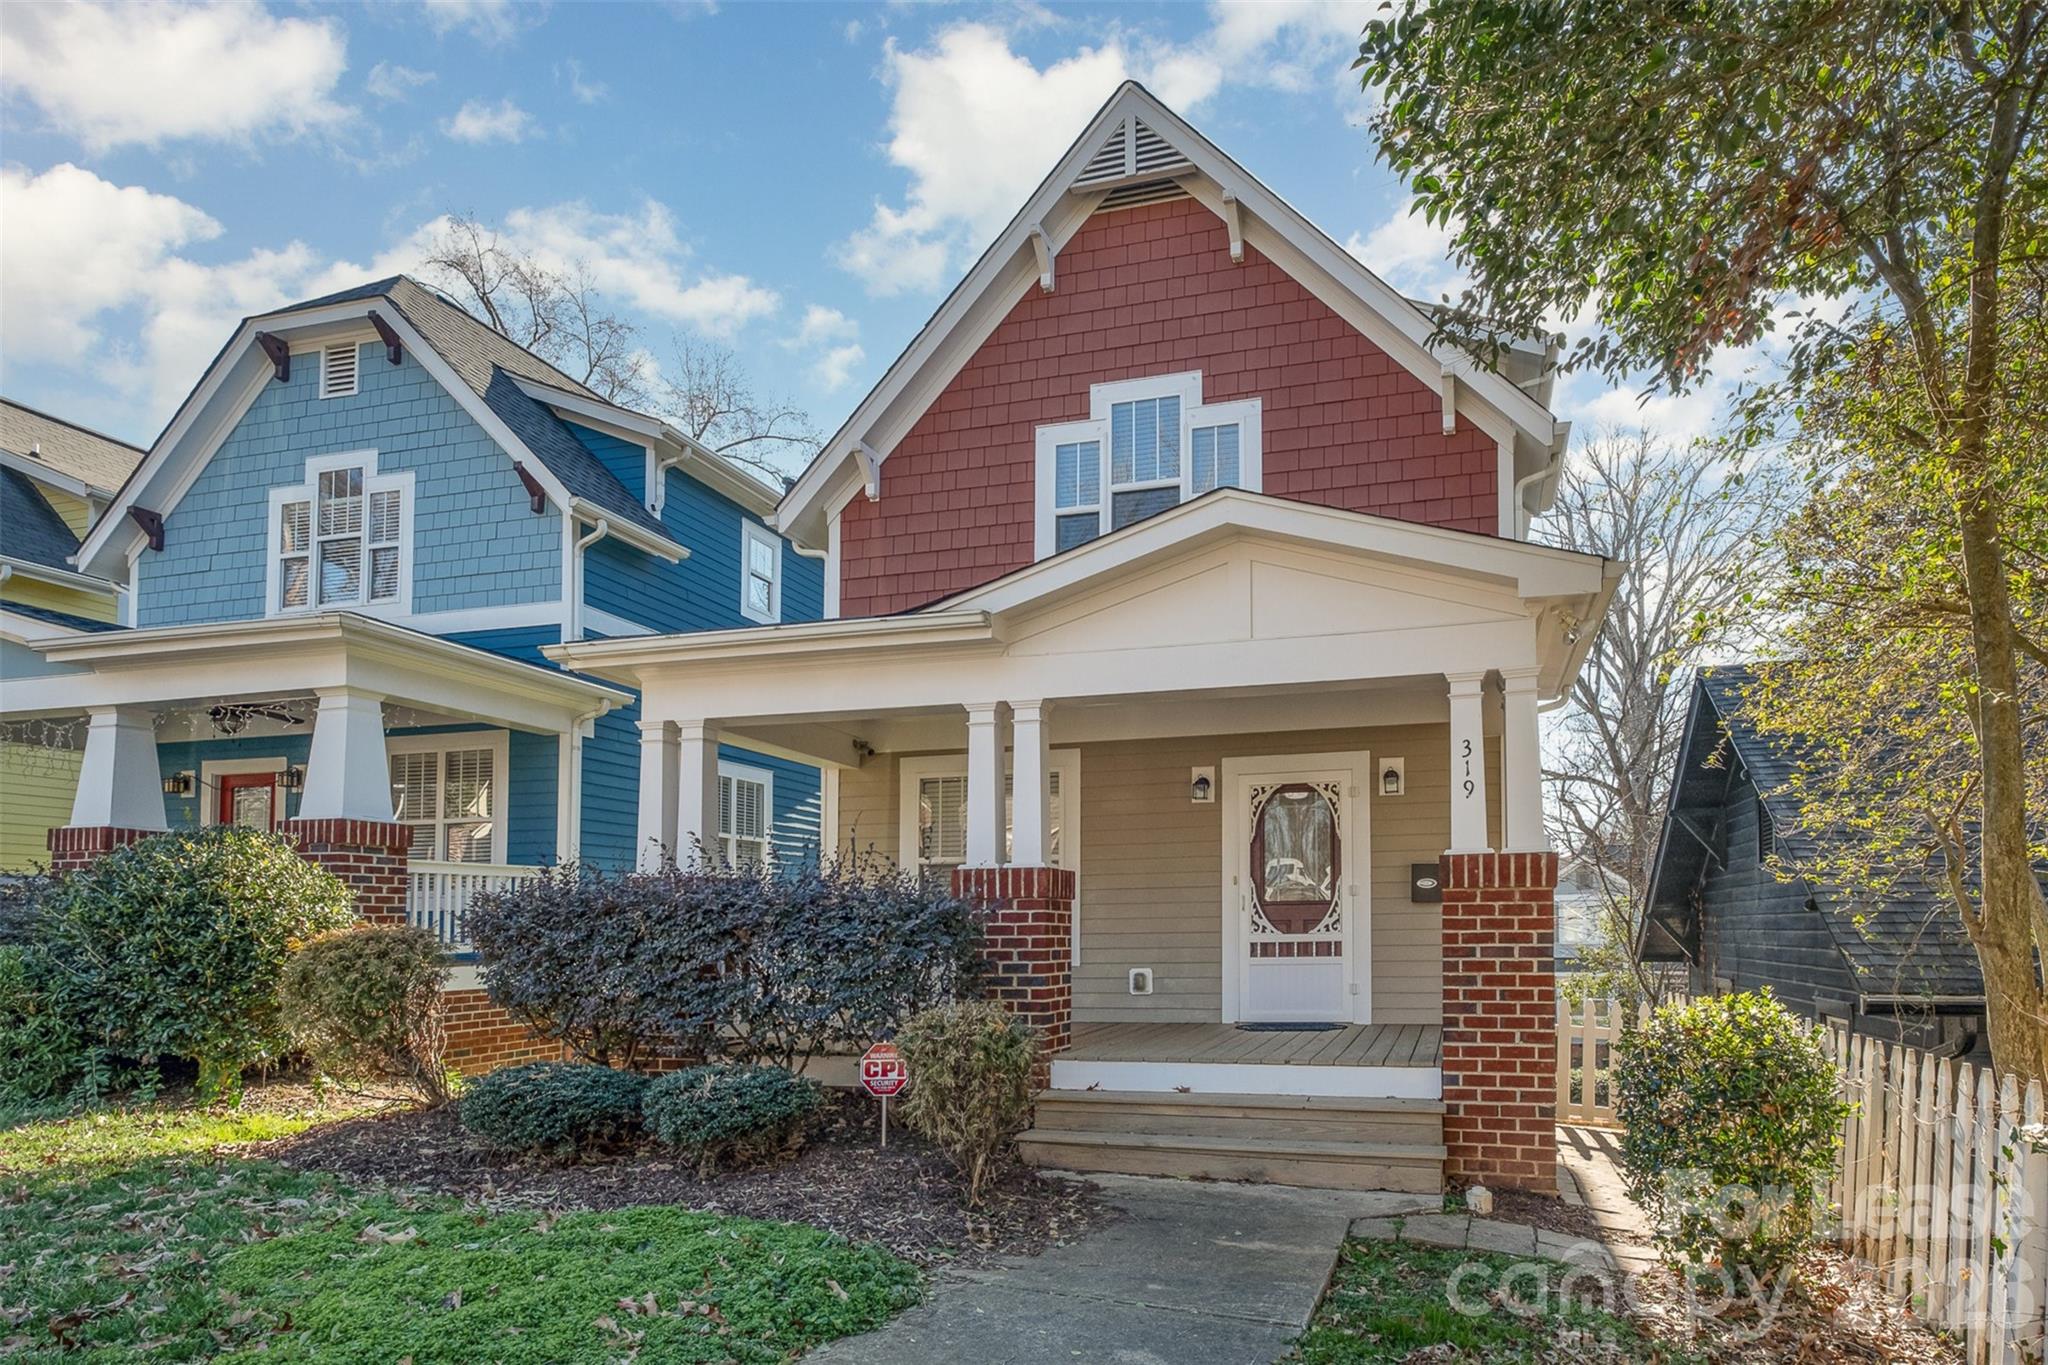
Don't miss out on this 4 bedroom, 3.5 bath Multi-story craftsman Bungalow located in the Popular Seversville-Wesley Heights Community! Home is minutes from all Downtown Charlotte has to offer: Dining, sporting venues, entertainment and shopping. The bottom level features attached 1 car garage with private entry to home, laundry room & 1 bedroom with full bath that would be a great spare bedroom or home office. Main Suite is located on the 3rd floor & features ceramic tile, garden tub with glass surround, dual vanity sinks & large closet. Also on the 3rd floor are 2 other bedrooms with full bath. The 2nd floor of the home is your front entry level with open living room & kitchen that has granite counter tops with bar top seating, plenty of cabinet space & pantry. Home does come with Stainless Steel appliances. * Please note that All Appliances are for courtesy use only. (refrigerator, electric range/oven, microwave, dishwasher, washer and dryer). Rent also includes alarm system and monitoring. Tenant is responsible for all utilities and lawn care. Owner may consider including lawn care with increased rent rate. *Pets are conditional and up to the owner's discretion with a $350 non-refundable per pet fee.
Listed by Heather Brock of L&E Properties (info@leproperties.com)

Do not fill in this field:

I agree to receive marketing and customer service calls and text messages from USM Test Domain2. To opt out, you can reply 'stop' at any time or click the unsubscribe link in the emails. Consent is not a condition of purchase. Msg/data rates may apply. Msg frequency varies. Privacy Policy.

This site is protected by reCAPTCHA and the Google Privacy Policy and Terms of Service apply.

Schedule A Visit

Schedule a Visit

I agree to receive marketing and customer service calls and text messages from USM Test Domain2. To opt out, you can reply 'stop' at any time or click the unsubscribe link in the emails. Consent is not a condition of purchase. Msg/data rates may apply. Msg frequency varies. Privacy Policy.

This site is protected by reCAPTCHA and the Google Privacy Policy and Terms of Service apply.

Property Details

Interior Features

Utilities and Appliances

Community

Finance

Map Location

Driving Directions

Broker Reciprocity MLS Grid Logo © 2026 Listings courtesy of Canopy MLS as distributed by MLS GRID. IDX information is provided exclusively for consumers’ personal non-commercial use and may not be used for any purpose other than to identify prospective properties consumers may be interested in purchasing. The IDX data is deemed reliable but is not guaranteed by MLS GRID and may be subject to an end user license agreement prescribed by the Member Participant’s applicable MLS.  Based on information submitted to the MLS GRID as of May 28, 2026 4:15 AM EDT . All data is obtained from various sources and may not have been verified by broker or MLS GRID. Supplied Open House Information is subject to change without notice. All information should be independently reviewed and verified for accuracy. Properties may or may not be listed by the office/agent presenting the information. Some IDX listings have been excluded from this website.
Hi there! How can we help you?

Contact us using the form below or give us a call.

Send Us A Message:

I agree to receive marketing and customer service calls and text messages from USM Test Domain2. To opt out, you can reply 'stop' at any time or click the unsubscribe link in the emails. Consent is not a condition of purchase. Msg/data rates may apply. Msg frequency varies. Privacy Policy.

Do not fill in this field:

This site is protected by reCAPTCHA and the Google Privacy Policy and Terms of Service apply.