Listing Tools

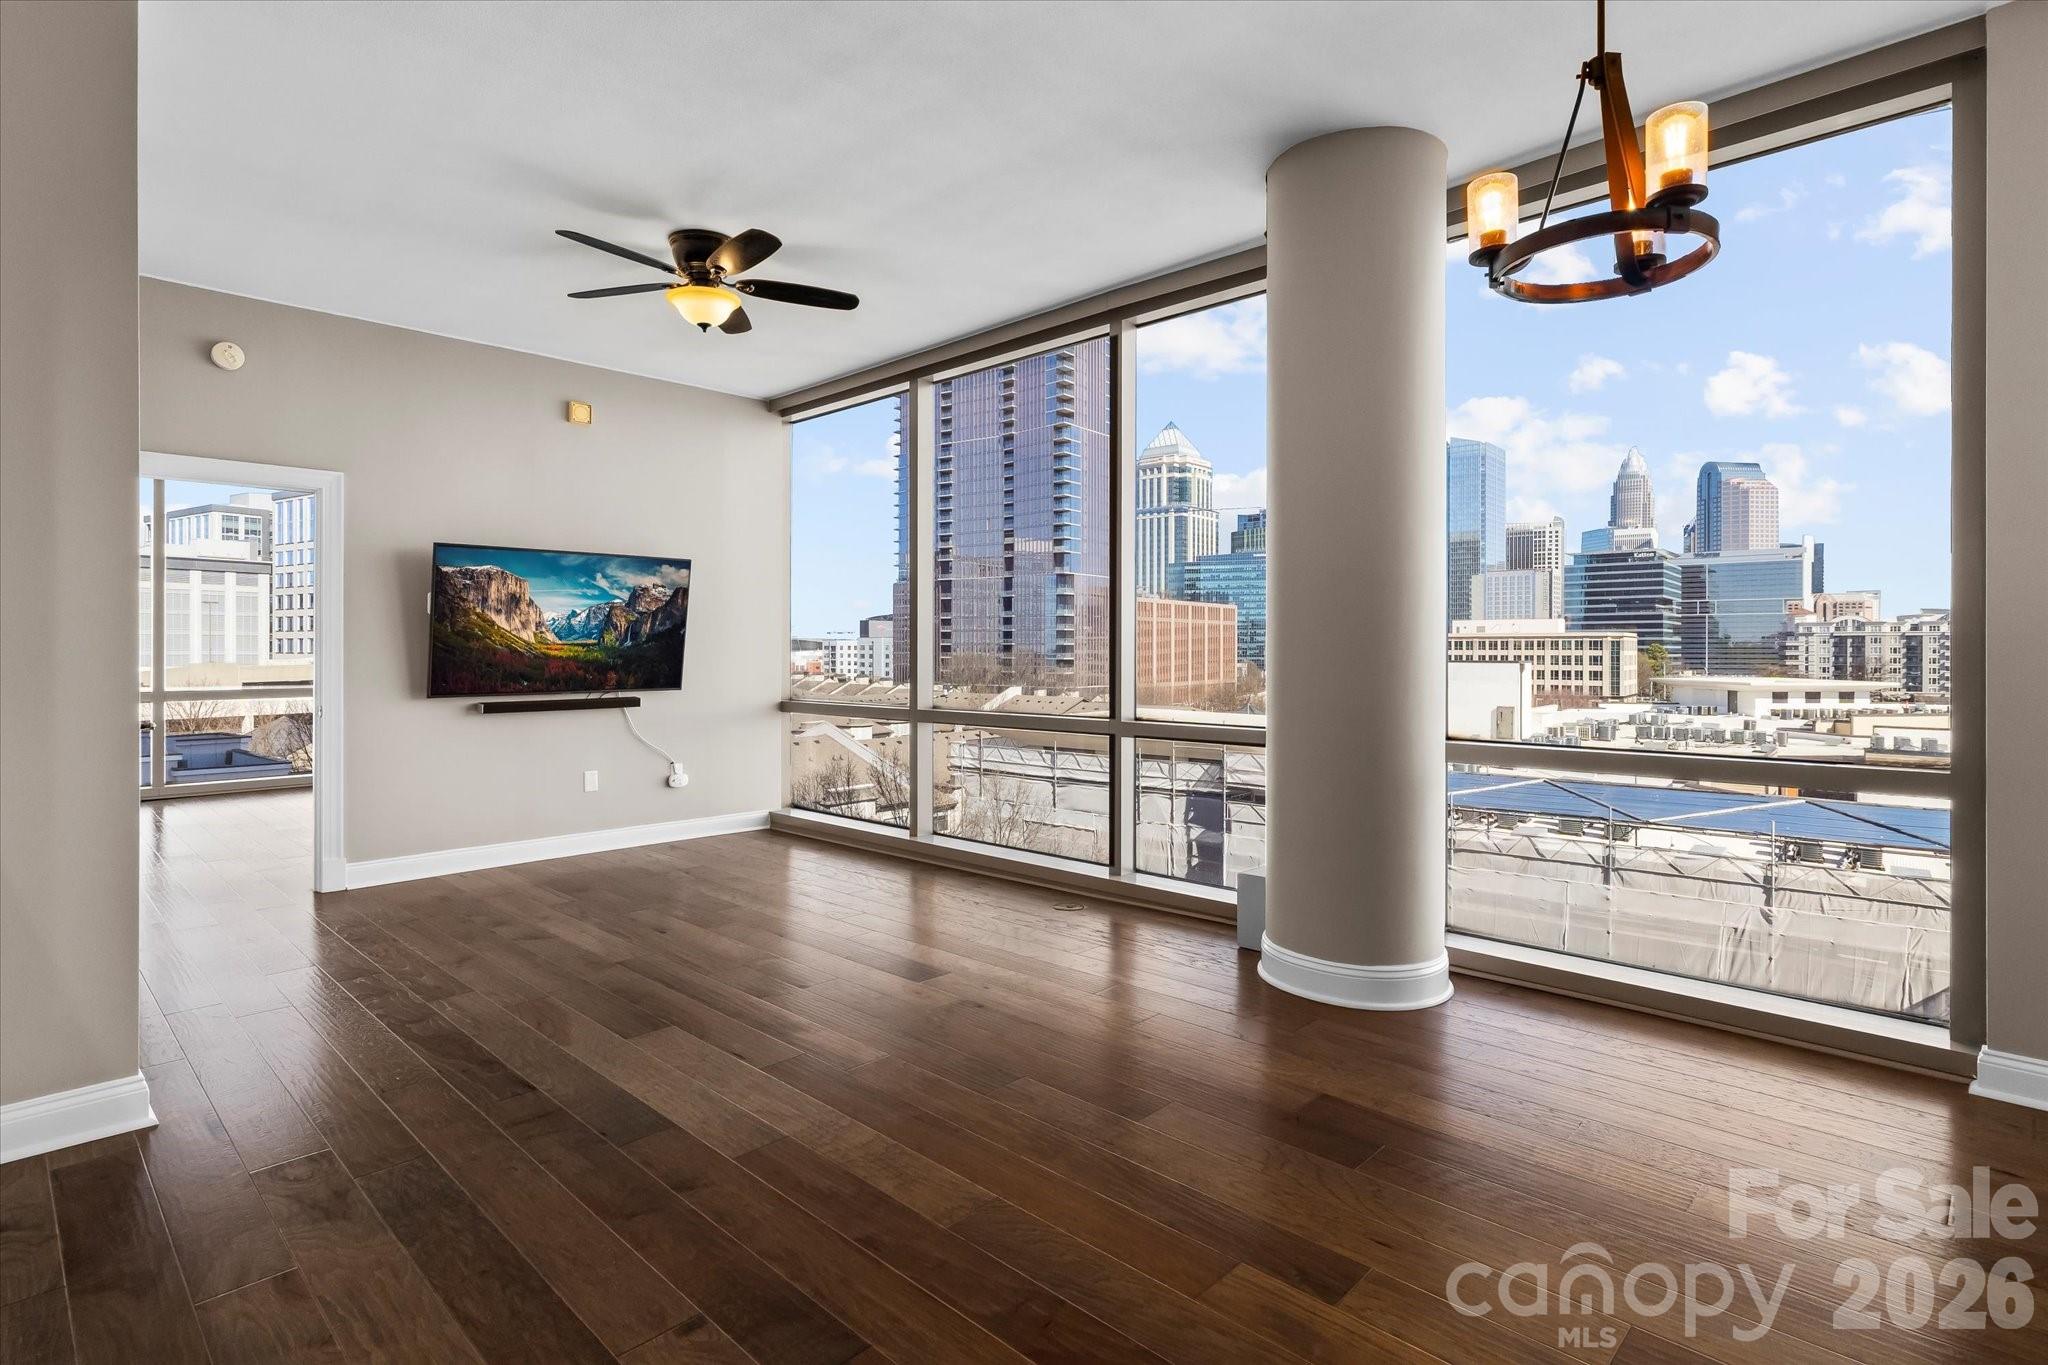
Luxury Living in the Iconic Arlington - The “Pink Building” of Uptown Charlotte.. Welcome to The Arlington in South End, one of Charlotte's most recognizable landmarks and the ultimate address for those who want to live in style. Known locally as The Pink Building, this striking tower is synonymous with luxury, sophistication, and breathtaking views. Perched on the 9th floor, this coveted residence boasts walls of glass that stretch from floor to ceiling, NEW HVAC...NEW WATER HEATER... NEW neutral paint throughout this beautiful condo!!!. This 2-bedroom, 2 full bath has it all!! Gourmet kitchen with granite countertops, stainless steel appliance package, undermount sink, and tile backsplash....Fridge, washer, and dryer remain, as well as all TVs and audio. The open concept living is great for entertaining. Top-notch amenities in the building include an on-site concierge/front desk person, rooftop POOL, fitness center, and a large, reservable rooftop terrace for parties and gatherings. Once a year window cleaning as part of your HOA fees...Walk to everything Southend has to offer as well as even into Uptown to Panthers or Charlotte FC games. Don't miss your opportunity to own a turnkey unit in a one-of-a-kind building.
Listed by Bob Ballard of Negotiable Realty (bob@negotiablerealty.com)

Do not fill in this field:

I agree to receive marketing and customer service calls and text messages from USM Test Domain2. To opt out, you can reply 'stop' at any time or click the unsubscribe link in the emails. Consent is not a condition of purchase. Msg/data rates may apply. Msg frequency varies. Privacy Policy.

This site is protected by reCAPTCHA and the Google Privacy Policy and Terms of Service apply.

Schedule A Visit

Schedule a Visit

I agree to receive marketing and customer service calls and text messages from USM Test Domain2. To opt out, you can reply 'stop' at any time or click the unsubscribe link in the emails. Consent is not a condition of purchase. Msg/data rates may apply. Msg frequency varies. Privacy Policy.

This site is protected by reCAPTCHA and the Google Privacy Policy and Terms of Service apply.

Property Details

Interior Features

Utilities and Appliances

Community

Finance

Other Details

Map Location

Driving Directions

Broker Reciprocity © 2026 Listings courtesy of Canopy MLS as distributed by MLS GRID. IDX information is provided exclusively for consumers’ personal non-commercial use and may not be used for any purpose other than to identify prospective properties consumers may be interested in purchasing. The IDX data is deemed reliable but is not guaranteed by MLS GRID and may be subject to an end user license agreement prescribed by the Member Participant’s applicable MLS.  Based on information submitted to the MLS GRID as of May 27, 2026 7:19 PM EDT . All data is obtained from various sources and may not have been verified by broker or MLS GRID. Supplied Open House Information is subject to change without notice. All information should be independently reviewed and verified for accuracy. Properties may or may not be listed by the office/agent presenting the information. Some IDX listings have been excluded from this website.
Hi there! How can we help you?

Contact us using the form below or give us a call.

Send Us A Message:

I agree to receive marketing and customer service calls and text messages from USM Test Domain2. To opt out, you can reply 'stop' at any time or click the unsubscribe link in the emails. Consent is not a condition of purchase. Msg/data rates may apply. Msg frequency varies. Privacy Policy.

Do not fill in this field:

This site is protected by reCAPTCHA and the Google Privacy Policy and Terms of Service apply.