Listing Tools

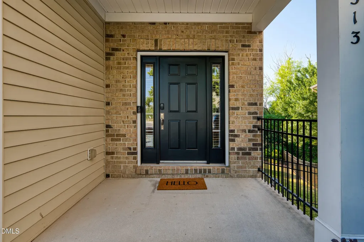
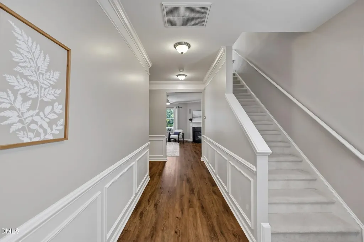
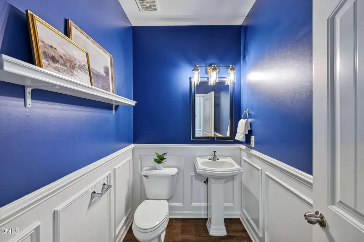
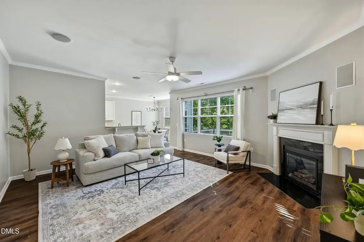
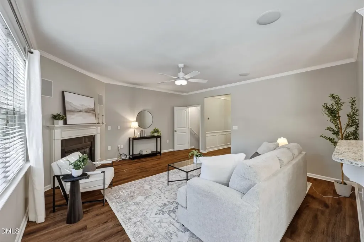
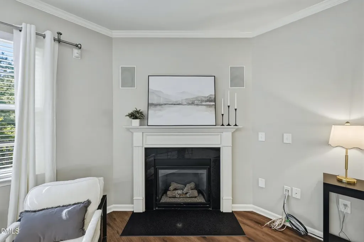
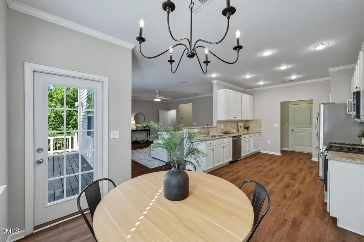
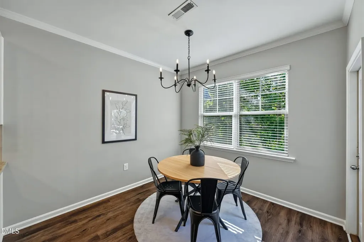
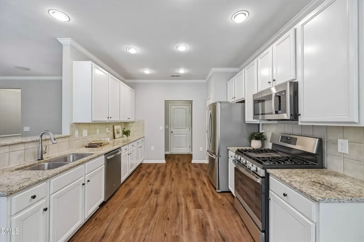
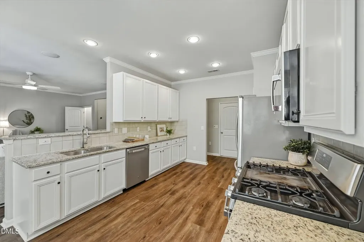
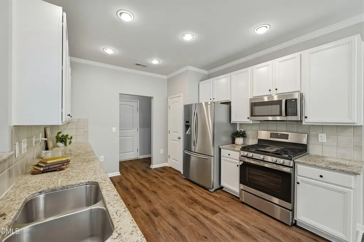
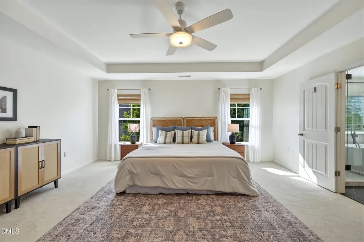
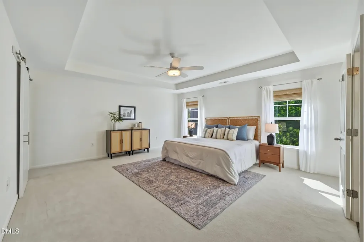
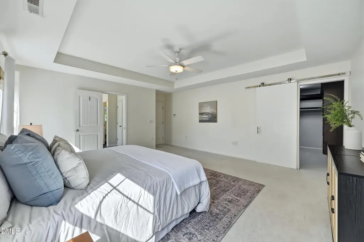
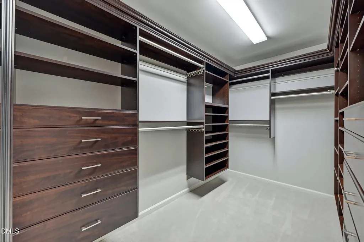
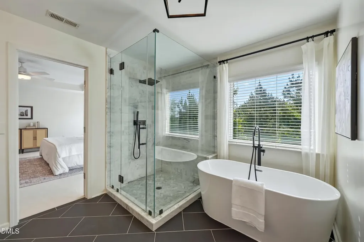
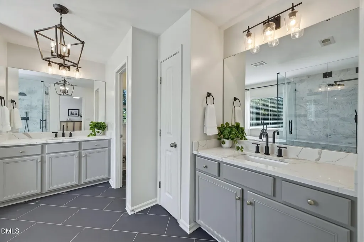
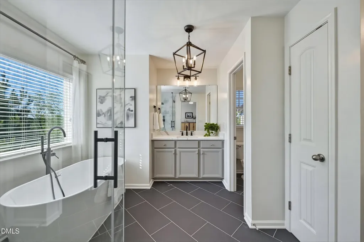
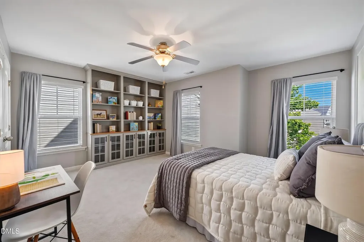
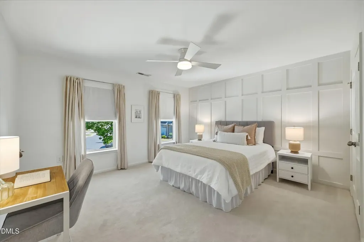
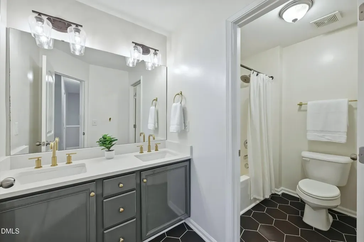
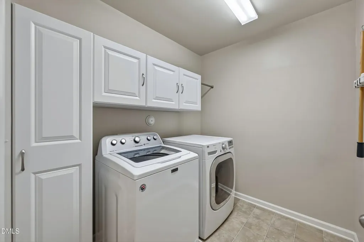
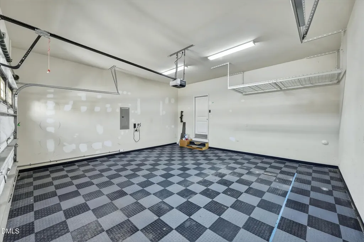
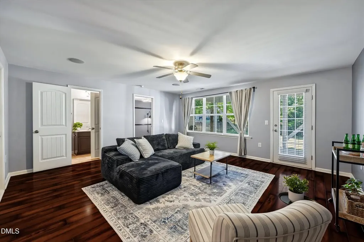
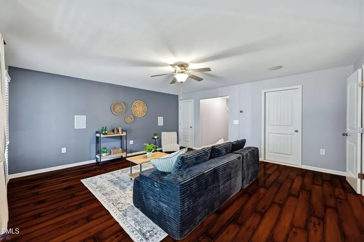
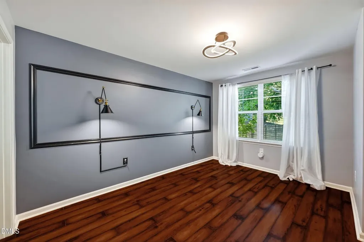
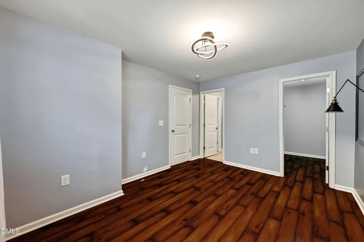
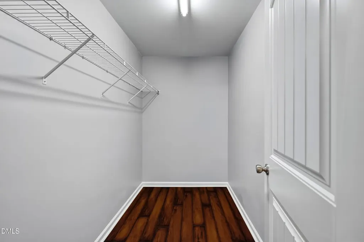
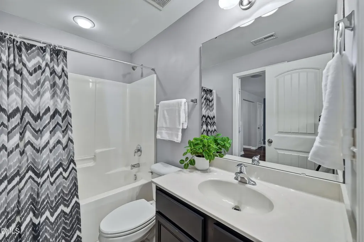
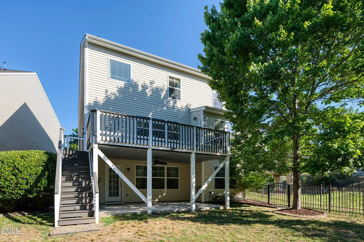
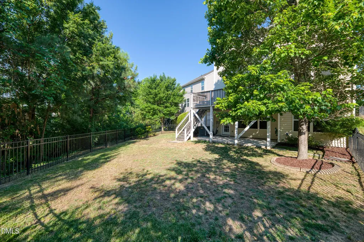
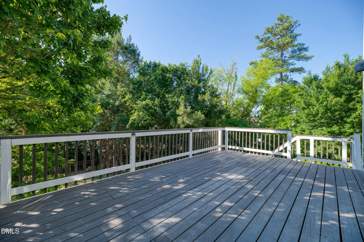
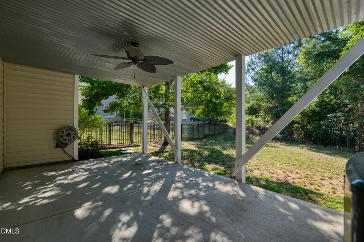
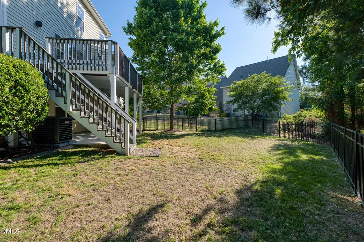
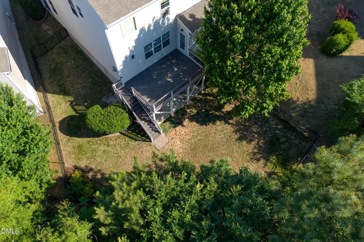
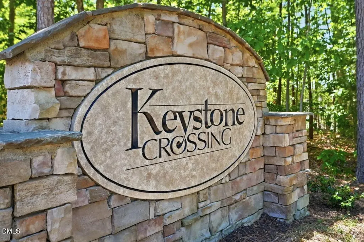
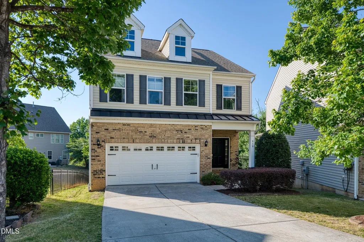
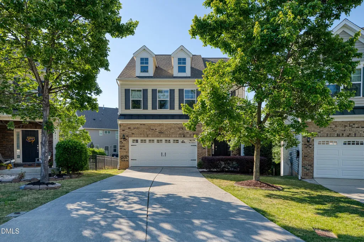
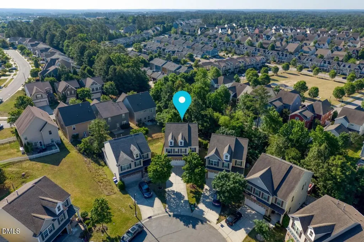
Stunning 4 bedroom, 3.5 bath home on a quiet cul-de-sac in Keystone Crossing! Over 3,000 sq ft across three finished levels with the rare bonus of a true walk-out basement suite --full bedroom, full bath, walk-in closet, and large family room opening to a covered patio. Perfect for in-laws, guests, or a home office. The main level features brand-new waterproof LVP flooring, an open living-kitchen-dining layout filled with natural light, and direct access to a stained back deck overlooking the fenced yard. Refinished kitchen with new GE gas range and microwave. Upstairs, the primary suite was fully gut-renovated with Carrera marble, glass shower, freestanding tub, dual quartz vanities, and a generous walk-in closet. Two additional bedrooms, a renovated guest bath, and a dedicated upstairs laundry room complete the second floor. Major systems are done: new roof (2020), brand-new HVAC (2024, both zones), new LVP flooring (2026), Level II EV charger, energy-efficient windows in the primary suite, smart home features including Ring doorbell and MyQ garage opener. All curtains and curtain rods convey. Minutes to RTP, RDU, I-540, and Park West Village shopping and dining. Durham County schools: Parkwood Elementary, Lowe's Grove Middle, Hillside High. Low HOA. Move-in ready -- nothing to do but enjoy.
Listed by Peter Kim of Choice Residential Real Estate

Do not fill in this field:

I agree to receive marketing and customer service calls and text messages from USM Test Domain2. To opt out, you can reply 'stop' at any time or click the unsubscribe link in the emails. Consent is not a condition of purchase. Msg/data rates may apply. Msg frequency varies. Privacy Policy.

This site is protected by reCAPTCHA and the Google Privacy Policy and Terms of Service apply.

Schedule A Visit

Schedule a Visit

I agree to receive marketing and customer service calls and text messages from USM Test Domain2. To opt out, you can reply 'stop' at any time or click the unsubscribe link in the emails. Consent is not a condition of purchase. Msg/data rates may apply. Msg frequency varies. Privacy Policy.

This site is protected by reCAPTCHA and the Google Privacy Policy and Terms of Service apply.

Property Details

Interior Features

Exterior Features

Utilities and Appliances

Community

Finance

Other Details

Map Location

Driving Directions

 Listings marked with a Doorify MLS icon are provided courtesy of the Doorify MLS, of North Carolina, Internet Data Exchange Database. Brokers make an effort to deliver accurate information, but buyers should independently verify any information on which they will rely in a transaction. The listing broker shall not be responsible for any typographical errors, misinformation, or misprints, and they shall be held totally harmless from any damages arising from reliance upon this data. This data is provided exclusively for consumers’ personal, non-commercial use. Copyright 2026 Doorify MLS of North Carolina. All rights reserved.
Hi there! How can we help you?

Contact us using the form below or give us a call.
Send Us A Message:

I agree to receive marketing and customer service calls and text messages from USM Test Domain2. To opt out, you can reply 'stop' at any time or click the unsubscribe link in the emails. Consent is not a condition of purchase. Msg/data rates may apply. Msg frequency varies. Privacy Policy.

Do not fill in this field:

This site is protected by reCAPTCHA and the Google Privacy Policy and Terms of Service apply.