2000

Listing Tools

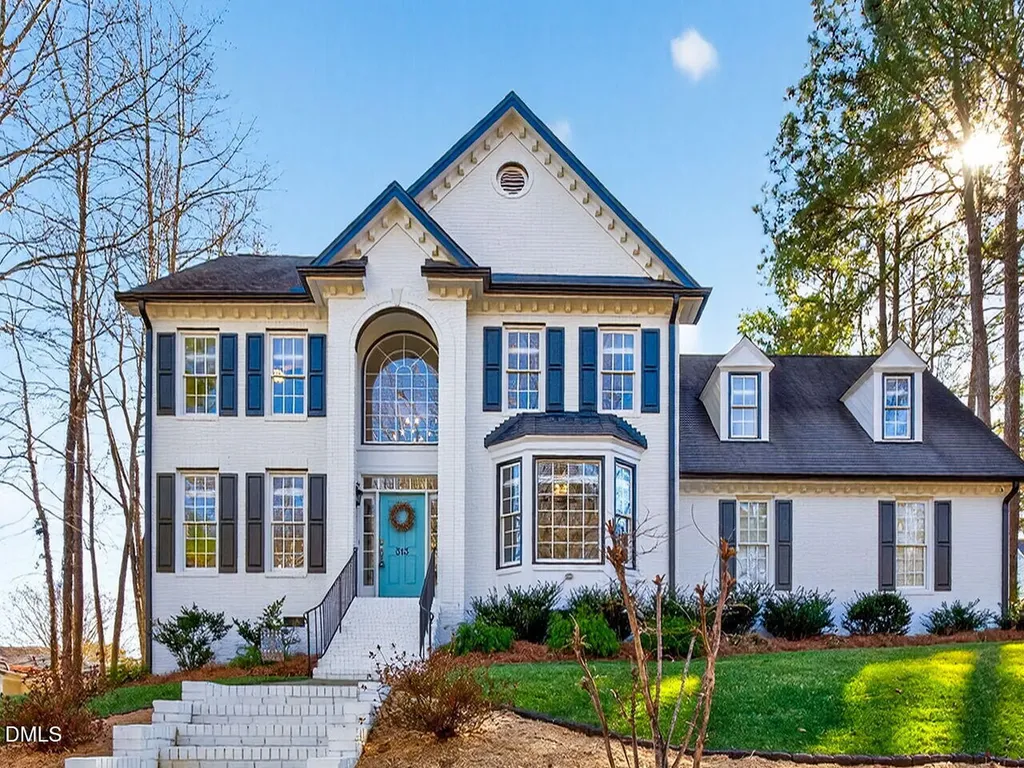
Located in highly sought-after Sunset Ridge Golf, Tennis, and Swim community, this beautifully updated home sits in the heart of the neighborhood with convenient walking access to the clubs, schools, HS greenway trail and neighborhood restaurant. Thoughtfully improved and meticulously maintained, this home offers a perfect blend of style, comfort, and functionality. The main level features newer engineered hardwood floors, a dedicated home office, and a welcoming living space drenched in light highlighted by a fireplace with a stylish tile surround and shiplap accents. The updated kitchen boasts white cabinetry, neutral granite countertops, designer backsplash, an enormous walk in pantry and stainless steel appliances, complemented by on-trend lighting throughout the home. Butler's pantry features a custom wet bar with granite countertops, storage, and a French pocket door adding both charm and convenience-ideal for entertaining. Upstairs, the spacious primary suite impresses with a renovated bath featuring a frameless glass shower and freestanding soaking tub. The hall bath has also been tastefully updated, and the second floor offers quality newer carpet and a cohesive, modern color palette throughout. Additional highlights include an over-sized garage with epoxy-coated floor and loft storage, a walk-up attic providing excellent storage or future expansion potential, and a lush, fenced backyard with an expansive deck, retractable awning, and dedicated fire-pit area-perfect for outdoor living. This exceptional home reflects pride of ownership at every turn and is truly move-in ready.
Listed by Julie Woodcock of Keller Williams Legacy

Listing Sold by Team Anderson Realty Erica Anderson

Do not fill in this field:

I agree to receive marketing and customer service calls and text messages from USM Test Domain2. To opt out, you can reply 'stop' at any time or click the unsubscribe link in the emails. Consent is not a condition of purchase. Msg/data rates may apply. Msg frequency varies. Privacy Policy.

This site is protected by reCAPTCHA and the Google Privacy Policy and Terms of Service apply.

Schedule A Visit

Schedule a Visit

I agree to receive marketing and customer service calls and text messages from USM Test Domain2. To opt out, you can reply 'stop' at any time or click the unsubscribe link in the emails. Consent is not a condition of purchase. Msg/data rates may apply. Msg frequency varies. Privacy Policy.

This site is protected by reCAPTCHA and the Google Privacy Policy and Terms of Service apply.

Property Details

Interior Features

Exterior Features

Utilities and Appliances

Community

Finance

Other Details

Map Location

Driving Directions

 Listings marked with a Doorify MLS icon are provided courtesy of the Doorify MLS, of North Carolina, Internet Data Exchange Database. Brokers make an effort to deliver accurate information, but buyers should independently verify any information on which they will rely in a transaction. The listing broker shall not be responsible for any typographical errors, misinformation, or misprints, and they shall be held totally harmless from any damages arising from reliance upon this data. This data is provided exclusively for consumers’ personal, non-commercial use. Copyright 2026 Doorify MLS of North Carolina. All rights reserved.
Hi there! How can we help you?

Contact us using the form below or give us a call.

Send Us A Message:

I agree to receive marketing and customer service calls and text messages from USM Test Domain2. To opt out, you can reply 'stop' at any time or click the unsubscribe link in the emails. Consent is not a condition of purchase. Msg/data rates may apply. Msg frequency varies. Privacy Policy.

Do not fill in this field:

This site is protected by reCAPTCHA and the Google Privacy Policy and Terms of Service apply.