Listing Tools

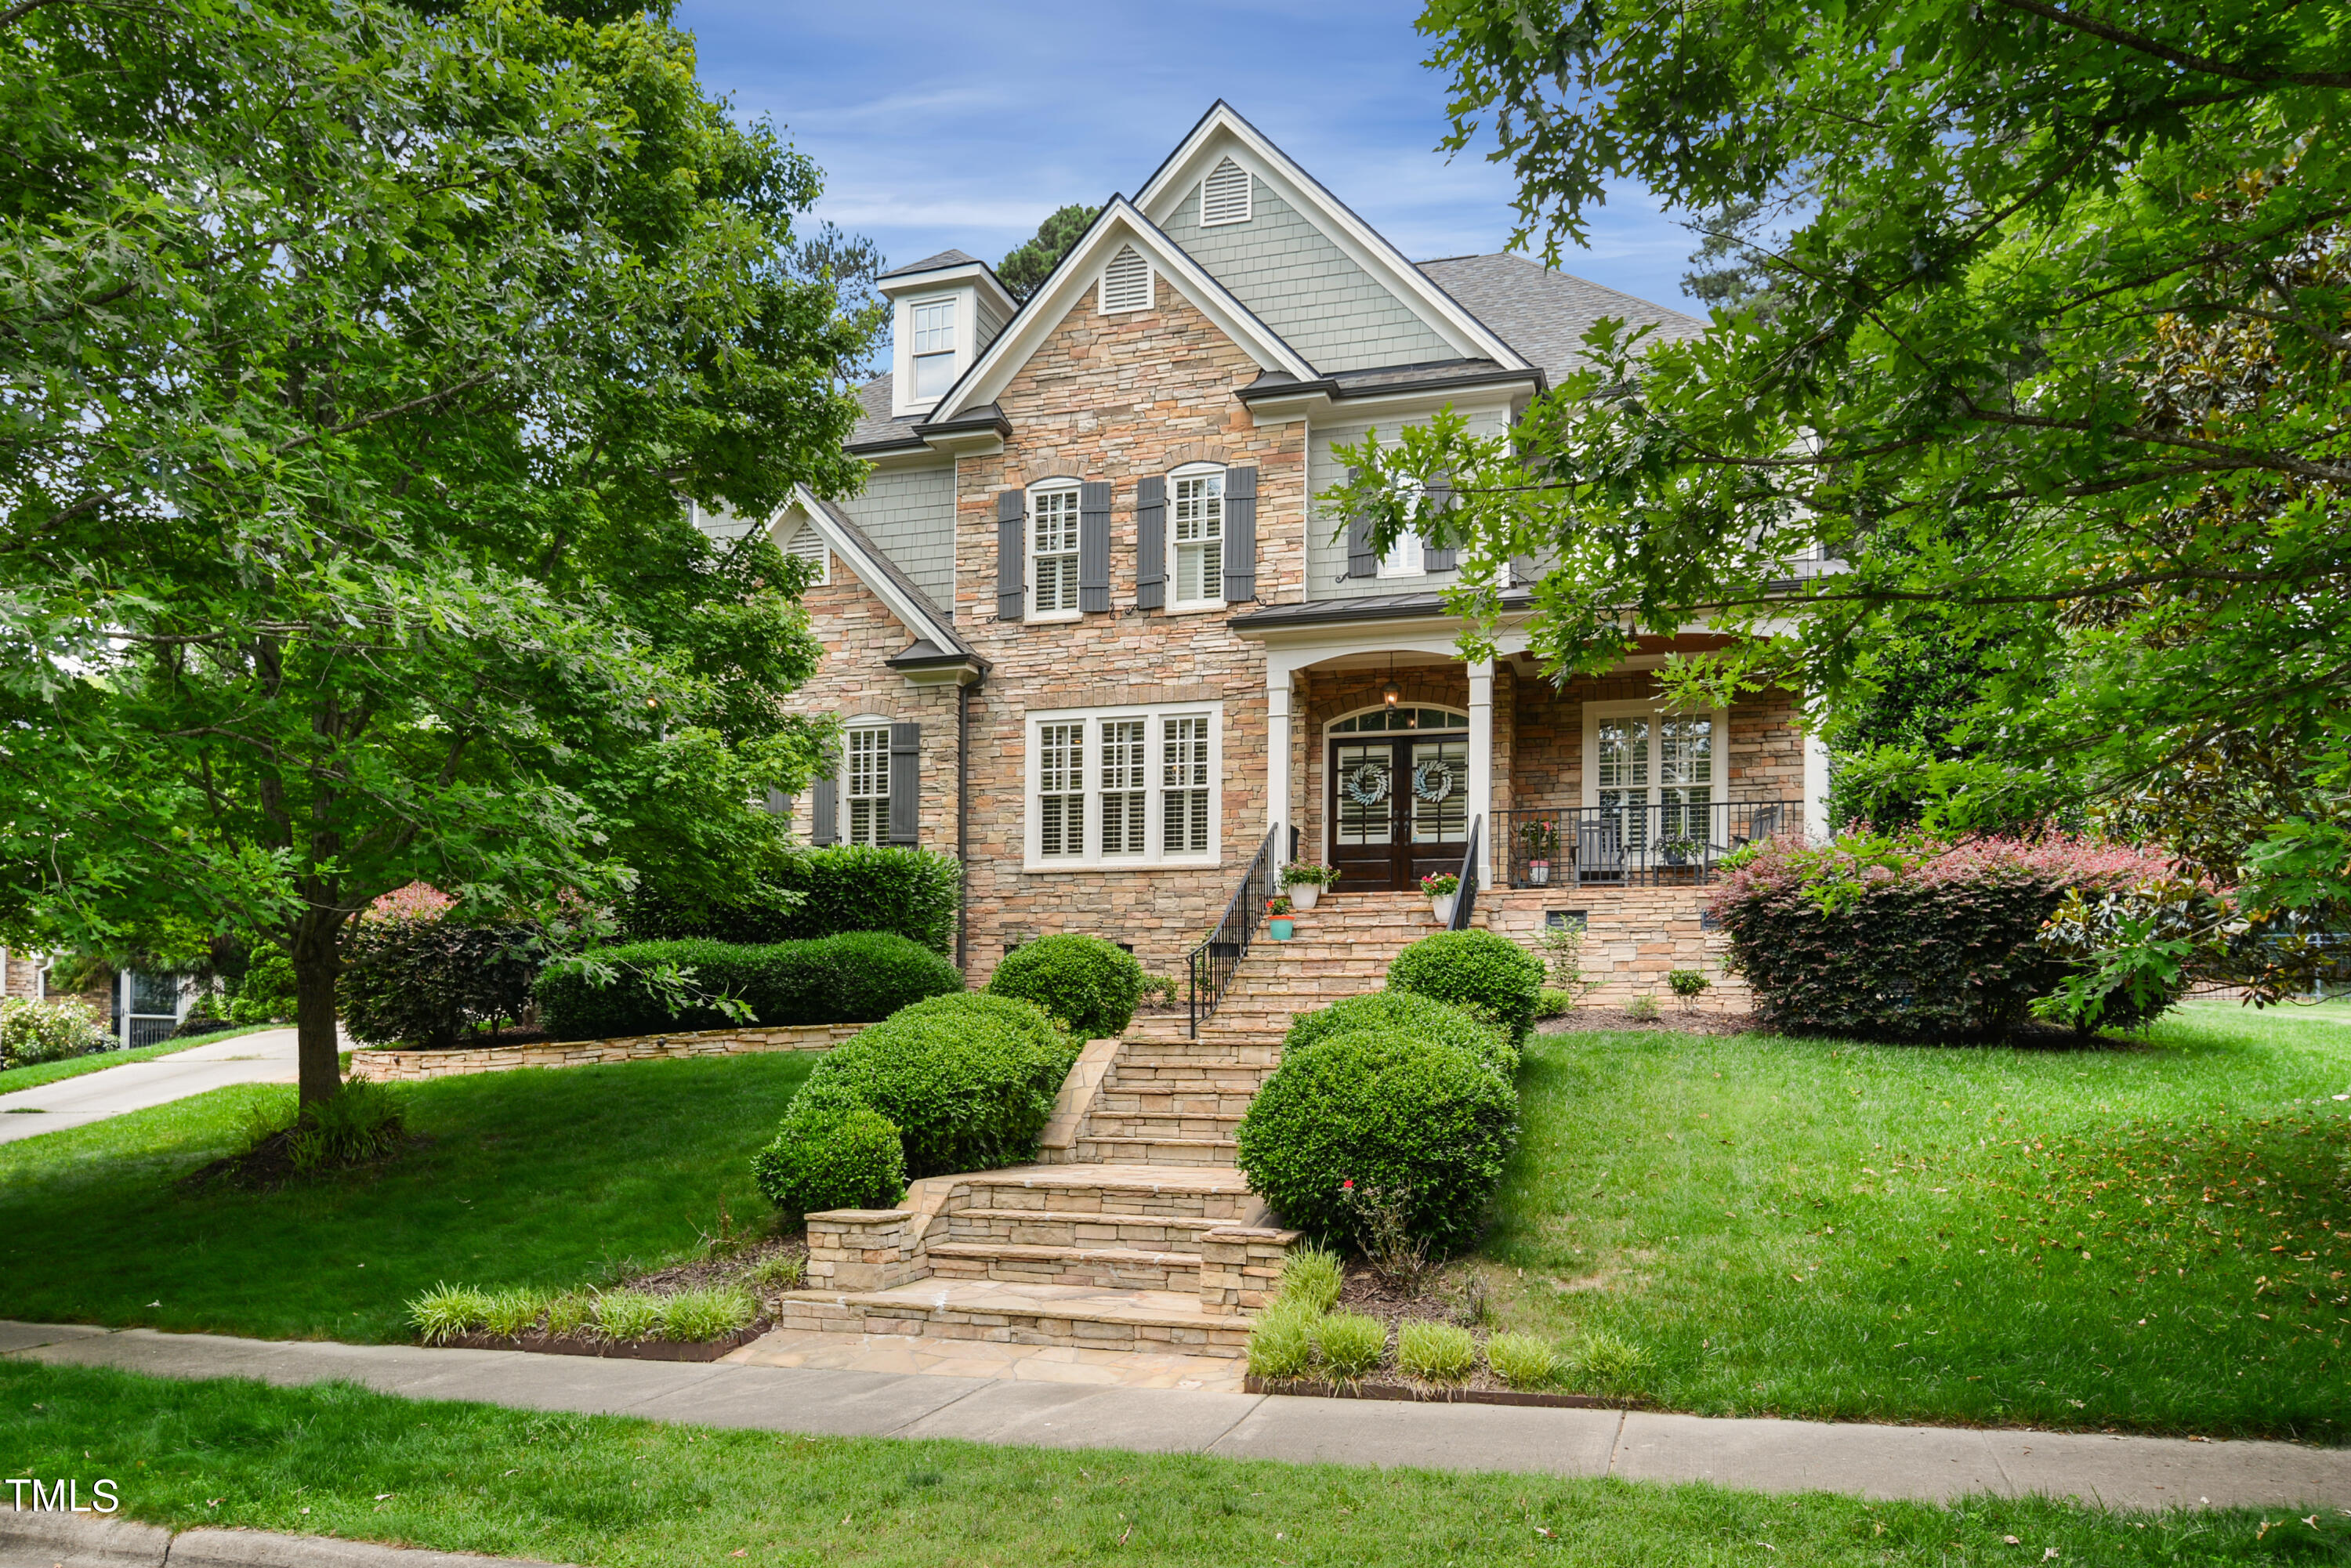
Stunning custom home in highly desirable Bedford Estates. This home has it all plus the sellers are offering a $10K allowance to help make the home just how you want it! Heavy, extensive millwork. Custom built-ins & plantation shutters throughout. Hardwood floors throughout most of home. Updated light fixtures. New roof 2023. New HVAC up 2020. 10 ft ceilings. Spacious family room features stone surround gas log fireplace, wainscoting & built-in cabinets. 1st floor office with french doors & coffered ceiling. Large formal dining room. 1st floor guest suite. Completely renovated kitchen (2019) offers double island, quartz countertops, custom cabinets, new stainless steel appliances (double oven), subway tile backsplash & walk in pantry. Sunlit breakfast area with bench seating. Primary suite has trey ceiling, 2 walk in closets, granite top dual vanities & whirlpool tub with separate oversized tile shower. Bonus room includes wet bar and separate back stairs. Adjoining flex space/2nd office with french doors & built-ins. Screen porch with vaulted ceiling & skylights. Expansive paver patio boasts built-in custom gas grill & sink. Private, fenced backyard. Raised garden beds. 3 car garage! On top of all that, there's a walk up unfinished attic for home expansion. Pool community.
Listed by David Wilson of Carolina's Choice Real Estate

Listing Sold by Berkshire Hathaway HomeService James McDermott

Do not fill in this field:

I agree to receive marketing and customer service calls and text messages from USM Test Domain2. To opt out, you can reply 'stop' at any time or click the unsubscribe link in the emails. Consent is not a condition of purchase. Msg/data rates may apply. Msg frequency varies. Privacy Policy.

This site is protected by reCAPTCHA and the Google Privacy Policy and Terms of Service apply.

Schedule A Visit

Schedule a Visit

I agree to receive marketing and customer service calls and text messages from USM Test Domain2. To opt out, you can reply 'stop' at any time or click the unsubscribe link in the emails. Consent is not a condition of purchase. Msg/data rates may apply. Msg frequency varies. Privacy Policy.

This site is protected by reCAPTCHA and the Google Privacy Policy and Terms of Service apply.

Property Details

Interior Features

Exterior Features

Utilities and Appliances

Community

Finance

Other Details

Map Location

Driving Directions

 Listings marked with a Doorify MLS icon are provided courtesy of the Doorify MLS, of North Carolina, Internet Data Exchange Database. Brokers make an effort to deliver accurate information, but buyers should independently verify any information on which they will rely in a transaction. The listing broker shall not be responsible for any typographical errors, misinformation, or misprints, and they shall be held totally harmless from any damages arising from reliance upon this data. This data is provided exclusively for consumers’ personal, non-commercial use. Copyright 2026 Doorify MLS of North Carolina. All rights reserved.

Hi there! How can we help you?

Contact us using the form below or give us a call.

Send Us A Message:

I agree to receive marketing and customer service calls and text messages from USM Test Domain2. To opt out, you can reply 'stop' at any time or click the unsubscribe link in the emails. Consent is not a condition of purchase. Msg/data rates may apply. Msg frequency varies. Privacy Policy.

Do not fill in this field:

This site is protected by reCAPTCHA and the Google Privacy Policy and Terms of Service apply.