Listing Tools

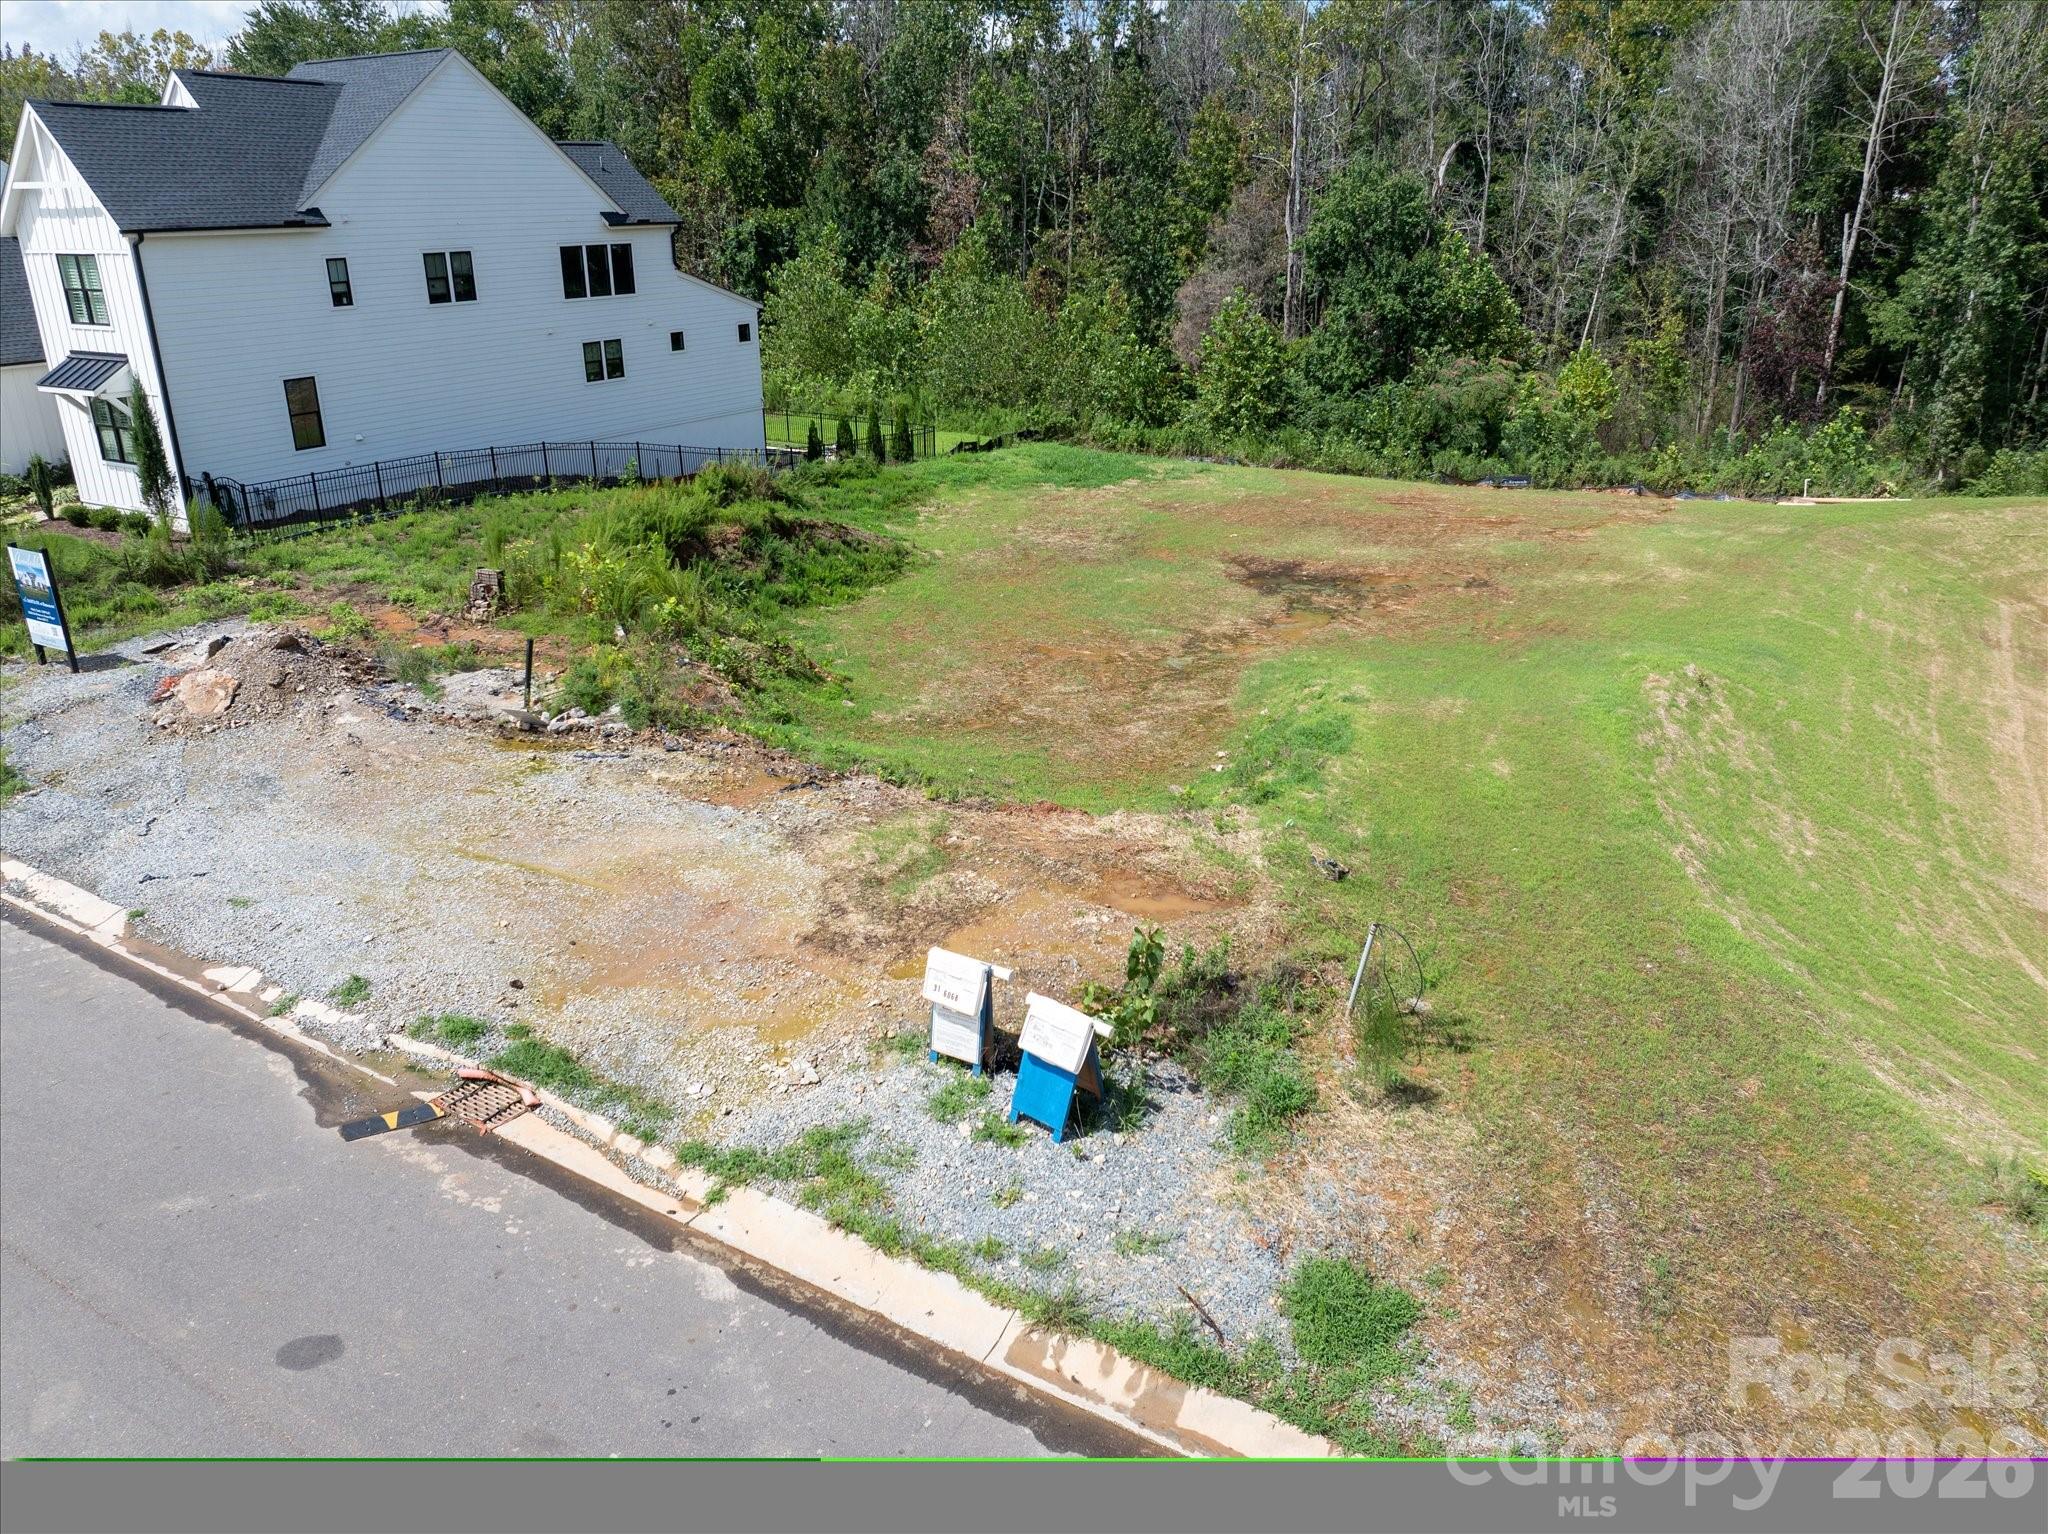
LAST CHANCE! A rare opportunity to build a brand-new Classica home on the last remaining basement homesite in sought after Arden Mill. This .25-acre wooded homesite backs to a beautiful walking trail with wooded views to the rear. This is a land sale with a required build agreement with Classica Homes. Buyers select from a curated collection of architect-designed floor plans and personalize their home's finishes, fixtures, and selections through an on-site design studio. Due to the natural grade of this homesite, all builds require a basement floor plan - a tremendous opportunity to maximize living space and take full advantage of the wooded, sloped terrain. Available floor plans range from approximately 5,346 to over 6,600 square feet of heated living area with pricing starting from the upper $1.4M range, including lot. Conveniently located just minutes from charming Downtown Fort Mill with its local shops and restaurants, nearby Anne Springs Close Greenway, and the Ballantyne area, the neighborhood is easily accessible from both I-77, South Charlotte and uptown Charlotte via I-485. Served by top ranked Fort Mill Schools including Catawba Ridge High,, Banks Trail Middle, and River Trail Elementary Three car Side-entry garage included. Do not walk the lot without a scheduled appointment. Contact listing agent for available basement floor plans, site plan, and build program details.
Listed by Nannette Hinton of Classica Homes Realty LLC (nhinton@classicahomes.com)

Do not fill in this field:

I agree to receive marketing and customer service calls and text messages from USM Test Domain2. To opt out, you can reply 'stop' at any time or click the unsubscribe link in the emails. Consent is not a condition of purchase. Msg/data rates may apply. Msg frequency varies. Privacy Policy.

This site is protected by reCAPTCHA and the Google Privacy Policy and Terms of Service apply.

Schedule A Visit

Schedule a Visit

I agree to receive marketing and customer service calls and text messages from USM Test Domain2. To opt out, you can reply 'stop' at any time or click the unsubscribe link in the emails. Consent is not a condition of purchase. Msg/data rates may apply. Msg frequency varies. Privacy Policy.

This site is protected by reCAPTCHA and the Google Privacy Policy and Terms of Service apply.

Property Details

Community

Finance

Other Details

Map Location

Driving Directions

Broker Reciprocity © 2026 Listings courtesy of Canopy MLS as distributed by MLS GRID. IDX information is provided exclusively for consumers’ personal non-commercial use and may not be used for any purpose other than to identify prospective properties consumers may be interested in purchasing. The IDX data is deemed reliable but is not guaranteed by MLS GRID and may be subject to an end user license agreement prescribed by the Member Participant’s applicable MLS.  Based on information submitted to the MLS GRID as of May 27, 2026 7:25 AM EDT . All data is obtained from various sources and may not have been verified by broker or MLS GRID. Supplied Open House Information is subject to change without notice. All information should be independently reviewed and verified for accuracy. Properties may or may not be listed by the office/agent presenting the information. Some IDX listings have been excluded from this website.

Hi there! How can we help you?

Contact us using the form below or give us a call.

Send Us A Message:

I agree to receive marketing and customer service calls and text messages from USM Test Domain2. To opt out, you can reply 'stop' at any time or click the unsubscribe link in the emails. Consent is not a condition of purchase. Msg/data rates may apply. Msg frequency varies. Privacy Policy.

Do not fill in this field:

This site is protected by reCAPTCHA and the Google Privacy Policy and Terms of Service apply.