Listing Tools

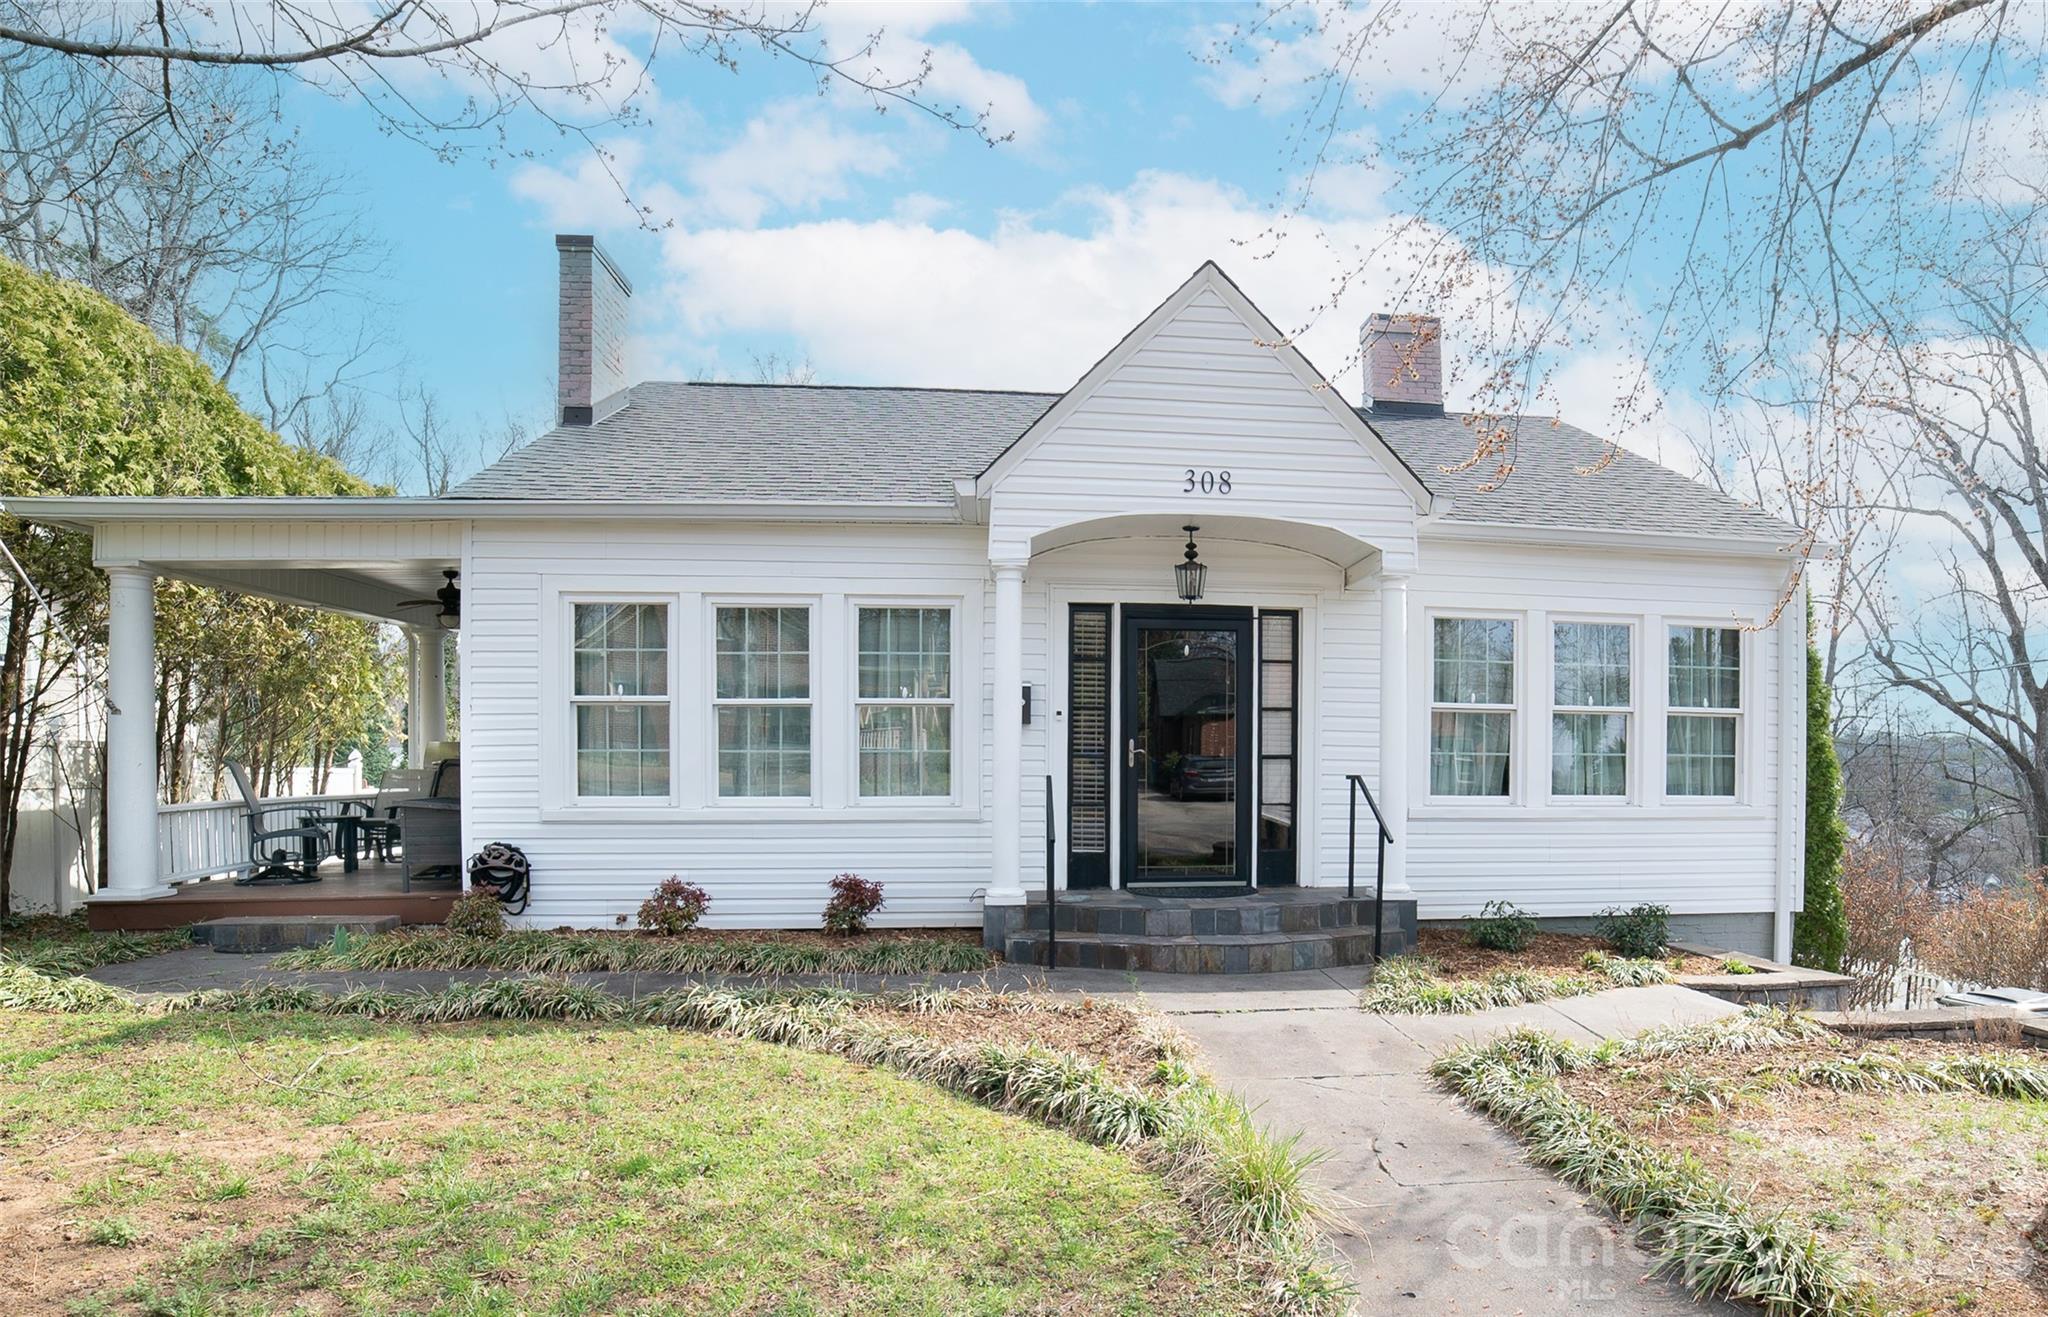
Step inside and fall in love with this beautifully updated home, where timeless charm meets thoughtful modern upgrades. With 9-foot ceilings and hardwood floors throughout, the open layout creates an inviting space perfect for both everyday living and entertaining. The designer kitchen is truly the heart of the home, featuring abundant cabinetry including a full wall of pantry storage, a large island with seating, breakfast bar, generous granite countertops, and high-end finishes. Cooking enthusiasts will appreciate the 5-burner gas cooktop, double wall ovens, pot filler, farmhouse sink, soft-close drawers, and convenient pull-out shelving. The dining room showcases a stunning bay window with an elegant marble window seat, creating the perfect place to relax with morning coffee or evening conversation. The spacious great room features a cozy gas log fireplace and opens to a charming side porch. Just off the great room, a versatile office could easily serve as a library, music room, or creative space. The beautifully designed laundry room offers additional cabinetry and pantry storage, while the recently remodeled bathroom adds modern style and comfort. Outdoor living is just as inviting, with a picturesque side porch perfect for relaxing, plus a back deck ideal for grilling and entertaining, all overlooking a private yard-perfect for gathering with family and friends. A basement workshop and storage area provides plenty of space for hobbies and projects.
Listed by Mike Watts of Berkshire Hathaway HomeServices Blue Ridge REALTORS® (mwatts.bhhsbrr@gmail.com)

Listing Sold by Walker Real Estate Services LLC Rhonda Walker

Do not fill in this field:

I agree to receive marketing and customer service calls and text messages from USM Test Domain2. To opt out, you can reply 'stop' at any time or click the unsubscribe link in the emails. Consent is not a condition of purchase. Msg/data rates may apply. Msg frequency varies. Privacy Policy.

This site is protected by reCAPTCHA and the Google Privacy Policy and Terms of Service apply.

Schedule A Visit

Schedule a Visit

I agree to receive marketing and customer service calls and text messages from USM Test Domain2. To opt out, you can reply 'stop' at any time or click the unsubscribe link in the emails. Consent is not a condition of purchase. Msg/data rates may apply. Msg frequency varies. Privacy Policy.

This site is protected by reCAPTCHA and the Google Privacy Policy and Terms of Service apply.

Property Details

Interior Features

Utilities and Appliances

Community

Finance

Map Location

Driving Directions

Broker Reciprocity MLS Grid Logo © 2026 Listings courtesy of Canopy MLS as distributed by MLS GRID. IDX information is provided exclusively for consumers’ personal non-commercial use and may not be used for any purpose other than to identify prospective properties consumers may be interested in purchasing. The IDX data is deemed reliable but is not guaranteed by MLS GRID and may be subject to an end user license agreement prescribed by the Member Participant’s applicable MLS.  Based on information submitted to the MLS GRID as of May 28, 2026 1:24 PM EDT . All data is obtained from various sources and may not have been verified by broker or MLS GRID. Supplied Open House Information is subject to change without notice. All information should be independently reviewed and verified for accuracy. Properties may or may not be listed by the office/agent presenting the information. Some IDX listings have been excluded from this website.

Hi there! How can we help you?

Contact us using the form below or give us a call.

Send Us A Message:

I agree to receive marketing and customer service calls and text messages from USM Test Domain2. To opt out, you can reply 'stop' at any time or click the unsubscribe link in the emails. Consent is not a condition of purchase. Msg/data rates may apply. Msg frequency varies. Privacy Policy.

Do not fill in this field:

This site is protected by reCAPTCHA and the Google Privacy Policy and Terms of Service apply.