Listing Tools

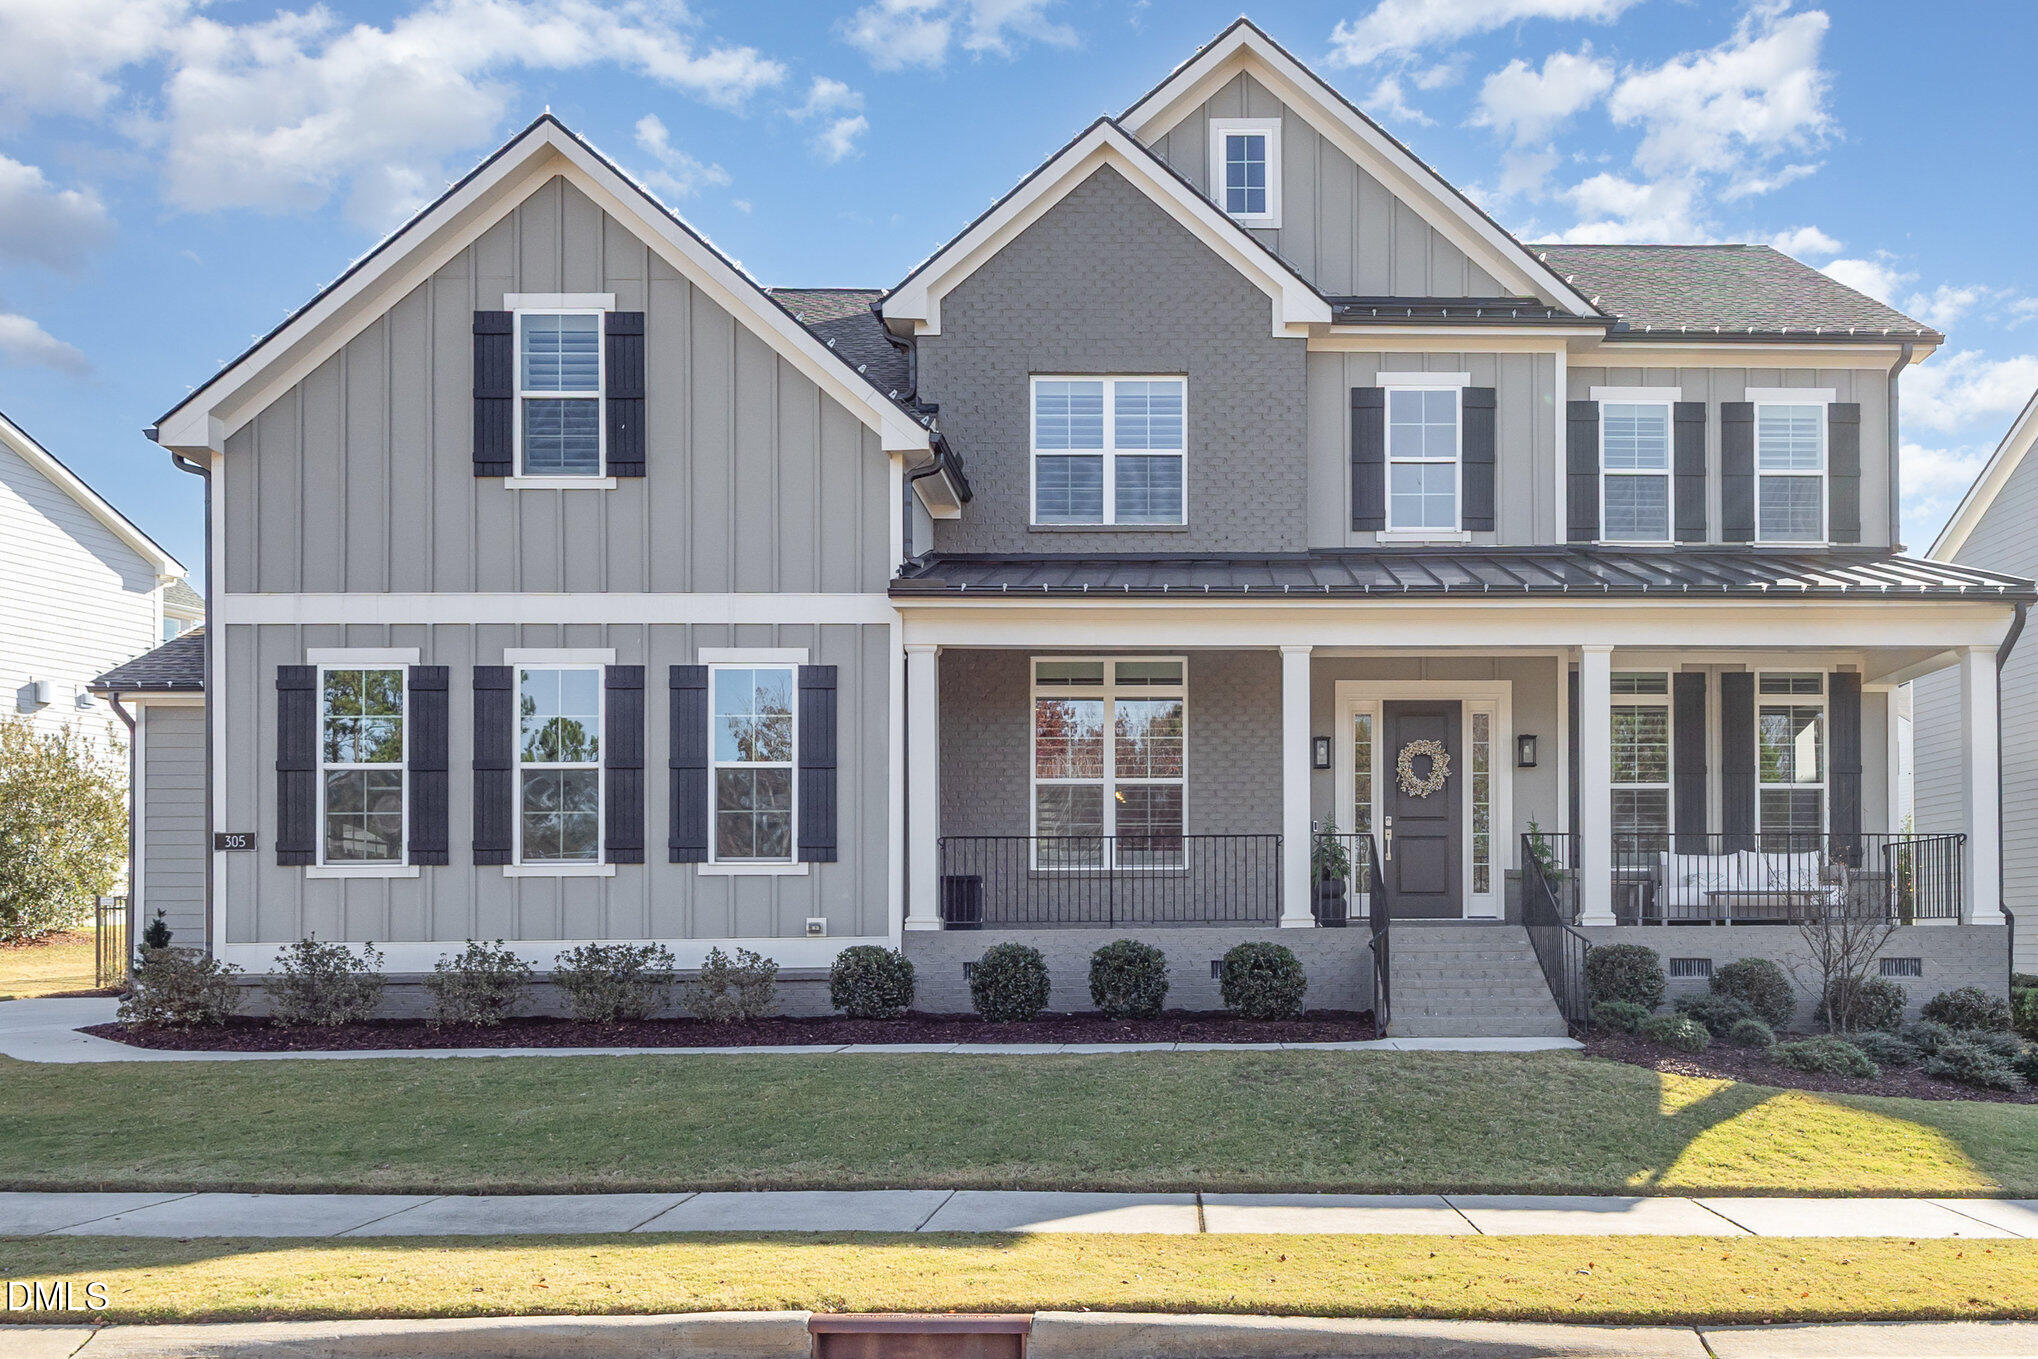
Welcome to this beautiful contemporary 5 bedrooms & 4 full bathrooms single family home built in 2021 by Toll Brothers sits in the highly sought-after Addison Pond community! This one owner home was thoughtfully designed/upgraded by the sellers who is an architect. The moment you step inside, you're greeted by a graceful open foyer with a designer luxury chandelier and curved staircase that perfectly complements the home's modern elegance. Also, beyond the front door, a sophisticated dining room and thoughtfully placed office enhanced with upgraded wainscoting wall panels create timeless elegance and an impressive first impression as you enter. The sellers especially love the main living area. The bright natural light fills every corner, and the open foyer and high ceiling give a warm welcome. The standout feature of this home is the living room with its elevated 11 ft ceiling height and beautiful wood-beam finish accents (specially upgraded). This floor plan is a hidden gem rarely found in this community. The extended living room and kitchen area make the space feel open and inviting, perfect for gatherings or everyday living. The kitchen features a bright, timeless white palette that never feels overdone, along with an impressive amount of storage to keep everything neatly tucked away. A window over the kitchen sink showcases a backyard that shifts with the seasons, giving you a rare, nature-filled view that feels truly priceless. Enjoy a modern kitchen featuring quartz countertops that bring an upscale and polished look, spacious Island, stainless single-bowl sink, dishwasher, refrigerator, built-in microwave and oven, and a gas cooktop. Daily sunlight floods the breakfast nook through the backyard facing windows creating a brighter and cheerful spot. You will also find a main floor bedroom with a full bath. It is an upgraded feature that comes in handy when hosting guests or parents needing a little extra flexible space and privacy. Two staircases positioned on opposite sides for added convenience and flow. Up the beautiful staircase, the second floor opens to the primary bedroom, additional bedrooms (one with a private full bath), and a generous flex room perfect for family fun and gathering, whether it's pool, movie or study nights, or board games. The primary suite features spacious separated his-and-hers closets, and en-suite bath showcases clean white and gray finishes that bring a calm, modern and luxury hotel-vibe. Enjoy the fenced backyard, ideal for relaxing or entertaining. A wonderful home that blends modern design with comfortable living! Enjoy bright, open views of a peaceful wooded space right in front of the house, visible from both the front porch and the upstairs hallway! Fujifilm in less than 1 mile, The Yield Life Science facility is just 1.4 miles away, offering an easy commute. Nearby retails, restaurants and grocery. Plus access to 12 oaks amenities (monthly HOA required, access to 12 oaks facilities including Gym & Swimming Pool) is a definite benefits. Every corner, adorned with carefully chosen dcor, showcases the love and attention the sellers have given this home. Why wait? Your dream home is just one step away. Schedule a showing and make it yours today!
Listed by Millicent Williams of Coldwell Banker HPW

Listing Sold by Corcoran DeRonja Real Estate Andrew Ervin

Do not fill in this field:

I agree to receive marketing and customer service calls and text messages from USM Test Domain2. To opt out, you can reply 'stop' at any time or click the unsubscribe link in the emails. Consent is not a condition of purchase. Msg/data rates may apply. Msg frequency varies. Privacy Policy.

This site is protected by reCAPTCHA and the Google Privacy Policy and Terms of Service apply.

Schedule A Visit

Schedule a Visit

I agree to receive marketing and customer service calls and text messages from USM Test Domain2. To opt out, you can reply 'stop' at any time or click the unsubscribe link in the emails. Consent is not a condition of purchase. Msg/data rates may apply. Msg frequency varies. Privacy Policy.

This site is protected by reCAPTCHA and the Google Privacy Policy and Terms of Service apply.

Property Details

Interior Features

Exterior Features

Utilities and Appliances

Community

Finance

Other Details

Map Location

Driving Directions

 Listings marked with a Doorify MLS icon are provided courtesy of the Doorify MLS, of North Carolina, Internet Data Exchange Database. Brokers make an effort to deliver accurate information, but buyers should independently verify any information on which they will rely in a transaction. The listing broker shall not be responsible for any typographical errors, misinformation, or misprints, and they shall be held totally harmless from any damages arising from reliance upon this data. This data is provided exclusively for consumers’ personal, non-commercial use. Copyright 2026 Doorify MLS of North Carolina. All rights reserved.

Hi there! How can we help you?

Contact us using the form below or give us a call.

Send Us A Message:

I agree to receive marketing and customer service calls and text messages from USM Test Domain2. To opt out, you can reply 'stop' at any time or click the unsubscribe link in the emails. Consent is not a condition of purchase. Msg/data rates may apply. Msg frequency varies. Privacy Policy.

Do not fill in this field:

This site is protected by reCAPTCHA and the Google Privacy Policy and Terms of Service apply.