Listing Tools

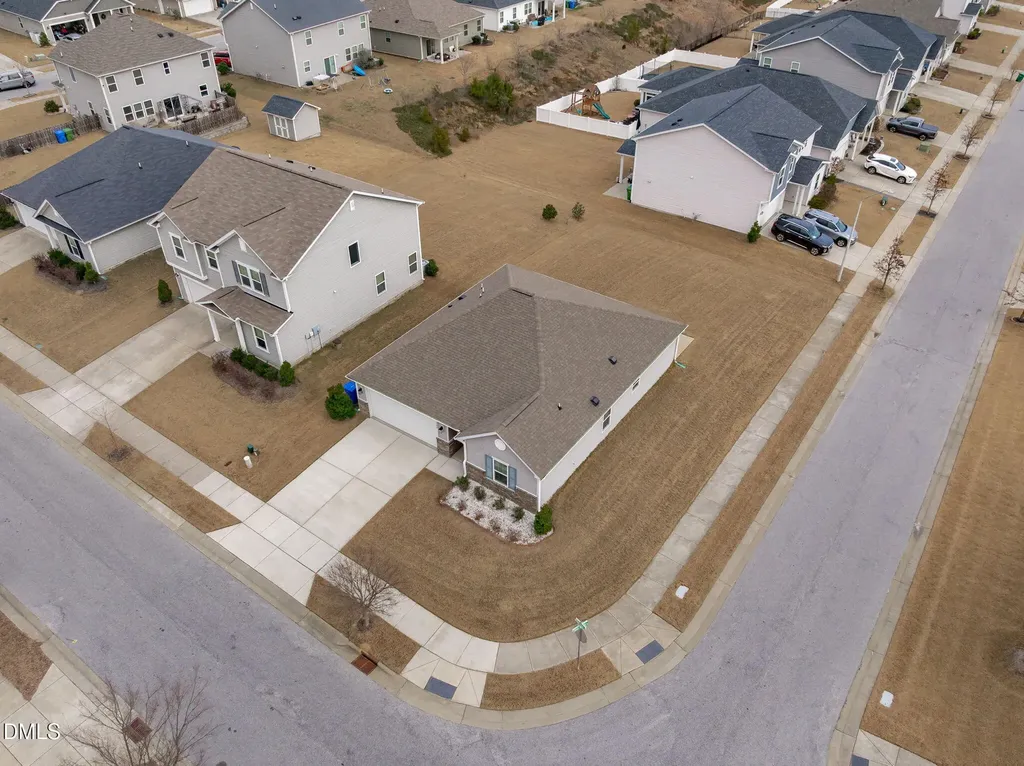
Welcome home to this charming one level ranch located on a corner lot in a sought after pool community. This home offers 3 bedrooms and 2 baths with an open floor plan where the family room, dining area, and kitchen flow seamlessly together, making it ideal for both everyday living and entertaining. Attractive laminate flooring runs throughout the main living areas, creating a cohesive and easy to maintain living space. The kitchen features granite countertops, stainless steel appliances, gas range, and a center island with seating, perfect for casual meals or gathering with guests. The dining area is highlighted by a drum style light fixture and a sliding glass door that overlooks the large patio and backyard, allowing for plenty of natural light. The primary bedroom overlooks the backyard and is filled with natural light, offering a ceiling fan, walk in closet, and a private ensuite bath with a dual sink vanity and walk in shower. Two additional generously sized bedrooms are located at the front of the home, with a full bathroom conveniently positioned between them. The laundry room is generously sized and includes additional storage along with a convenient interior entrance from the 2 car garage. Outside, enjoy relaxing on the patio with space for a grill, fire feature, or seating while overlooking the level backyard, perfect for gatherings, gardening, or play. Located just 2 miles from the new Target coming in 2026 and 4 miles from downtown Fuquay Varina, this home offers quick access to shopping, dining, and entertainment while maintaining the comfort of an established neighborhood.
Listed by Erica Anderson of Team Anderson Realty

Listing Sold by LPT Realty, LLC John Streit

Do not fill in this field:

I agree to receive marketing and customer service calls and text messages from USM Test Domain2. To opt out, you can reply 'stop' at any time or click the unsubscribe link in the emails. Consent is not a condition of purchase. Msg/data rates may apply. Msg frequency varies. Privacy Policy.

This site is protected by reCAPTCHA and the Google Privacy Policy and Terms of Service apply.

Schedule A Visit

Schedule a Visit

I agree to receive marketing and customer service calls and text messages from USM Test Domain2. To opt out, you can reply 'stop' at any time or click the unsubscribe link in the emails. Consent is not a condition of purchase. Msg/data rates may apply. Msg frequency varies. Privacy Policy.

This site is protected by reCAPTCHA and the Google Privacy Policy and Terms of Service apply.

Property Details

Interior Features

Exterior Features

Utilities and Appliances

Community

Finance

Other Details

Map Location

Driving Directions

 Listings marked with a Doorify MLS icon are provided courtesy of the Doorify MLS, of North Carolina, Internet Data Exchange Database. Brokers make an effort to deliver accurate information, but buyers should independently verify any information on which they will rely in a transaction. The listing broker shall not be responsible for any typographical errors, misinformation, or misprints, and they shall be held totally harmless from any damages arising from reliance upon this data. This data is provided exclusively for consumers’ personal, non-commercial use. Copyright 2026 Doorify MLS of North Carolina. All rights reserved.
Hi there! How can we help you?

Contact us using the form below or give us a call.

Send Us A Message:

I agree to receive marketing and customer service calls and text messages from USM Test Domain2. To opt out, you can reply 'stop' at any time or click the unsubscribe link in the emails. Consent is not a condition of purchase. Msg/data rates may apply. Msg frequency varies. Privacy Policy.

Do not fill in this field:

This site is protected by reCAPTCHA and the Google Privacy Policy and Terms of Service apply.