Listing Tools

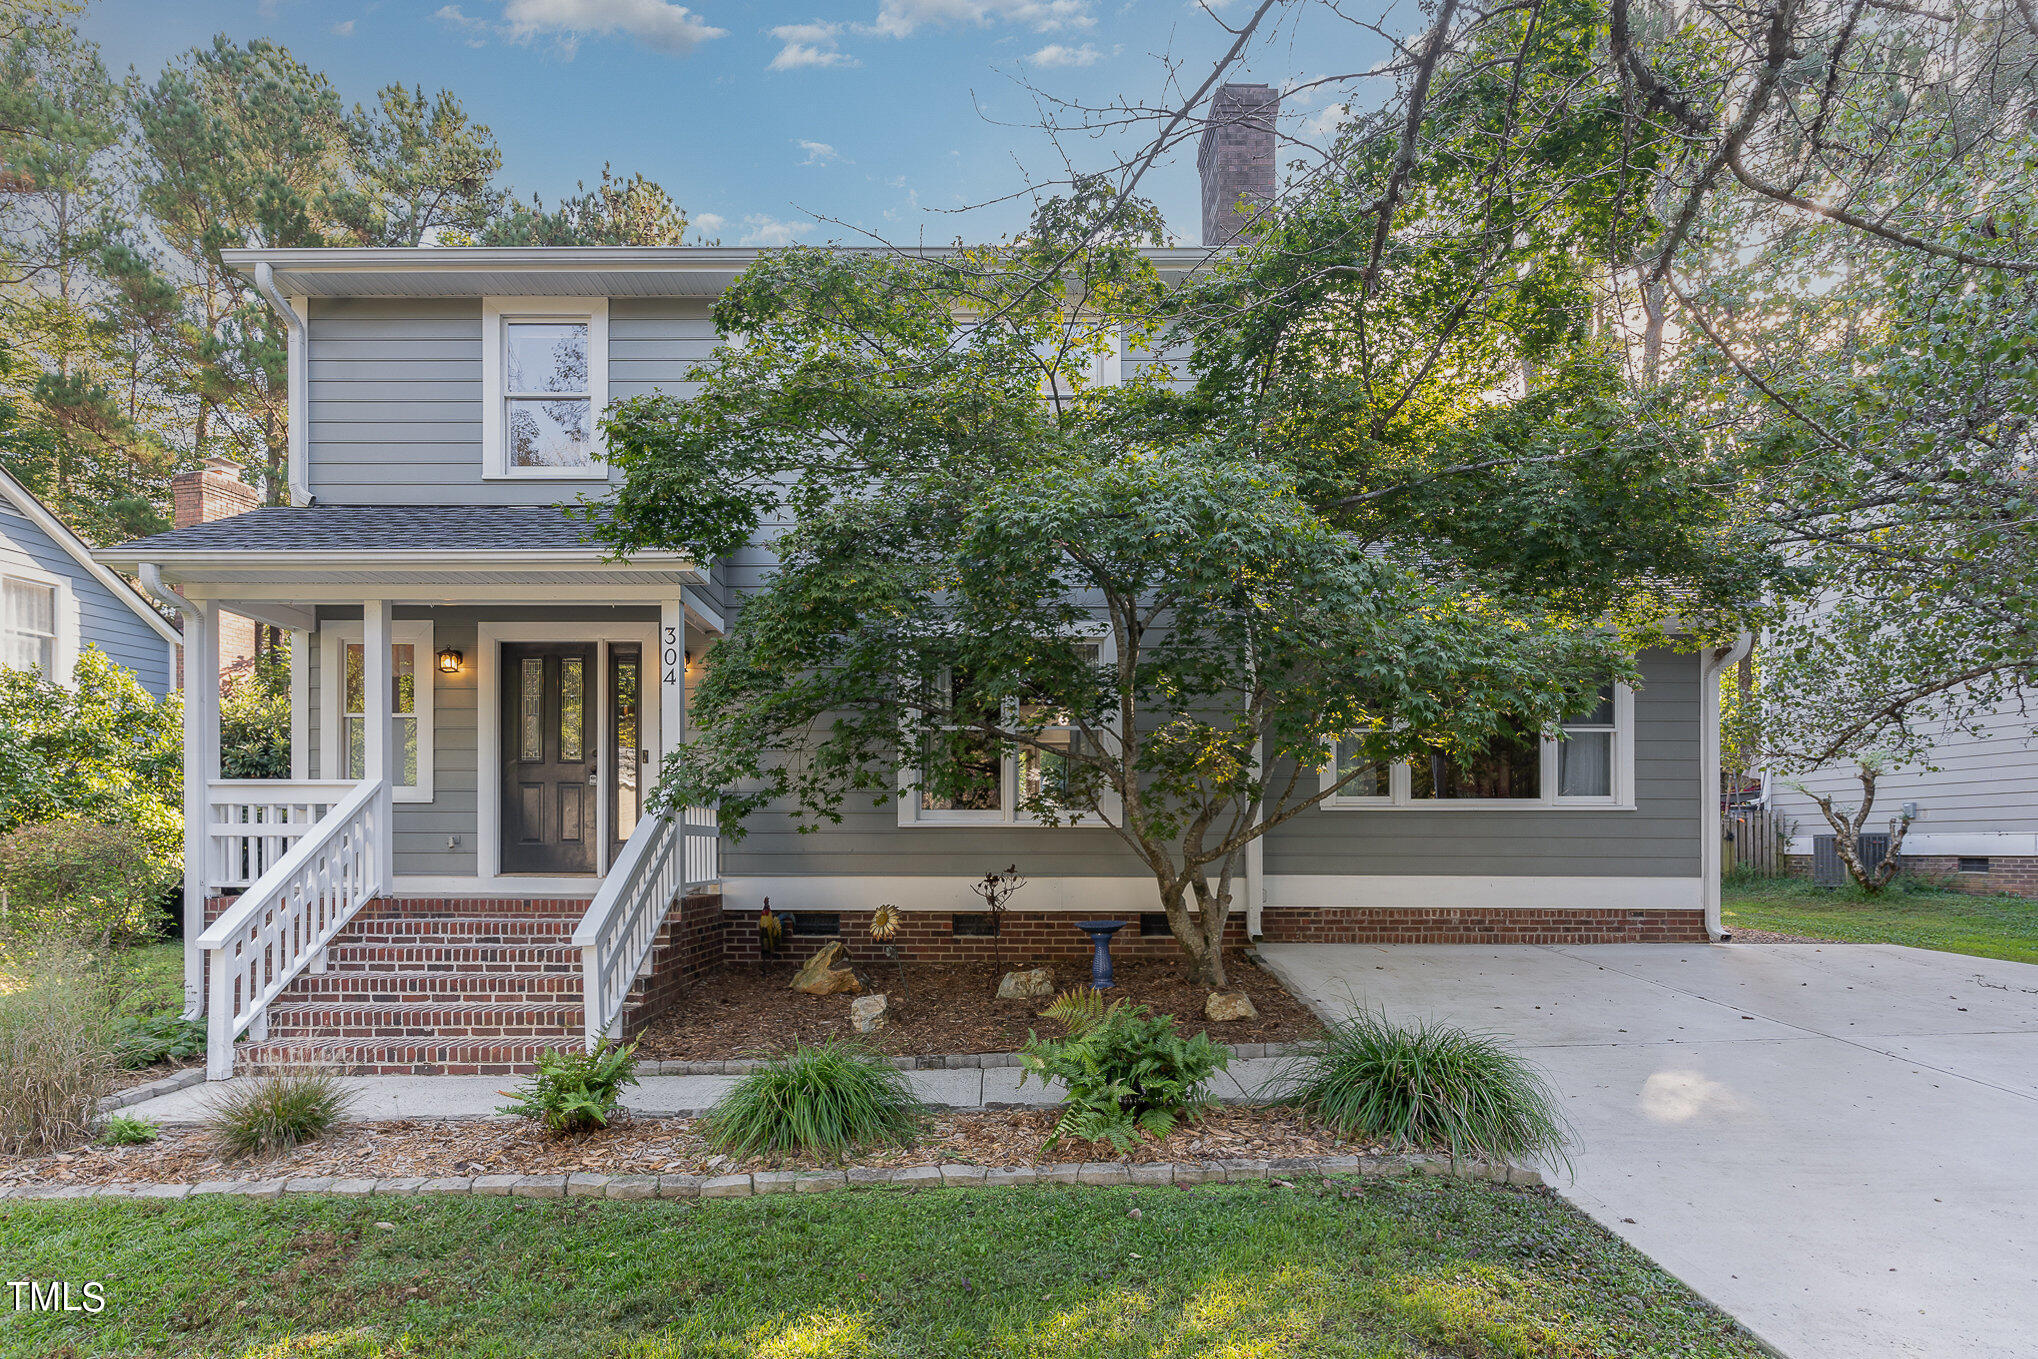
Charming Renovated Home with Modern Amenities. Welcome to this beautifully renovated home offering a perfect blend of modern upgrades and original charm. Key updates include a new roof (2018), HVAC system (2019), and an energy-efficient electric tankless water heater (2020), conveniently located in the pantry. The exterior shines with a fully fenced backyard, repaved concrete driveway, newer shed, and vibrant landscaping featuring a flowering cherry tree, pear tree, and maple tree. Enjoy outdoor living on the spacious screened porch with a cathedral ceiling and fan, and a built-in basketball goal for family fun. Also, the neighborhood has an entrance to the Bolin Creek Trail a block away. Inside, the home is warm and inviting with granite countertops, hardwood floors, custom kitchen cabinets, vinyl kitchen flooring, and crown molding throughout. The gas stove, charming glass front door, and wood-burning fireplace with an electric insert add character and comfort. The home also includes built-ins, a separate dining room with chair rail, and ceiling fans throughout. Additional features include a large back room that can serve as a laundry room, office, or workout space, two pantries, and a large screen porch perfect for relaxing. The primary bedroom boasts a vaulted ceiling. The large attic provides plenty of storage space. This meticulously maintained home is move-in ready with the perfect combination of charm, updates, and space for your family. Don't miss out on this exceptional property walkable to McDougall elementary and middle school! Community Parks and Playground!! Move in Ready!
Listed by Armand Lenchek of EXP Realty LLC

Listing Sold by Inhabit Real Estate Peggy Jennings

Do not fill in this field:

I agree to receive marketing and customer service calls and text messages from USM Test Domain2. To opt out, you can reply 'stop' at any time or click the unsubscribe link in the emails. Consent is not a condition of purchase. Msg/data rates may apply. Msg frequency varies. Privacy Policy.

This site is protected by reCAPTCHA and the Google Privacy Policy and Terms of Service apply.

Schedule A Visit

Schedule a Visit

I agree to receive marketing and customer service calls and text messages from USM Test Domain2. To opt out, you can reply 'stop' at any time or click the unsubscribe link in the emails. Consent is not a condition of purchase. Msg/data rates may apply. Msg frequency varies. Privacy Policy.

This site is protected by reCAPTCHA and the Google Privacy Policy and Terms of Service apply.

Property Details

Interior Features

Exterior Features

Utilities and Appliances

Community

Finance

Other Details

Map Location

Driving Directions

 Listings marked with a Doorify MLS icon are provided courtesy of the Doorify MLS, of North Carolina, Internet Data Exchange Database. Brokers make an effort to deliver accurate information, but buyers should independently verify any information on which they will rely in a transaction. The listing broker shall not be responsible for any typographical errors, misinformation, or misprints, and they shall be held totally harmless from any damages arising from reliance upon this data. This data is provided exclusively for consumers’ personal, non-commercial use. Copyright 2026 Doorify MLS of North Carolina. All rights reserved.

Hi there! How can we help you?

Contact us using the form below or give us a call.

Send Us A Message:

I agree to receive marketing and customer service calls and text messages from USM Test Domain2. To opt out, you can reply 'stop' at any time or click the unsubscribe link in the emails. Consent is not a condition of purchase. Msg/data rates may apply. Msg frequency varies. Privacy Policy.

Do not fill in this field:

This site is protected by reCAPTCHA and the Google Privacy Policy and Terms of Service apply.