Listing Tools

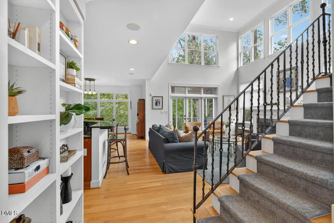
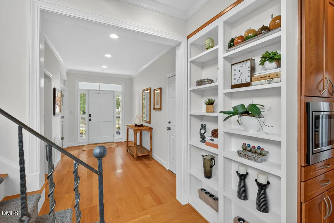
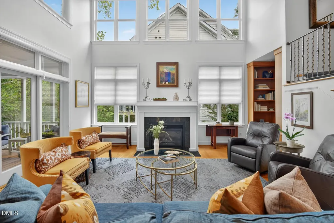
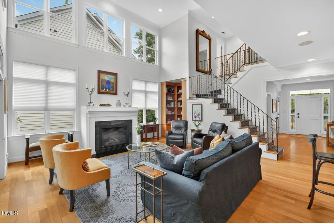
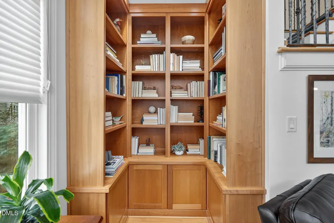
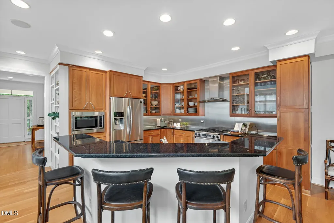
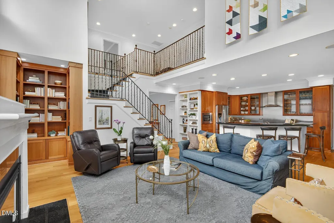
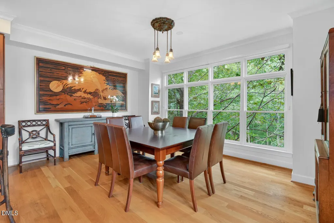
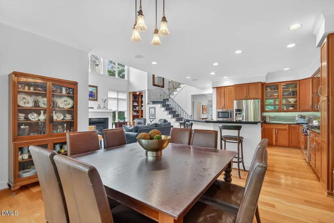
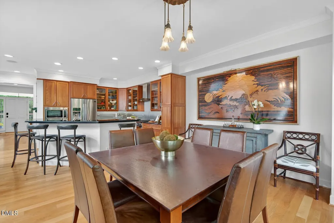
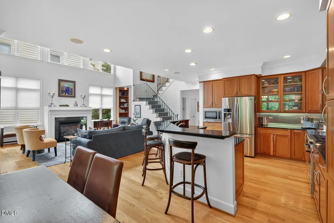
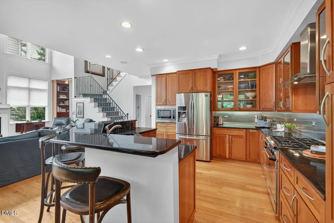
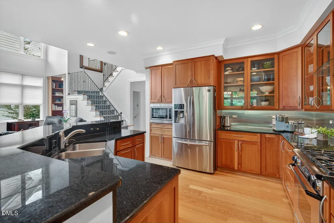
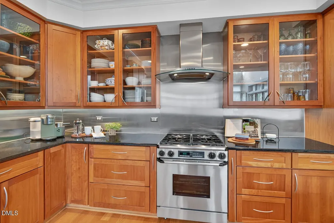
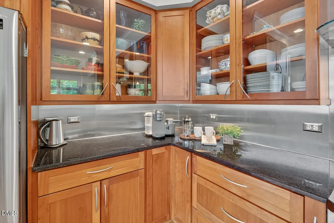
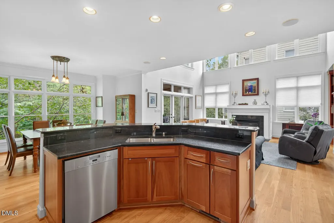
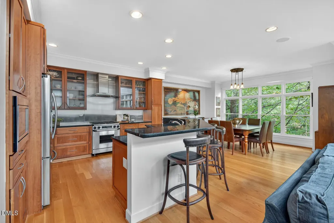
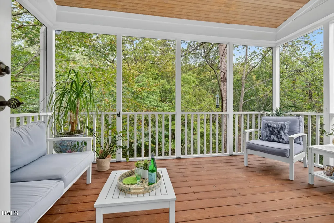
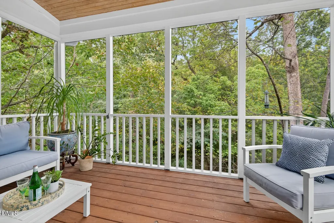
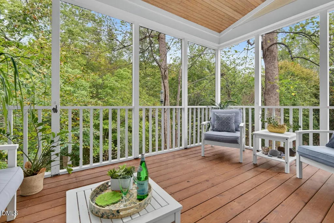
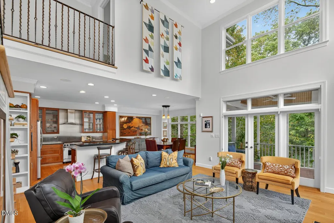
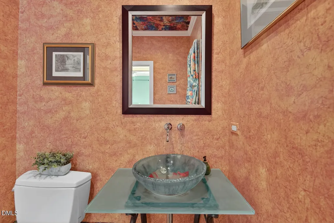
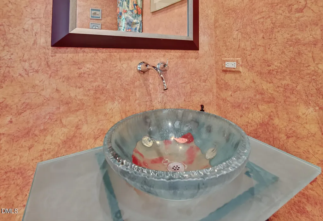
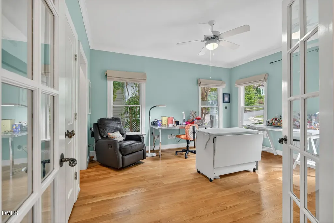
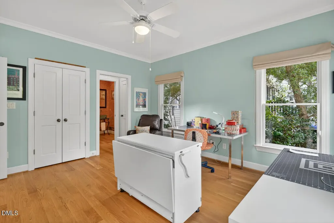
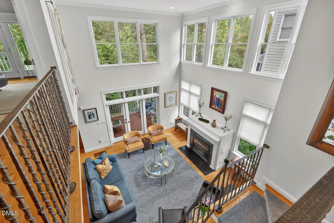
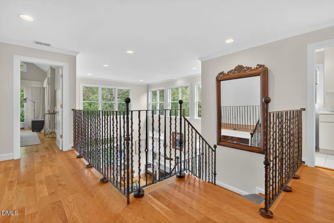
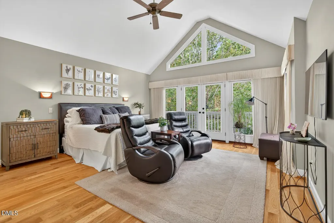
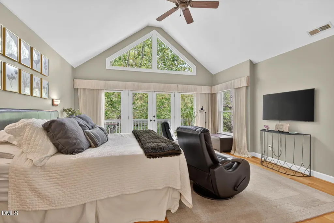
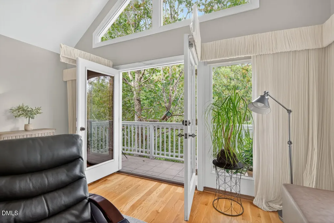
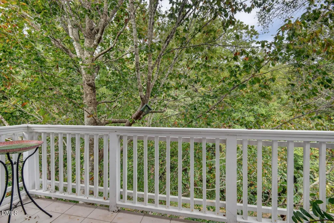
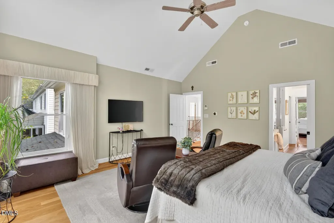
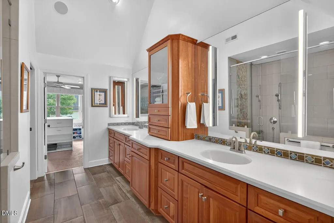
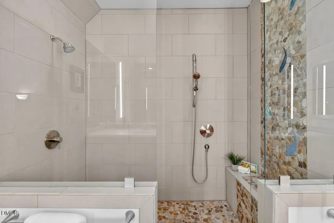
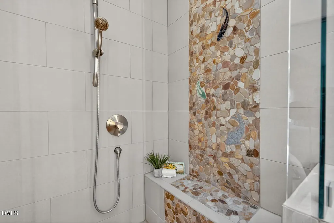
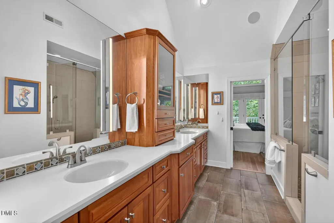
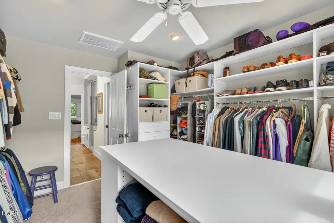
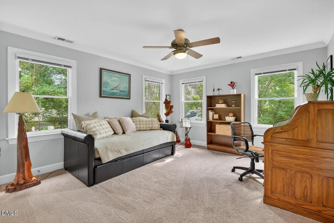
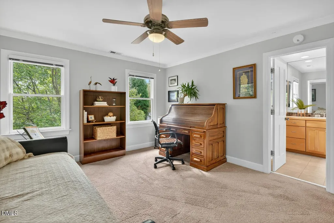
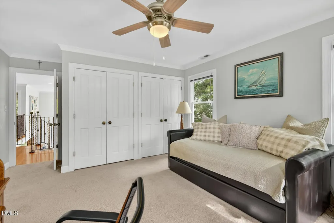
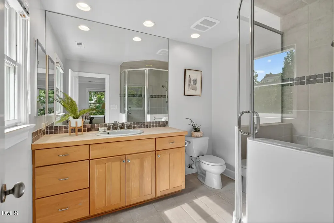
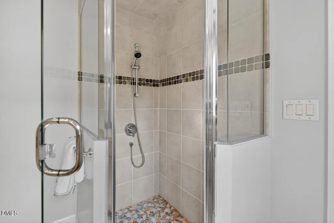
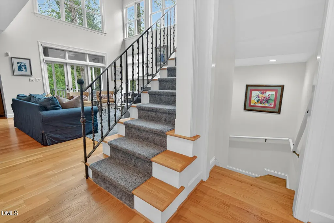
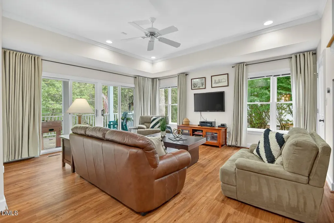
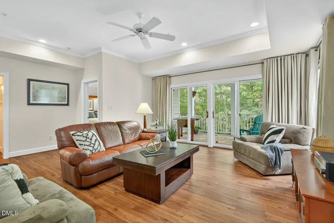
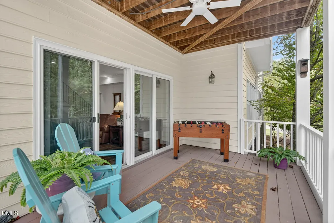
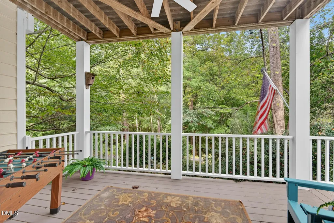
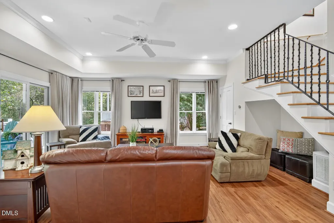
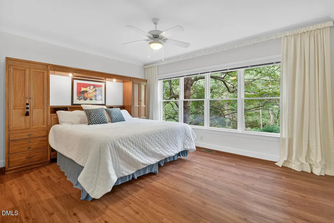
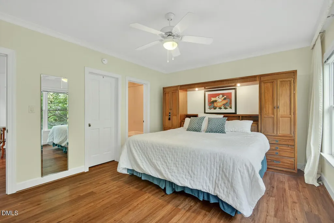
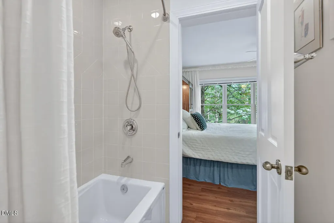
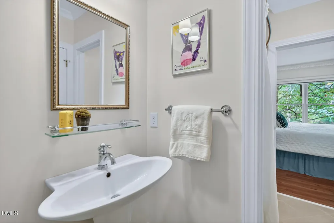
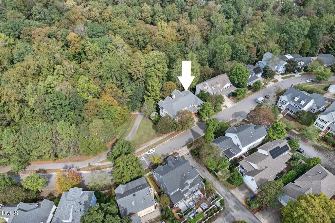
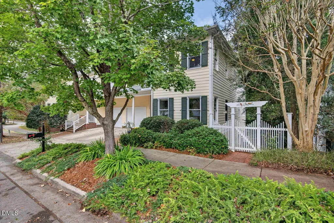
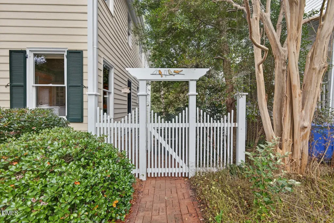
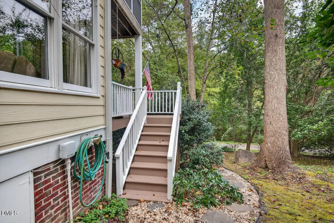
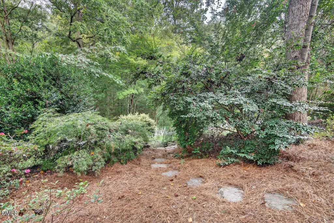
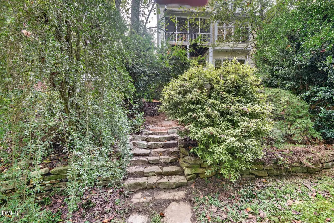
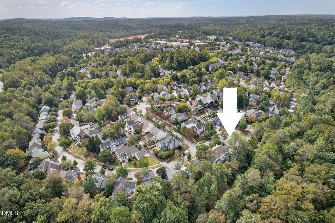
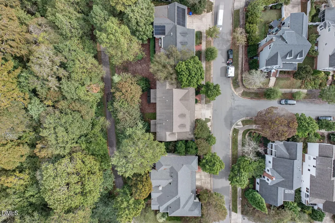
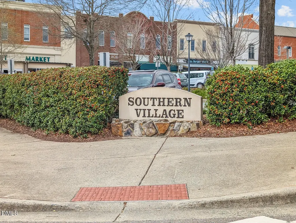
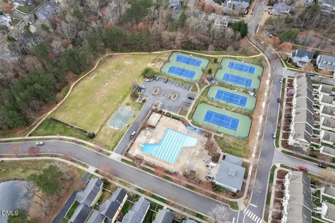
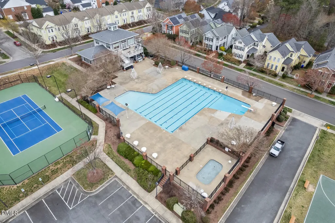
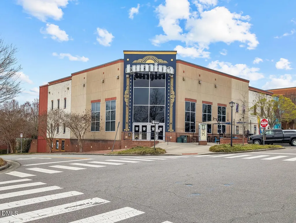
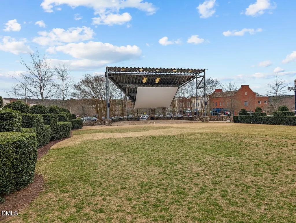
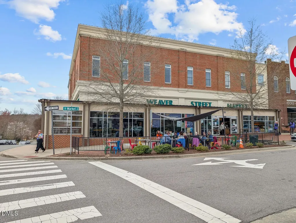
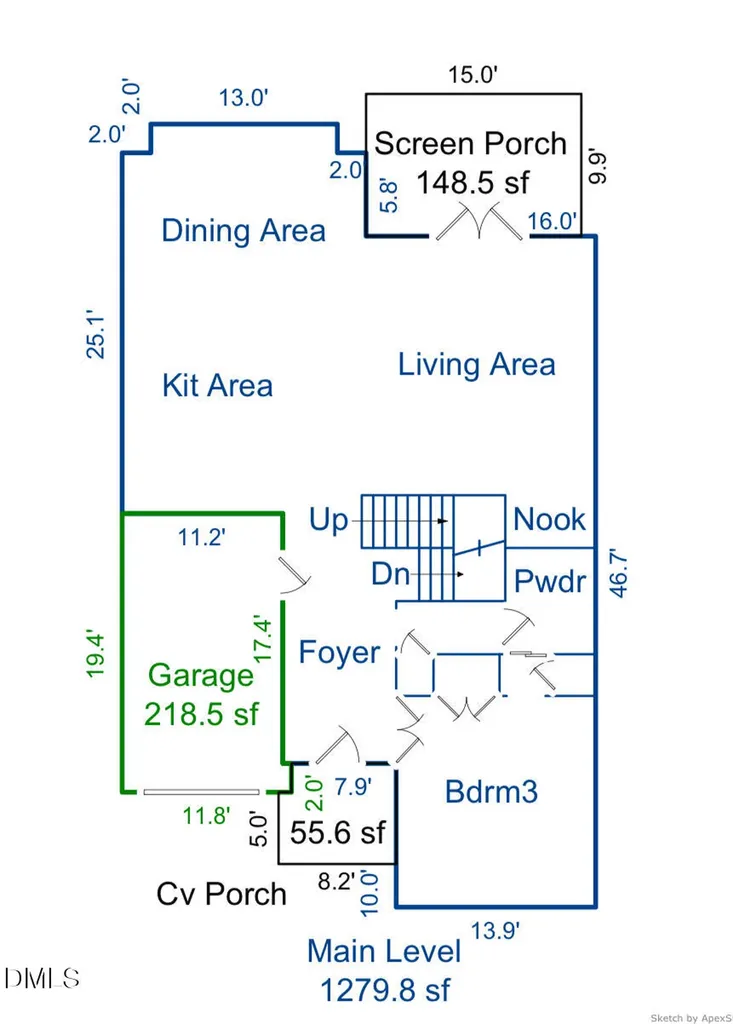
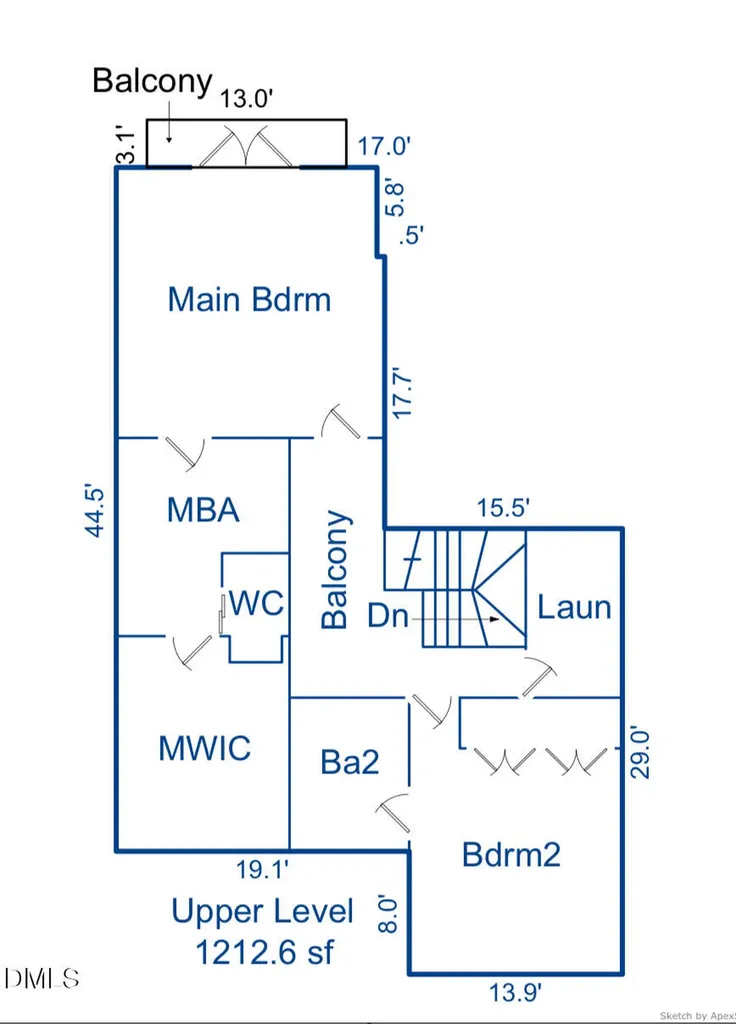
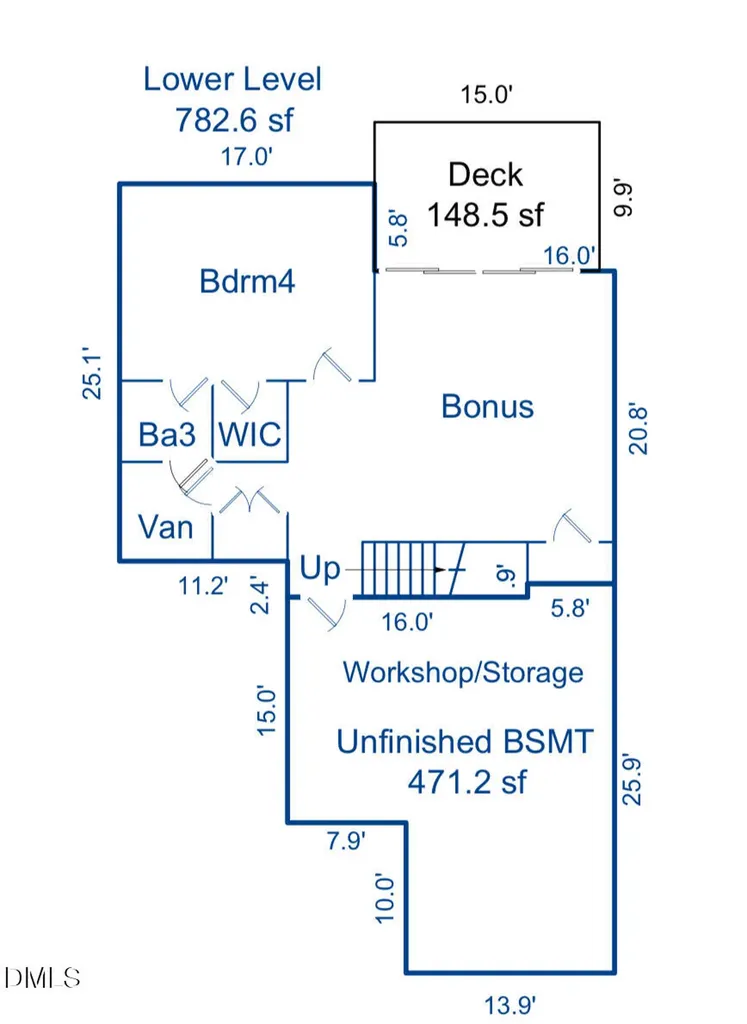
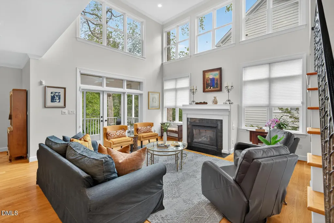
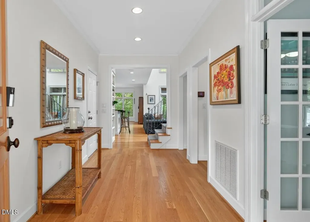
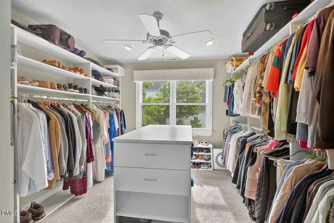
Rare opportunity to own one of only four custom duplex-style townhomes in desirable Southern Village. With over 3,200 sqft to enjoy, this property lives like a 3 bedroom, 3.5 bathroom single family home complete with office/4th bedroom, two entertaining spaces, and three private decks overlooking HOA wooded land all within easy walking distance of dining and entertainment. Abundant natural light complements the endless upgrades and custom features: site-finished hardwoods, multiple built-ins, generous molding, Chef's kitchen (Thermador hood, Dacor dual-fuel range, Miele dishwasher, undermount sink, stainless backsplash, cherry cabinets, under cabinet lighting, and ample countertop space), resort inspired primary suite (vaulted ceiling, private balcony, & spa-inspired bath (heated tile floor & oversized shower)), artist commissioned metal handrail, gas fireplace, en-suite bedrooms, Rain Bird irrigation system (front & backyard), electric car/220 outlet, speaker system (1st & 2nd floor), motion sensor lighting, newer roof (2019), newer gas tankless hot water heater with on-demand feature (2025), newer gas furnace (2018), and two newer AC condensing units (2018). Only pay Southern Village HOA; each townhome owner maintains own exterior (no additional townhome HOA fee). Minutes to pool, tennis, dining, walking paths, movies, outdoor activities, Chapel Hill Carrboro City Schools (CHCCS), UNC, Duke, and RTP!
Listed by Jennifer Routh of Nest Realty of the Triangle

Listing Sold by Compass -- Chapel Hill - Durham Kim Solomon

Do not fill in this field:

I agree to receive marketing and customer service calls and text messages from USM Test Domain2. To opt out, you can reply 'stop' at any time or click the unsubscribe link in the emails. Consent is not a condition of purchase. Msg/data rates may apply. Msg frequency varies. Privacy Policy.

This site is protected by reCAPTCHA and the Google Privacy Policy and Terms of Service apply.

Schedule A Visit

Schedule a Visit

I agree to receive marketing and customer service calls and text messages from USM Test Domain2. To opt out, you can reply 'stop' at any time or click the unsubscribe link in the emails. Consent is not a condition of purchase. Msg/data rates may apply. Msg frequency varies. Privacy Policy.

This site is protected by reCAPTCHA and the Google Privacy Policy and Terms of Service apply.

Property Details

Interior Features

Exterior Features

Utilities and Appliances

Community

Finance

Other Details

Map Location

Driving Directions

 Listings marked with a Doorify MLS icon are provided courtesy of the Doorify MLS, of North Carolina, Internet Data Exchange Database. Brokers make an effort to deliver accurate information, but buyers should independently verify any information on which they will rely in a transaction. The listing broker shall not be responsible for any typographical errors, misinformation, or misprints, and they shall be held totally harmless from any damages arising from reliance upon this data. This data is provided exclusively for consumers’ personal, non-commercial use. Copyright 2026 Doorify MLS of North Carolina. All rights reserved.
Hi there! How can we help you?

Contact us using the form below or give us a call.
Send Us A Message:

I agree to receive marketing and customer service calls and text messages from USM Test Domain2. To opt out, you can reply 'stop' at any time or click the unsubscribe link in the emails. Consent is not a condition of purchase. Msg/data rates may apply. Msg frequency varies. Privacy Policy.

Do not fill in this field:

This site is protected by reCAPTCHA and the Google Privacy Policy and Terms of Service apply.