Listing Tools

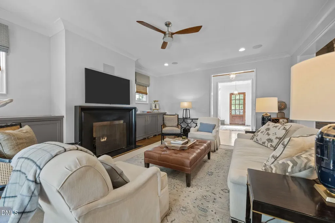
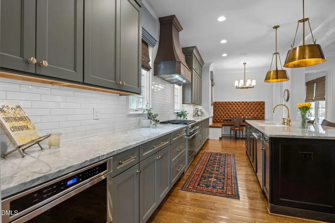
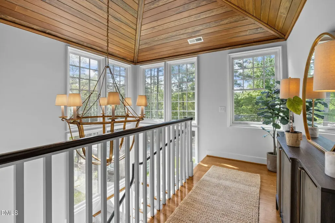
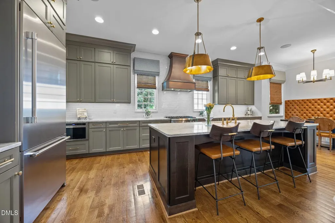
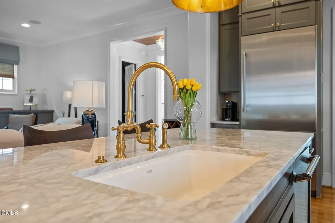
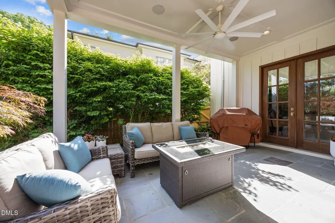
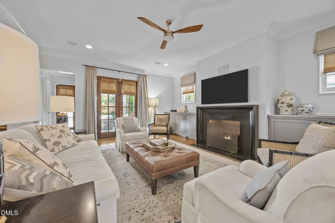
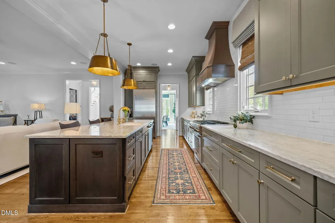
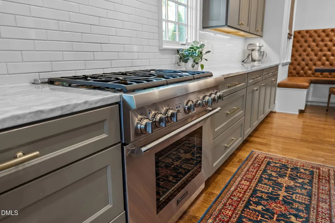
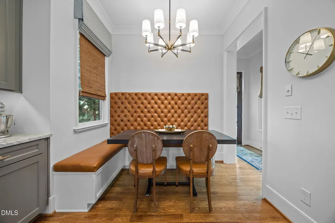
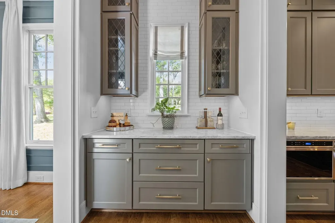
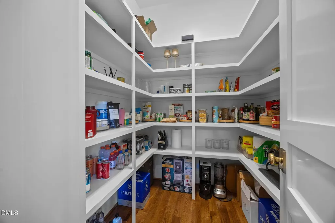
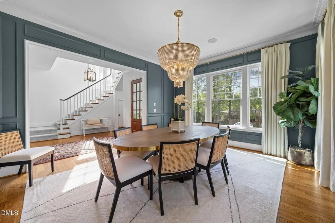
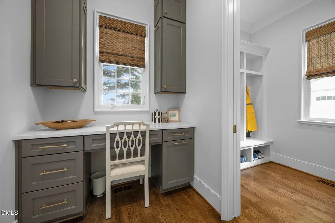
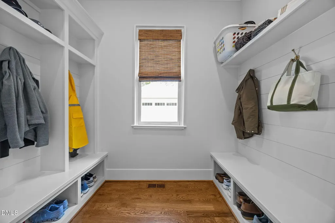
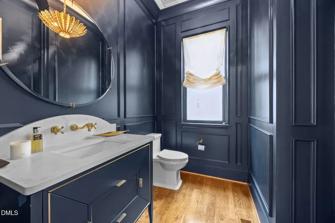
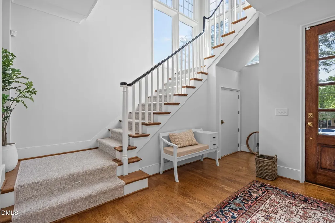
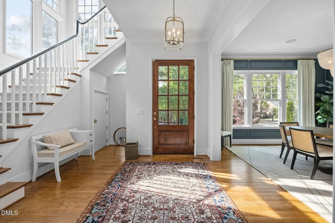
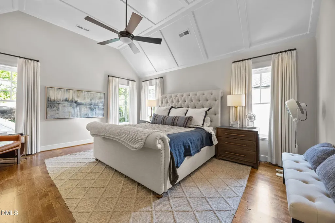
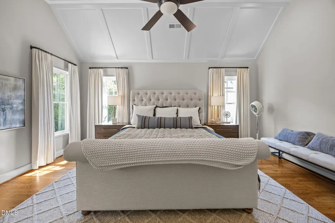
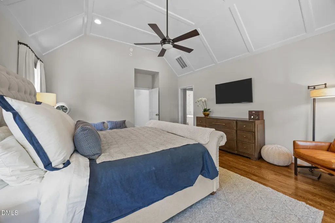
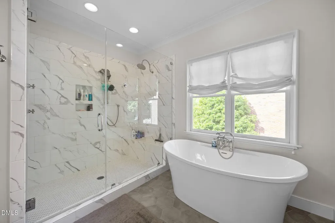
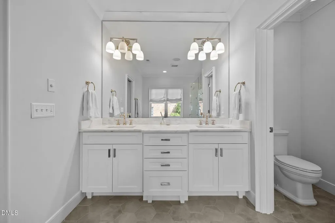
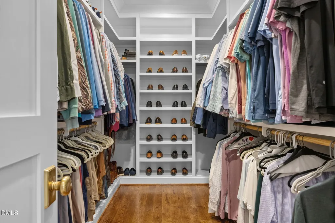
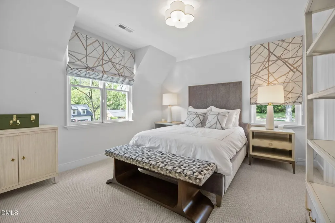
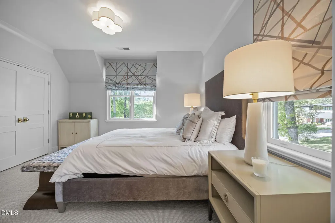
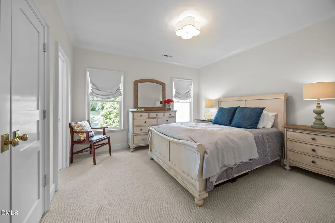
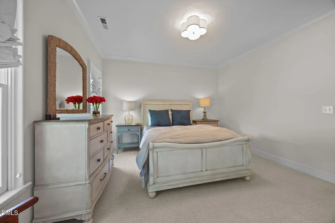
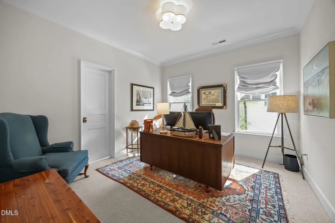
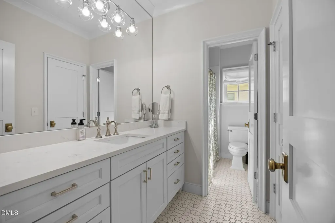
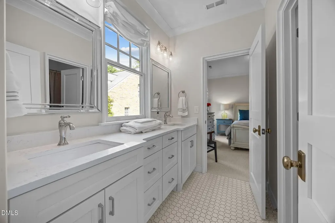
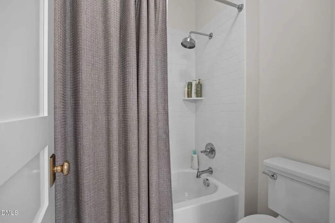
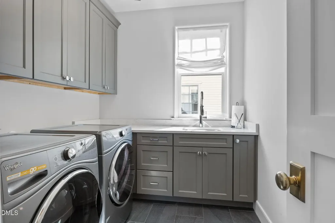
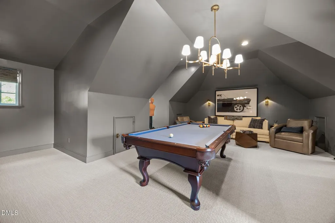
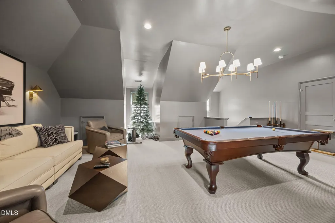
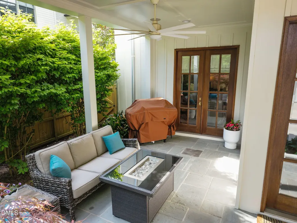
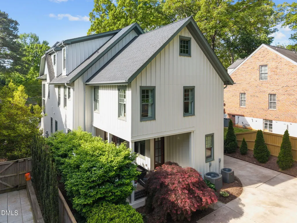
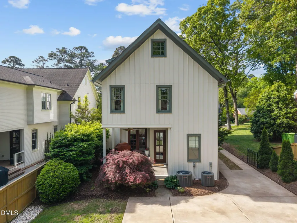
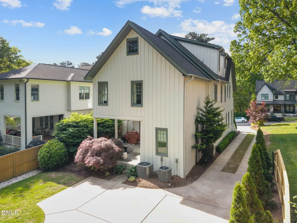
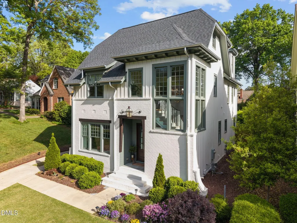
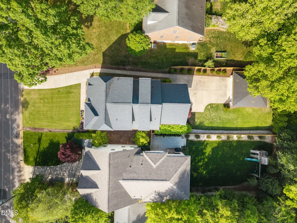
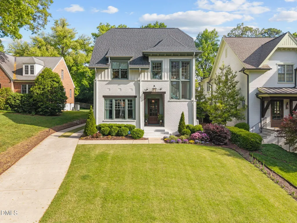
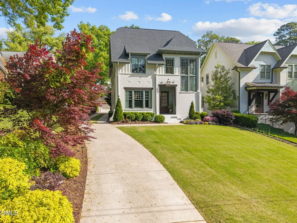
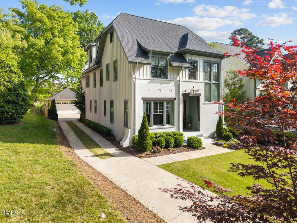
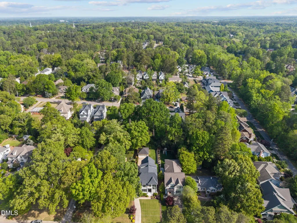
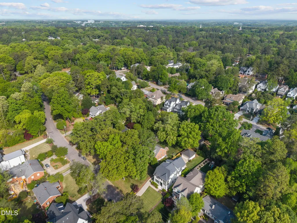
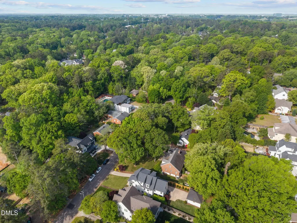
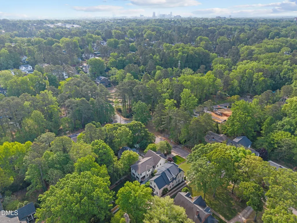
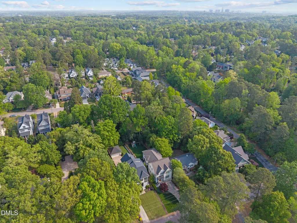
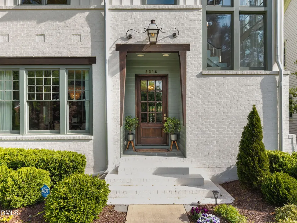
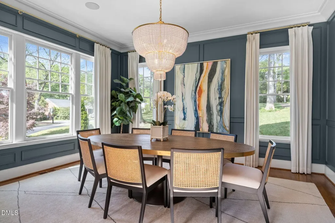
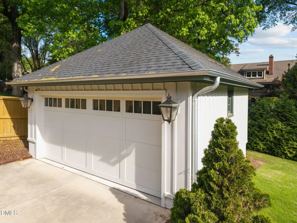
Beautiful custom-built Inside the Beltline home offers refined style as well as everyday comfort. The open floor plan is enhanced by a stunning chef's kitchen, cozy breakfast nook with upholstered benches, and living area with fireplace (gas logs) and French doors out to the patio. Detailed craftsmanship throughout with beautiful molding and a striking stairwell featuring a custom wood ceiling and floor to ceiling windows. Hardwood floors run throughout the first floor as well as the primary suite. The chef's kitchen is designed for both gathering and function, featuring marble countertops, an oversized island, professional-grade appliances, a cozy breakfast area, and both a butler's pantry and a walk-in pantry for exceptional storage. The downstairs office and mudroom make a great spot for the mail, and the dogs! (Pull out drawer holds the dogfood!) A covered rear slate patio creates a space perfect for entertaining, grilling and relaxing with the morning coffee and a sunset beverage! The banquette table was custom made for that spot! The table, cushions and chairs convey. Upstairs, the owner's retreat provides a private escape with a spa-like ensuite and a huge walk-in closet. Three additional bedrooms each have access to their bathrooms with quartz countertops, and a spacious laundry room adds convenience. The finished third floor offers flexible space ideal for a media room, man-cave, home office, or playroom. The detached 2-car garage, fenced-in yard and walkable neighborhood make this a fabulous find! ONE mile to Whole Foods and Wade Avenue, TWO miles to The Village District shopping center, and 10 miles/15 minutes to RDU airport!
Listed by Cindy Poole Roberts of Merriment Realty

Do not fill in this field:

I agree to receive marketing and customer service calls and text messages from USM Test Domain2. To opt out, you can reply 'stop' at any time or click the unsubscribe link in the emails. Consent is not a condition of purchase. Msg/data rates may apply. Msg frequency varies. Privacy Policy.

This site is protected by reCAPTCHA and the Google Privacy Policy and Terms of Service apply.

Schedule A Visit

Schedule a Visit

I agree to receive marketing and customer service calls and text messages from USM Test Domain2. To opt out, you can reply 'stop' at any time or click the unsubscribe link in the emails. Consent is not a condition of purchase. Msg/data rates may apply. Msg frequency varies. Privacy Policy.

This site is protected by reCAPTCHA and the Google Privacy Policy and Terms of Service apply.

Property Details

Interior Features

Utilities and Appliances

Community

Finance

Other Details

Map Location

Driving Directions

 Listings marked with a Doorify MLS icon are provided courtesy of the Doorify MLS, of North Carolina, Internet Data Exchange Database. Brokers make an effort to deliver accurate information, but buyers should independently verify any information on which they will rely in a transaction. The listing broker shall not be responsible for any typographical errors, misinformation, or misprints, and they shall be held totally harmless from any damages arising from reliance upon this data. This data is provided exclusively for consumers’ personal, non-commercial use. Copyright 2026 Doorify MLS of North Carolina. All rights reserved.
Hi there! How can we help you?

Contact us using the form below or give us a call.
Send Us A Message:

I agree to receive marketing and customer service calls and text messages from USM Test Domain2. To opt out, you can reply 'stop' at any time or click the unsubscribe link in the emails. Consent is not a condition of purchase. Msg/data rates may apply. Msg frequency varies. Privacy Policy.

Do not fill in this field:

This site is protected by reCAPTCHA and the Google Privacy Policy and Terms of Service apply.