Listing Tools

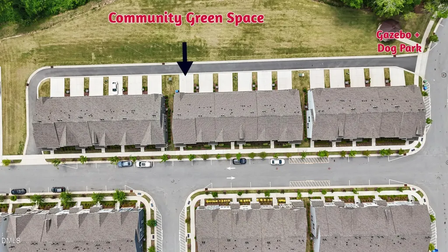
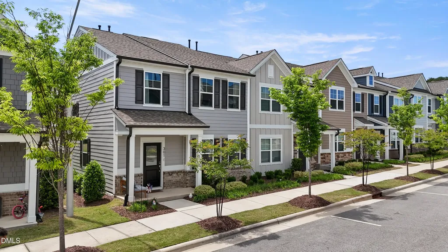
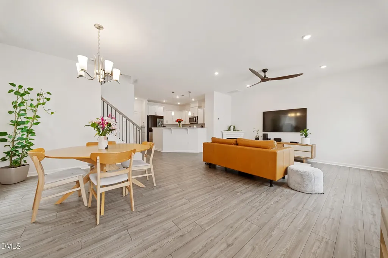
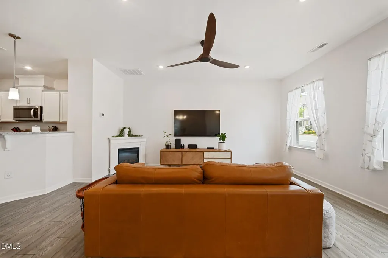
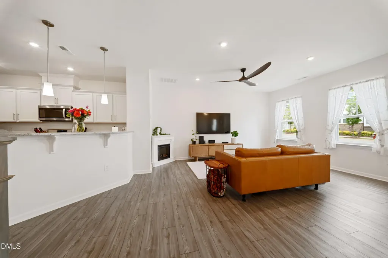
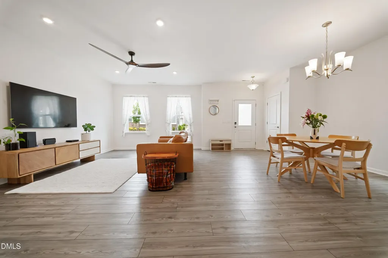
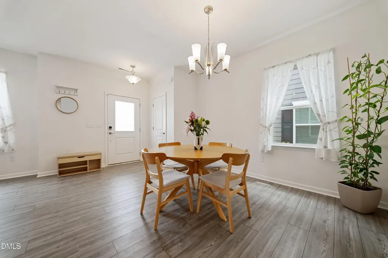
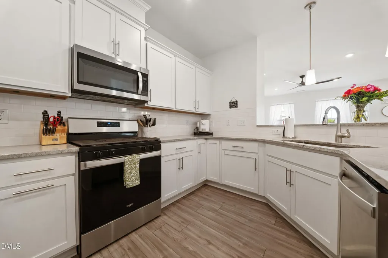
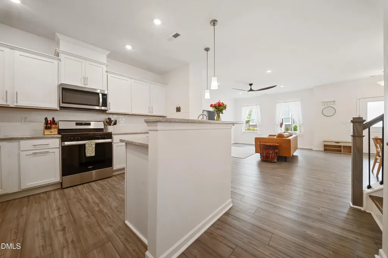
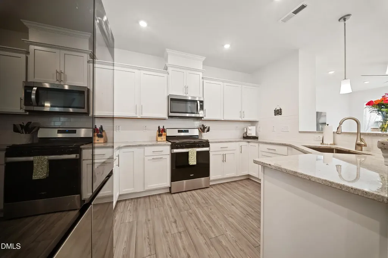
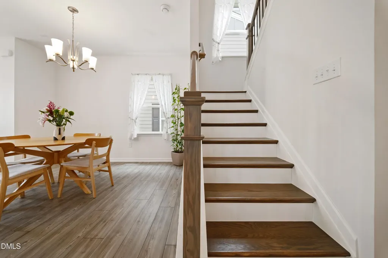
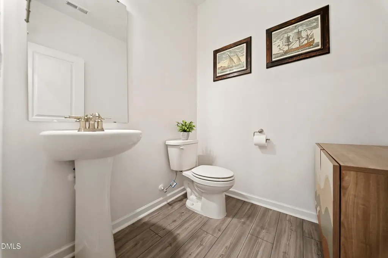
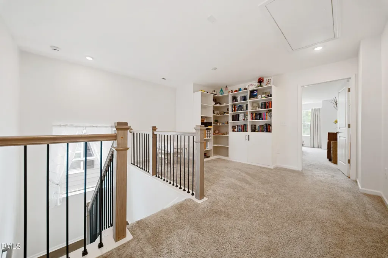
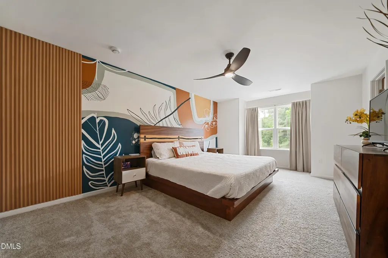
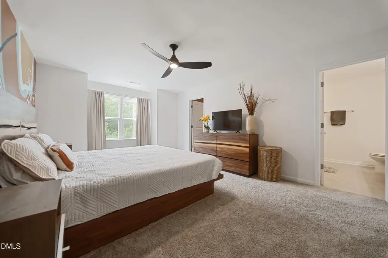
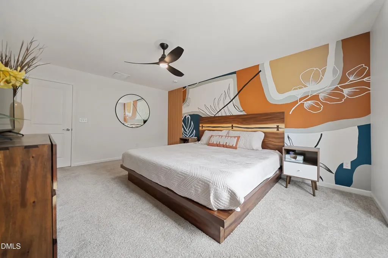
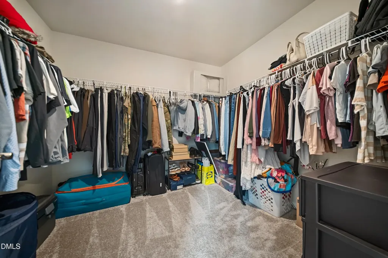
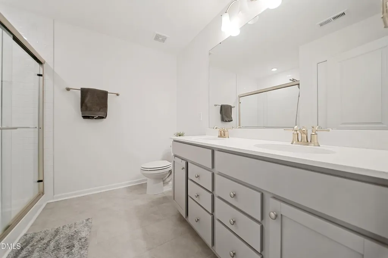
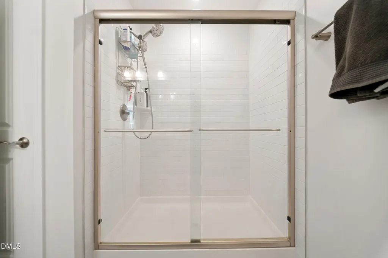
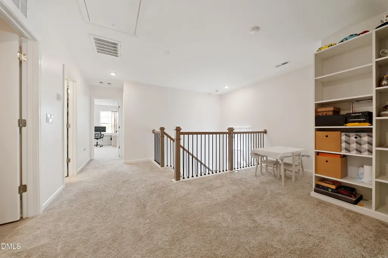
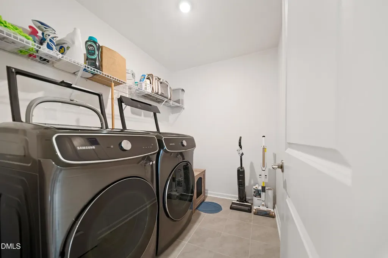
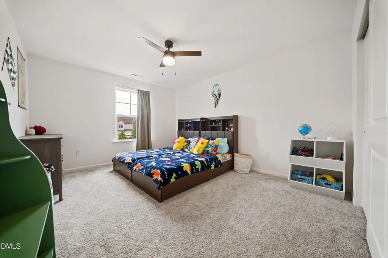
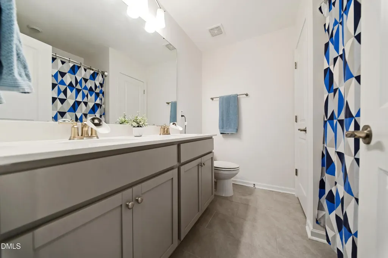
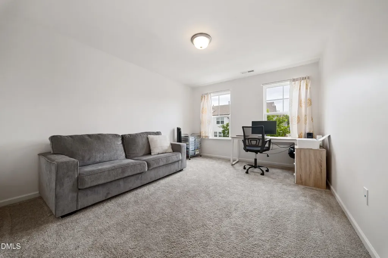
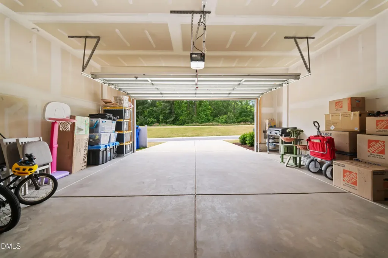
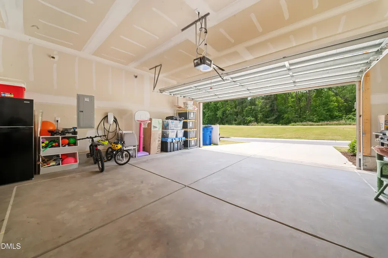
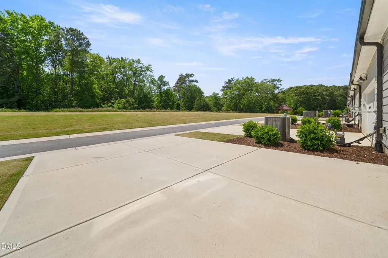
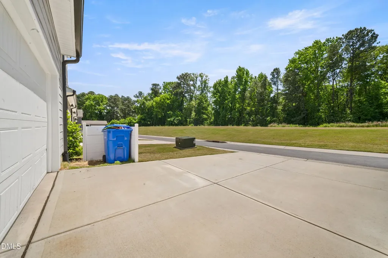
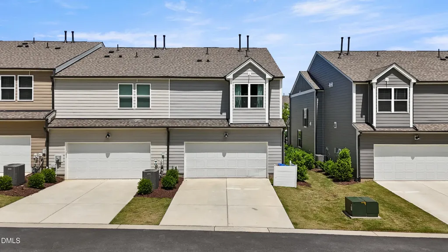
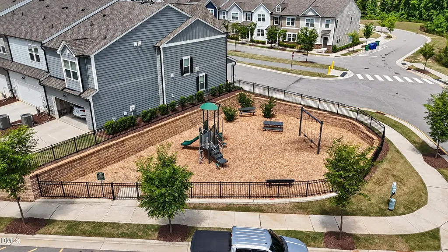
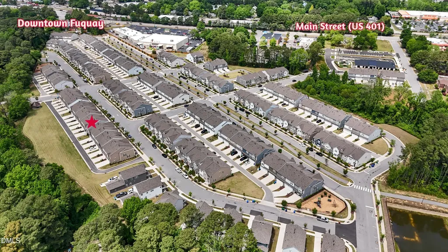
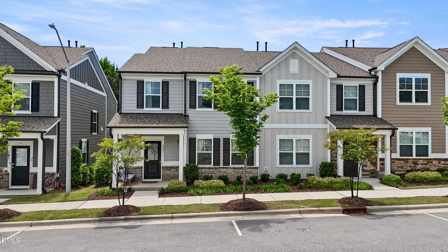
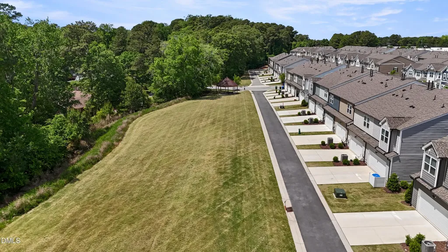
NEW PRICE + Over $20K in Upgrades! BETTER THAN NEW End-Unit backing to Open Green Space! Ready NOW! This popular Savannah floor plan features 3 bedrooms, 2.5 baths, 1,915 SF, and a bright Open-Concept layout designed for modern living. Loaded with UPGRADES including Samsung Smart Refrigerator, Samsung Flex Smart System Washer + Dryer, Tesla Charger, Custom Shelving, SimpliSafe Security System, Ring Doorbell with Cameras, Custom Built-Ins, and Hardwood Stairs. The Kitchen features Upgraded Cabinetry, Soft-Close Drawers, Pull-Out Shelving, Touchless Faucet, Gas Range, and Two Pantries. Spacious Primary Suite with Custom Accent Wall plus Upgraded En-Suite Bath featuring Dual Quartz Vanities and Tiled Walk-In Shower with Dual Shower Heads. HOA includes Exterior Maintenance PLUS Internet + Cable. Community amenities include Walking Trails, Dog Park, Tot Lot, Gazebo, and open green space -- all minutes from Downtown Fuquay-Varina's Restaurants, Breweries, and shops with convenient access to Raleigh, I-540, + Fort Bragg/Fayetteville. Ask about preferred lender Closing Cost Incentive.
Listed by Stephanie DiGilio of Raleigh Realty Inc.

Do not fill in this field:

I agree to receive marketing and customer service calls and text messages from USM Test Domain2. To opt out, you can reply 'stop' at any time or click the unsubscribe link in the emails. Consent is not a condition of purchase. Msg/data rates may apply. Msg frequency varies. Privacy Policy.

This site is protected by reCAPTCHA and the Google Privacy Policy and Terms of Service apply.

Schedule A Visit

Schedule a Visit

I agree to receive marketing and customer service calls and text messages from USM Test Domain2. To opt out, you can reply 'stop' at any time or click the unsubscribe link in the emails. Consent is not a condition of purchase. Msg/data rates may apply. Msg frequency varies. Privacy Policy.

This site is protected by reCAPTCHA and the Google Privacy Policy and Terms of Service apply.

Property Details

Interior Features

Exterior Features

Utilities and Appliances

Community

Finance

Other Details

Map Location

Driving Directions

 Listings marked with a Doorify MLS icon are provided courtesy of the Doorify MLS, of North Carolina, Internet Data Exchange Database. Brokers make an effort to deliver accurate information, but buyers should independently verify any information on which they will rely in a transaction. The listing broker shall not be responsible for any typographical errors, misinformation, or misprints, and they shall be held totally harmless from any damages arising from reliance upon this data. This data is provided exclusively for consumers’ personal, non-commercial use. Copyright 2026 Doorify MLS of North Carolina. All rights reserved.
Hi there! How can we help you?

Contact us using the form below or give us a call.

Send Us A Message:

I agree to receive marketing and customer service calls and text messages from USM Test Domain2. To opt out, you can reply 'stop' at any time or click the unsubscribe link in the emails. Consent is not a condition of purchase. Msg/data rates may apply. Msg frequency varies. Privacy Policy.

Do not fill in this field:

This site is protected by reCAPTCHA and the Google Privacy Policy and Terms of Service apply.