Listing Tools

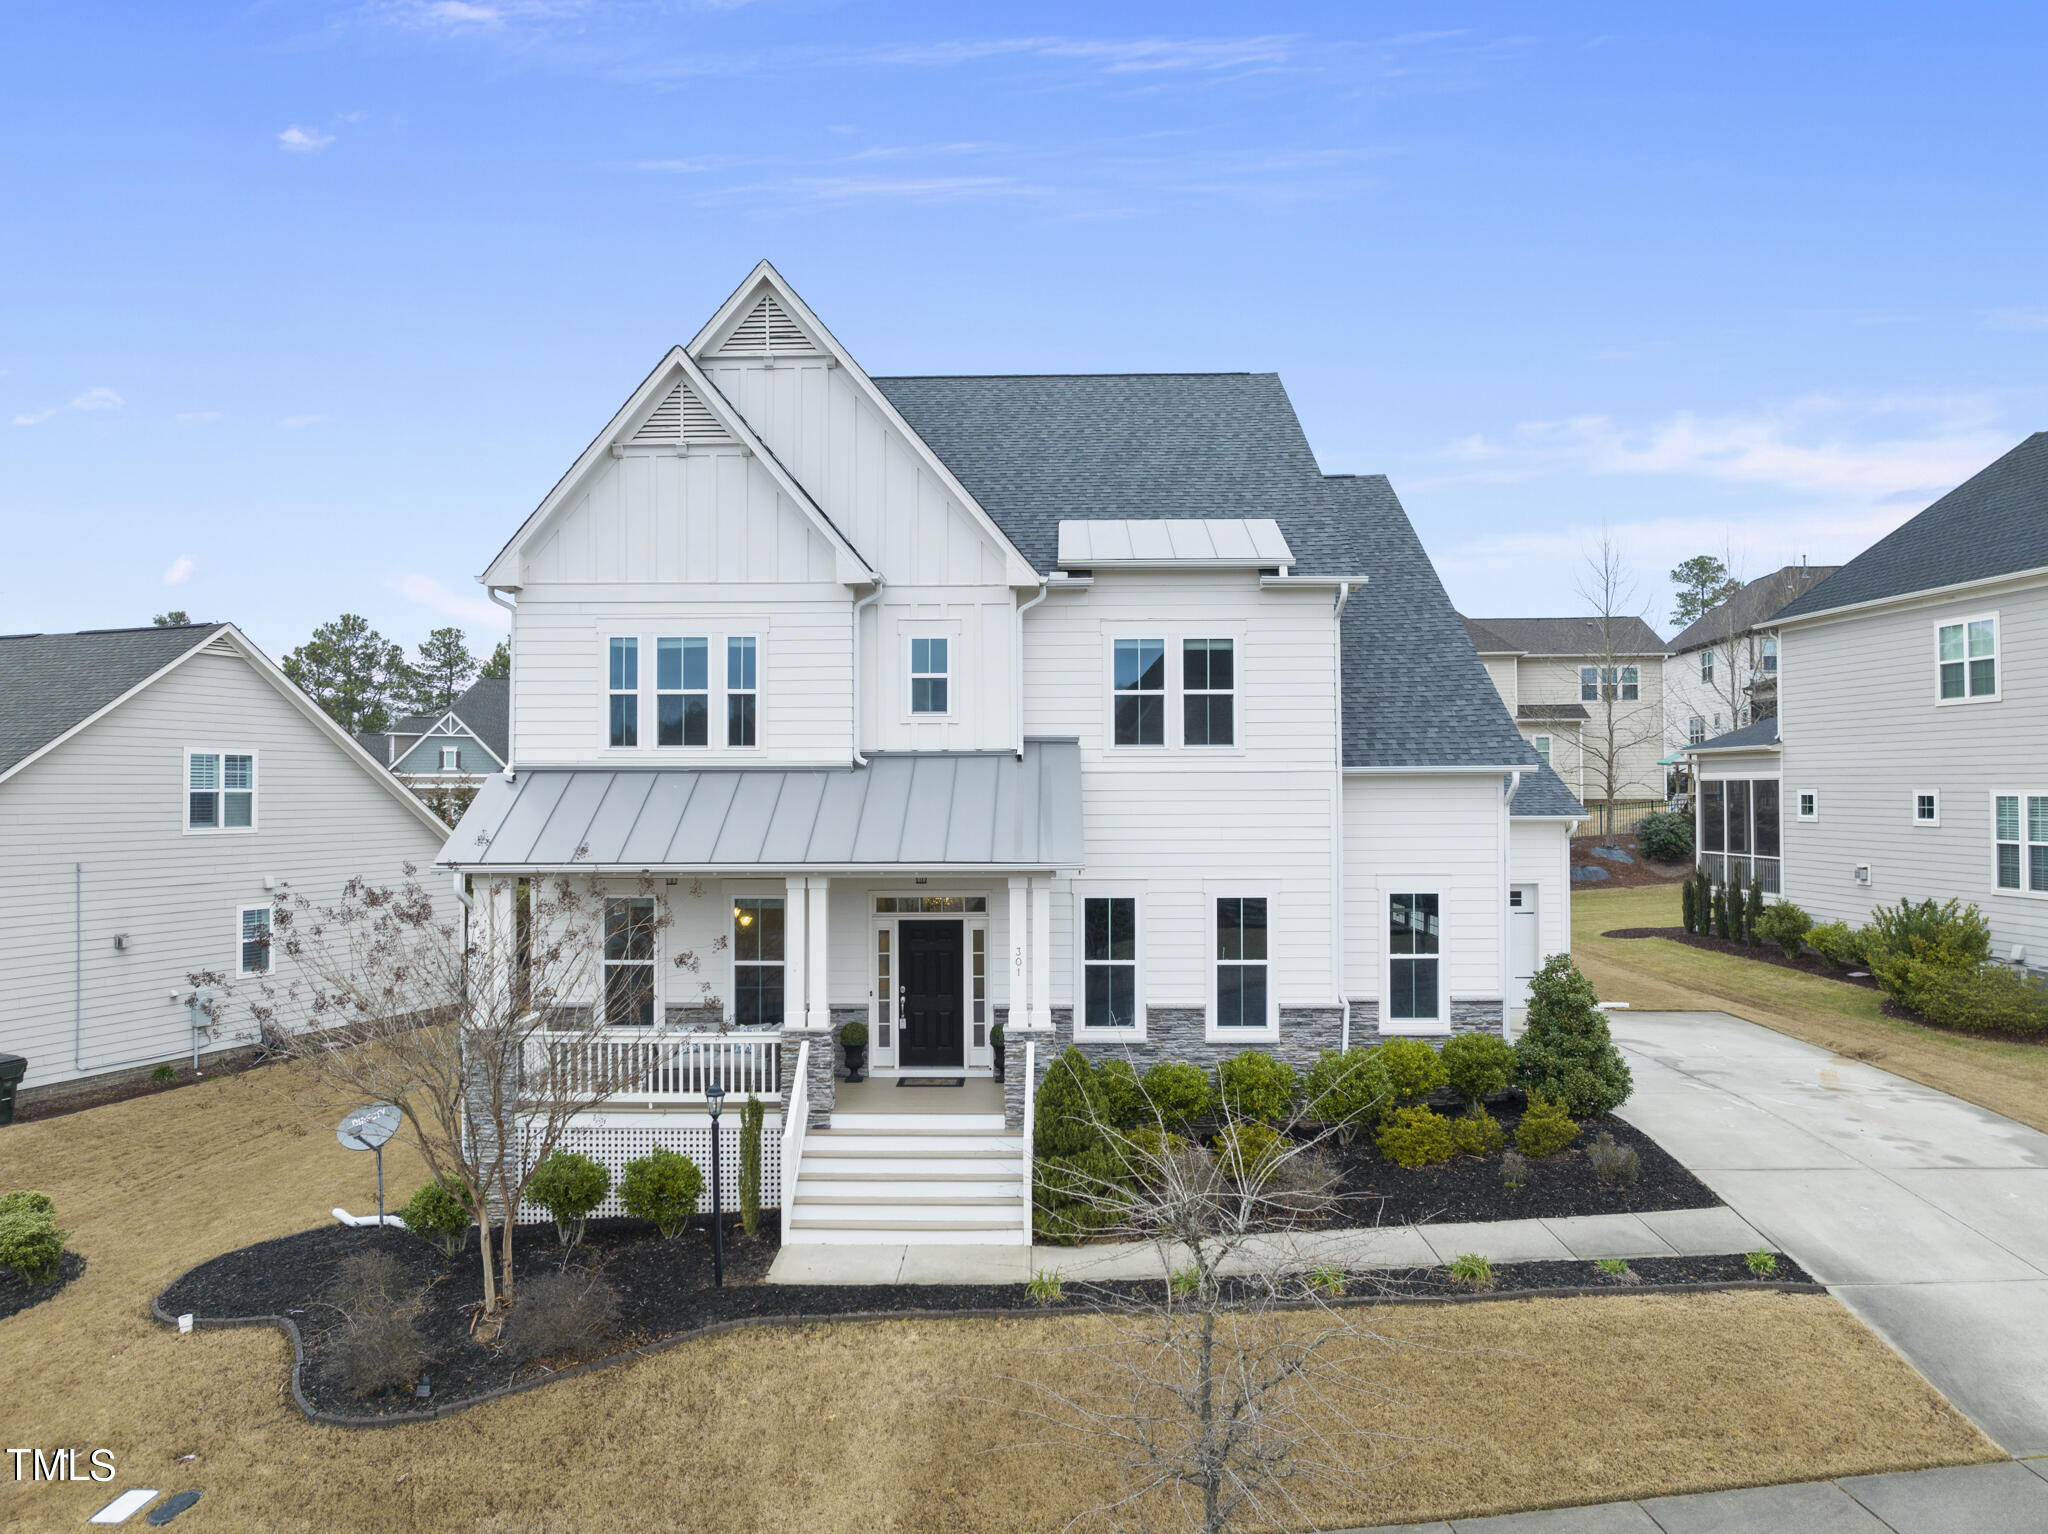
Welcome to this stunning contemporary home nestled within the prestigious 12 Oaks Golf community. Built in 2016, this meticulously crafted residence boasts 3,533 sq ft of luxurious living space, thoughtfully designed for modern comfort and style. Upon entry, you're greeted by soaring 10' ceilings on the first floor, creating an inviting sense of openness and grandeur. The expansive floor plan effortlessly flows from room to room, offering both versatility and functionality. The heart of the home lies in its gourmet kitchen, featuring sleek cabinetry, granite countertops, and top-of-the-line stainless steel appliances. Whether you're a culinary enthusiast or simply love to entertain, this kitchen is sure to impress. With four bedrooms and three full bathrooms, including a convenient first-floor guest suite, there's no shortage of space for family and guests. The highlight is undoubtedly the large primary suite, complete with an amazing closet measuring 12'x17', providing ample storage and luxury. Additional highlights include a 1,209 sq ft unfinished attic space, prepped for future expansion with rough-in for a bathroom, allowing for endless possibilities to customize and personalize according to your needs and preferences. Outside, enjoy the serene ambiance from the large rear deck, perfect for al fresco dining or simply unwinding amidst nature's beauty. Plus, with a three-car garage, parking and storage are never an issue. Experience the epitome of luxury living in the highly sought-after 12 Oaks Golf community, offering resort-style amenities and unparalleled convenience. Don't miss your chance to call this exquisite property home. Schedule your private tour today! *Chandelier in FOYER does NOT convey with the property.* Welcome to this stunning contemporary home nestled within the prestigious 12 Oaks Golf community. Built in 2016, this meticulously crafted residence boasts 3,533 sq ft of luxurious living space, thoughtfully designed for modern comfort and style. Upon entry, you're greeted by soaring 10' ceilings on the first floor, creating an inviting sense of openness and grandeur. The expansive floor plan effortlessly flows from room to room, offering both versatility and functionality. The heart of the home lies in its gourmet kitchen, featuring sleek cabinetry, granite countertops, and stainless steel appliances. Whether you're a culinary enthusiast or simply love to entertain, this kitchen is sure to impress. With four bedrooms and three full bathrooms, including a convenient first-floor guest suite, there's no shortage of space for family and guests. The highlight is undoubtedly the large primary suite, complete with an amazing closet measuring 12'x17', providing ample storage and luxury. Additional highlights include a 1,209 sq ft unfinished attic space, prepped for future expansion with rough-in for a bathroom, allowing for endless possibilities to customize and personalize according to your needs and preferences. Outside, enjoy the serene ambiance from the large rear deck, perfect for al fresco dining or simply unwinding amidst nature's beauty. Plus, with a three-car garage, parking and storage are never an issue. Experience the epitome of luxury living in the highly sought-after 12 Oaks Golf community, offering resort-style amenities and unparalleled convenience. Don't miss your chance to call this exquisite property home. Schedule your private tour today!
Listed by Dana Reine of Coldwell Banker Advantage

Listing Sold by Coldwell Banker Advantage Amy Sellers

Do not fill in this field:

I agree to receive marketing and customer service calls and text messages from USM Test Domain2. To opt out, you can reply 'stop' at any time or click the unsubscribe link in the emails. Consent is not a condition of purchase. Msg/data rates may apply. Msg frequency varies. Privacy Policy.

This site is protected by reCAPTCHA and the Google Privacy Policy and Terms of Service apply.

Schedule A Visit

Schedule a Visit

I agree to receive marketing and customer service calls and text messages from USM Test Domain2. To opt out, you can reply 'stop' at any time or click the unsubscribe link in the emails. Consent is not a condition of purchase. Msg/data rates may apply. Msg frequency varies. Privacy Policy.

This site is protected by reCAPTCHA and the Google Privacy Policy and Terms of Service apply.

Property Details

Interior Features

Finance

Other Details

Map Location

Driving Directions

 Listings marked with a Doorify MLS icon are provided courtesy of the Doorify MLS, of North Carolina, Internet Data Exchange Database. Brokers make an effort to deliver accurate information, but buyers should independently verify any information on which they will rely in a transaction. The listing broker shall not be responsible for any typographical errors, misinformation, or misprints, and they shall be held totally harmless from any damages arising from reliance upon this data. This data is provided exclusively for consumers’ personal, non-commercial use. Copyright 2026 Doorify MLS of North Carolina. All rights reserved.

Hi there! How can we help you?

Contact us using the form below or give us a call.

Send Us A Message:

I agree to receive marketing and customer service calls and text messages from USM Test Domain2. To opt out, you can reply 'stop' at any time or click the unsubscribe link in the emails. Consent is not a condition of purchase. Msg/data rates may apply. Msg frequency varies. Privacy Policy.

Do not fill in this field:

This site is protected by reCAPTCHA and the Google Privacy Policy and Terms of Service apply.