Listing Tools

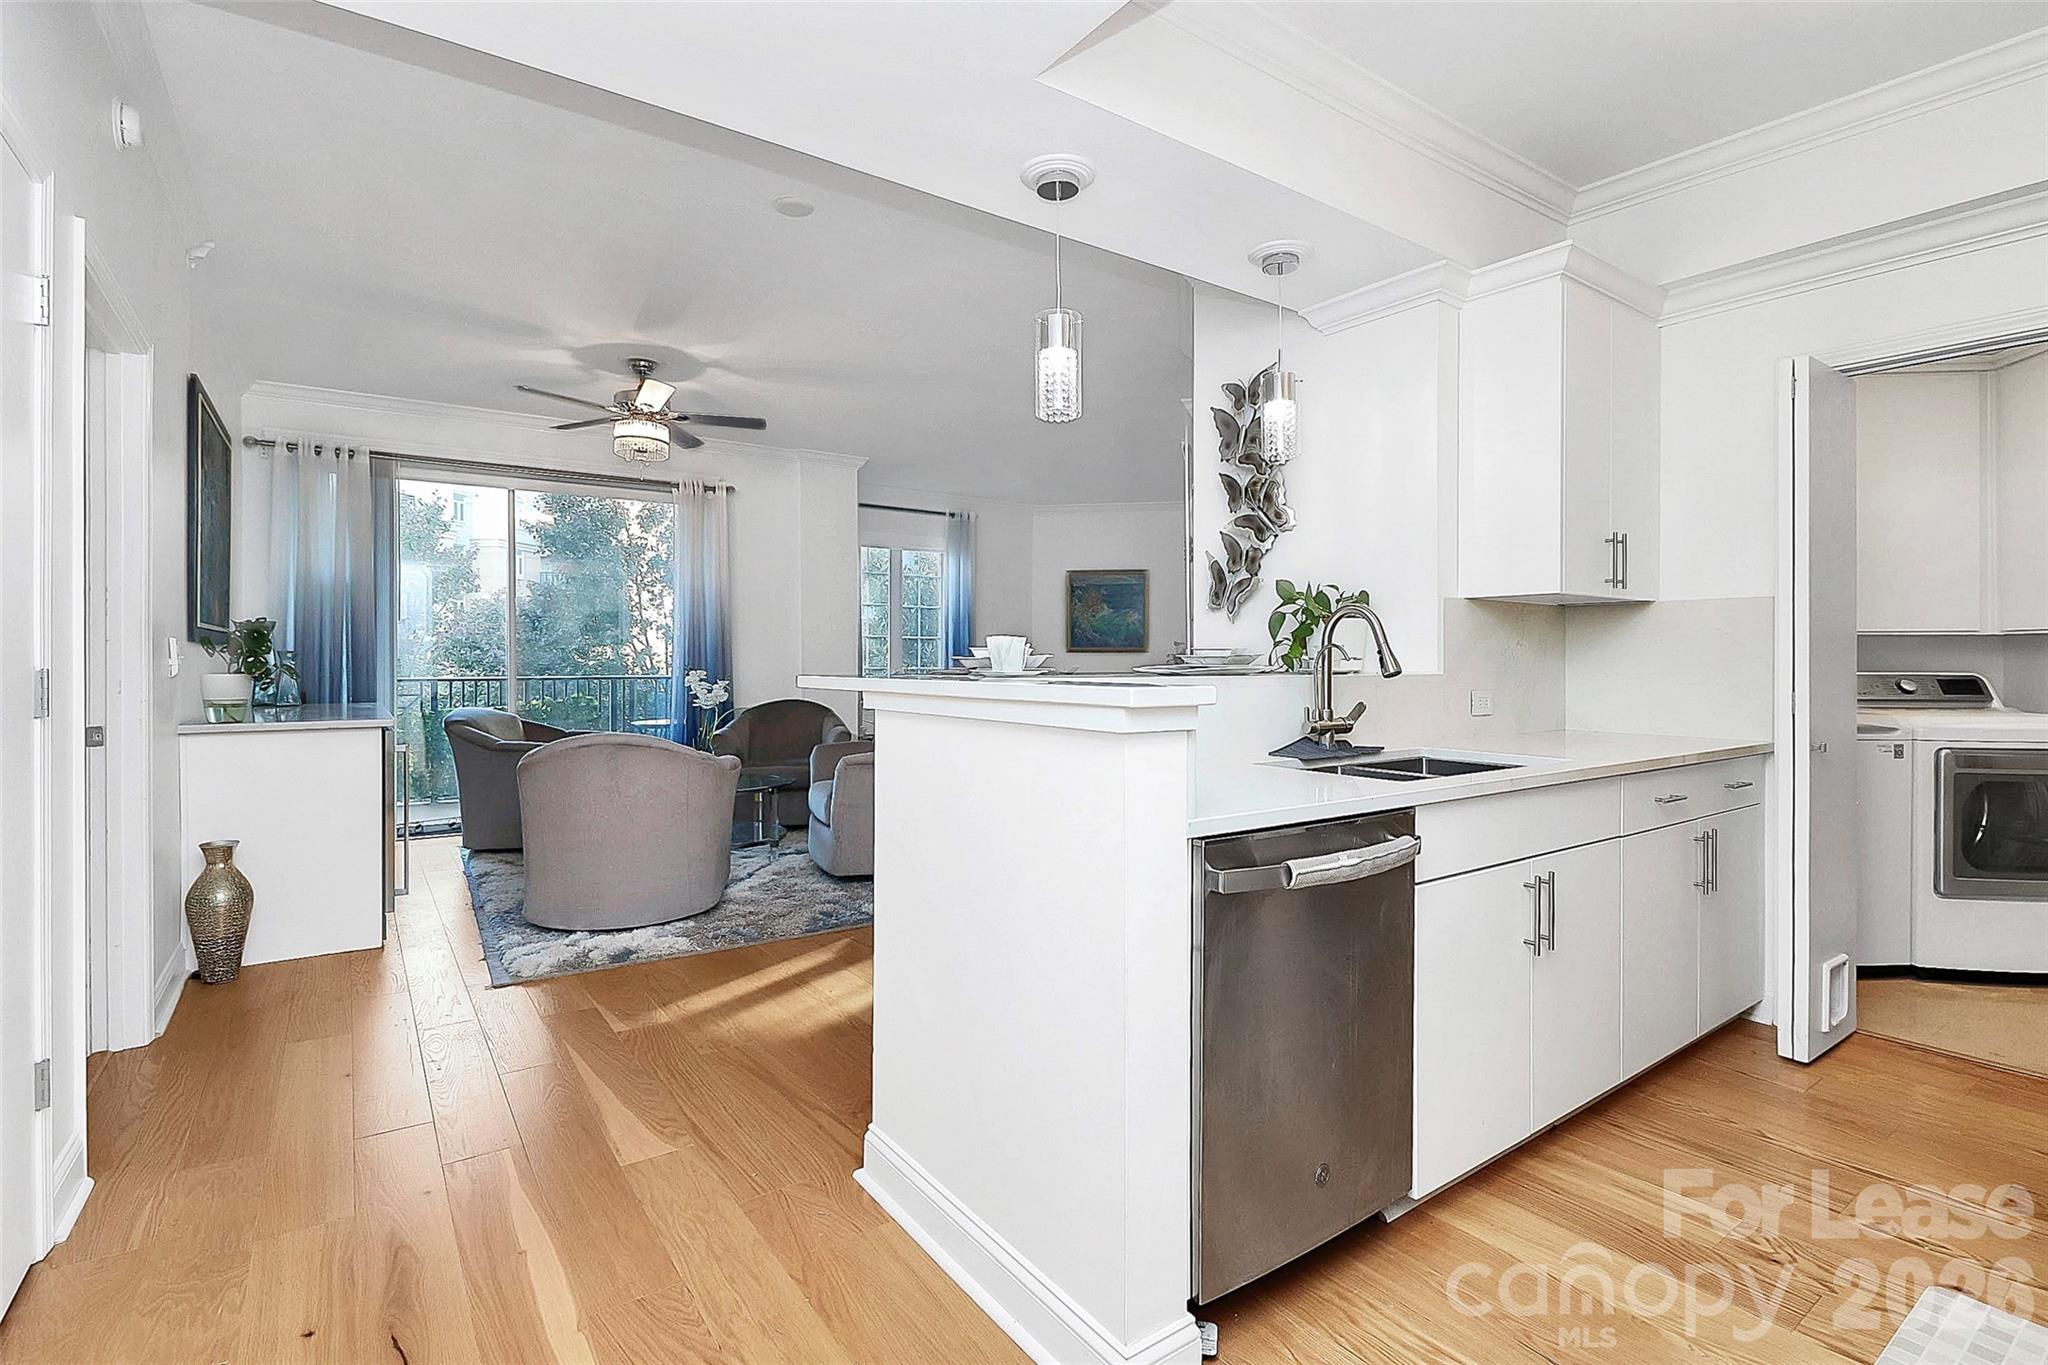
Experience elevated city living in this spacious 2-bedroom, 2-bath condo in the heart of Uptown Charlotte. This converted 3 bedroom offers an expansive open layout that boasts natural light and sweeping skyline views from your own private balcony. The modern kitchen is designed to impress, featuring silestone marble countertops, stainless steel appliances, and a private laundry room equipped with LG sensor machines and additional pantry storage. Both bedrooms are oversized en-suites with walk-in closets, providing exceptional comfort and privacy. Beautiful red oak engineered hardwoods run throughout the main living spaces, complemented by ultra-plush carpeting in the primary retreat and tile flooring in the bathrooms and laundry room. The spacious living area is enhanced by a built in bar with a wine rack and beverage cooler, perfect for entertaining. The home also features double window treatments for elegance and privacy with modern ceiling fans throughout. The home also includes a conveniently located end garage parking space on the P1 private parking level, offering easy access to Harris Teeter, the mailroom, and building entrances. Residents enjoy an impressive lineup of resort-style amenities, including a 24-hour concierge, fitness center, pool, billiards room, golf putting green, rooftop lounge, outdoor grilling areas, coffee bar, media center, a peaceful courtyard, and even a private dog park for your four-legged friends.
Listed by Alec Barnes of Yancey Management,LLC (alec@yanceymanagement.com)

Do not fill in this field:

I agree to receive marketing and customer service calls and text messages from USM Test Domain2. To opt out, you can reply 'stop' at any time or click the unsubscribe link in the emails. Consent is not a condition of purchase. Msg/data rates may apply. Msg frequency varies. Privacy Policy.

This site is protected by reCAPTCHA and the Google Privacy Policy and Terms of Service apply.

Schedule A Visit

Schedule a Visit

I agree to receive marketing and customer service calls and text messages from USM Test Domain2. To opt out, you can reply 'stop' at any time or click the unsubscribe link in the emails. Consent is not a condition of purchase. Msg/data rates may apply. Msg frequency varies. Privacy Policy.

This site is protected by reCAPTCHA and the Google Privacy Policy and Terms of Service apply.

Property Details

Interior Features

Utilities and Appliances

Community

Finance

Map Location

Driving Directions

Broker Reciprocity © 2026 Listings courtesy of Canopy MLS as distributed by MLS GRID. IDX information is provided exclusively for consumers’ personal non-commercial use and may not be used for any purpose other than to identify prospective properties consumers may be interested in purchasing. The IDX data is deemed reliable but is not guaranteed by MLS GRID and may be subject to an end user license agreement prescribed by the Member Participant’s applicable MLS.  Based on information submitted to the MLS GRID as of May 27, 2026 6:45 AM EDT . All data is obtained from various sources and may not have been verified by broker or MLS GRID. Supplied Open House Information is subject to change without notice. All information should be independently reviewed and verified for accuracy. Properties may or may not be listed by the office/agent presenting the information. Some IDX listings have been excluded from this website.
Hi there! How can we help you?

Contact us using the form below or give us a call.

Send Us A Message:

I agree to receive marketing and customer service calls and text messages from USM Test Domain2. To opt out, you can reply 'stop' at any time or click the unsubscribe link in the emails. Consent is not a condition of purchase. Msg/data rates may apply. Msg frequency varies. Privacy Policy.

Do not fill in this field:

This site is protected by reCAPTCHA and the Google Privacy Policy and Terms of Service apply.