Listing Tools

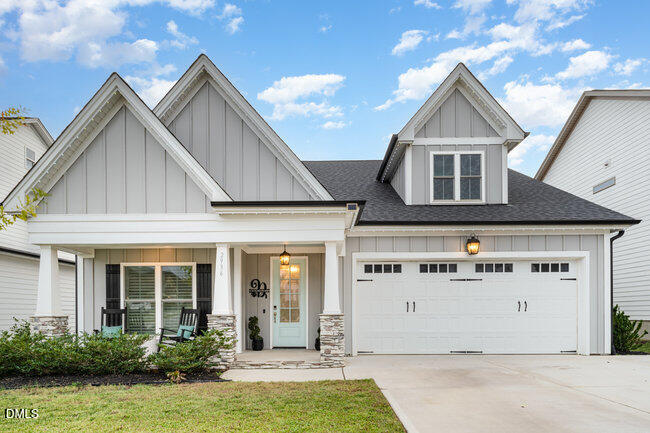
Custom-Built 2021 Home in Meadow Bluffs - Over $75,000 in Premium Upgrades. This thoughtfully designed home at 2936 Jakes View Point perfectly blends luxury, comfort, and function. Every detail has been enhanced for a lifestyle that feels both refined and relaxed. Step inside to discover a chef's dream kitchen, showcasing upgrades galore - extra cabinetry, a gourmet layout, quartz countertops, and a designer backsplash. The expansive 3-panel Windoor slider seamlessly connects the living area to the screened-in porch, creating a stunning indoor/outdoor retreat ideal for entertaining. Enjoy quartz countertops in every bathroom, a fully tiled walk-in shower with bench in the luxury primary bath, and plantation shutters throughout the home. The attention to detail continues with soft-close cabinetry, custom wood shelving in all closets and the pantry, dual-hung windows, and upgraded carpet padding upstairs for comfort and durability. Upstairs includes a versatile bonus/game room and a built-in hallway bookshelf that adds warmth and character. The primary closet is a showpiece - spacious, custom-built, and beautifully finished. Dual walk-in attics provide exceptional storage, with one already framed for a future loft conversion. Outside, enjoy an expanded parking pad, fenced backyard with Magnalatch® gates, and a custom sprinkler system with underground piping. The home's smart-home security package includes Ring cameras, doorbell, smart lock, and window/door sensors that convey. A permanent soffit lighting system (with app-controlled holiday and architectural settings) enhances the curb appeal year-round and includes a transferable lifetime warranty. Every feature of this Meadow Bluffs home reflects thoughtful upgrades and meticulous care - offering the perfect blend of elegance, efficiency, and everyday comfort.
Listed by Tonya Schmuckie of Team Anderson Realty

Listing Sold by Team Anderson Realty Tonya Schmuckie

Do not fill in this field:

I agree to receive marketing and customer service calls and text messages from USM Test Domain2. To opt out, you can reply 'stop' at any time or click the unsubscribe link in the emails. Consent is not a condition of purchase. Msg/data rates may apply. Msg frequency varies. Privacy Policy.

This site is protected by reCAPTCHA and the Google Privacy Policy and Terms of Service apply.

Schedule A Visit

Schedule a Visit

I agree to receive marketing and customer service calls and text messages from USM Test Domain2. To opt out, you can reply 'stop' at any time or click the unsubscribe link in the emails. Consent is not a condition of purchase. Msg/data rates may apply. Msg frequency varies. Privacy Policy.

This site is protected by reCAPTCHA and the Google Privacy Policy and Terms of Service apply.

Property Details

Interior Features

Utilities and Appliances

Community

Finance

Other Details

Map Location

Driving Directions

 Listings marked with a Doorify MLS icon are provided courtesy of the Doorify MLS, of North Carolina, Internet Data Exchange Database. Brokers make an effort to deliver accurate information, but buyers should independently verify any information on which they will rely in a transaction. The listing broker shall not be responsible for any typographical errors, misinformation, or misprints, and they shall be held totally harmless from any damages arising from reliance upon this data. This data is provided exclusively for consumers’ personal, non-commercial use. Copyright 2026 Doorify MLS of North Carolina. All rights reserved.

Hi there! How can we help you?

Contact us using the form below or give us a call.

Send Us A Message:

I agree to receive marketing and customer service calls and text messages from USM Test Domain2. To opt out, you can reply 'stop' at any time or click the unsubscribe link in the emails. Consent is not a condition of purchase. Msg/data rates may apply. Msg frequency varies. Privacy Policy.

Do not fill in this field:

This site is protected by reCAPTCHA and the Google Privacy Policy and Terms of Service apply.