Listing Tools

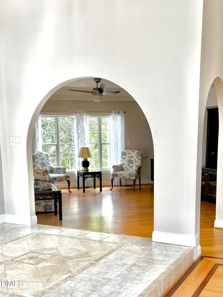
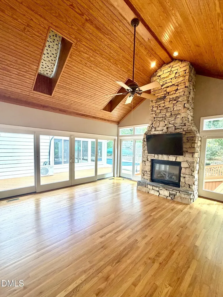
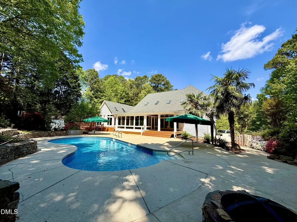
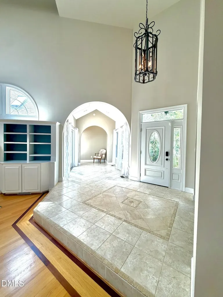
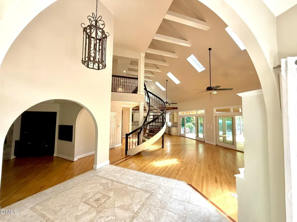
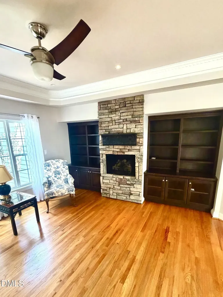
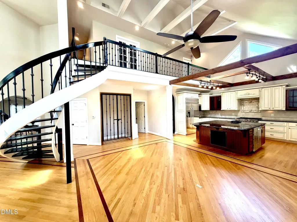
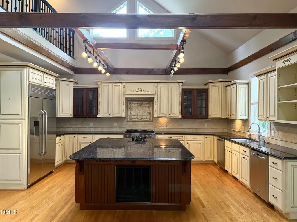
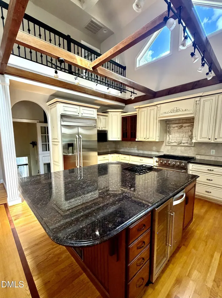
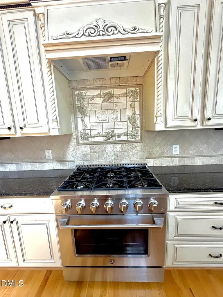
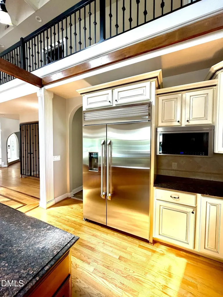
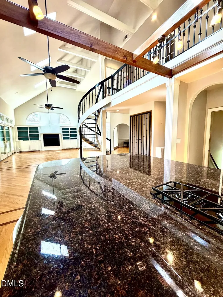
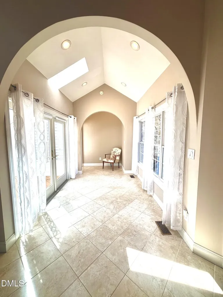
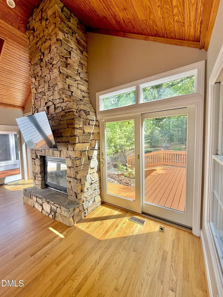
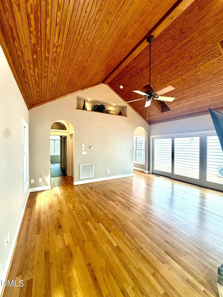
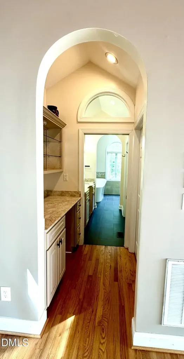
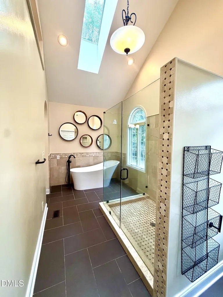
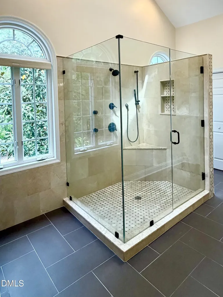
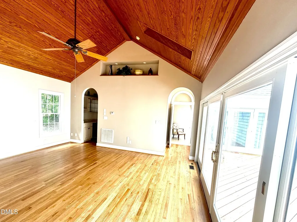
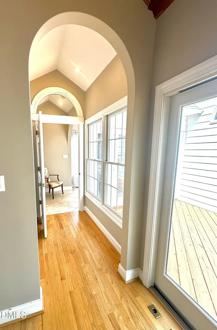
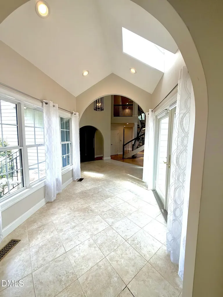
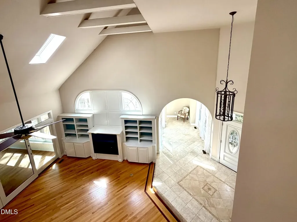
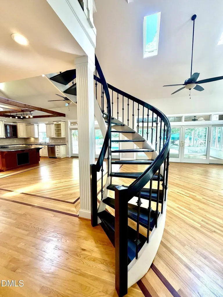
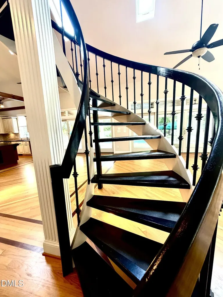
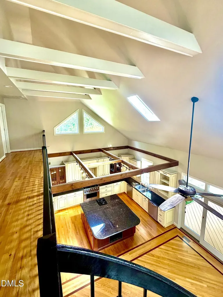
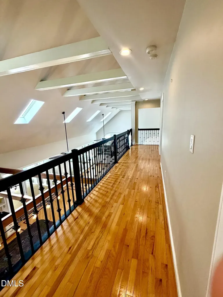
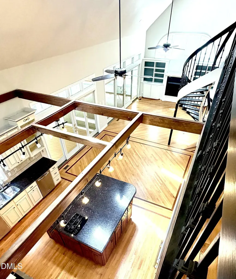
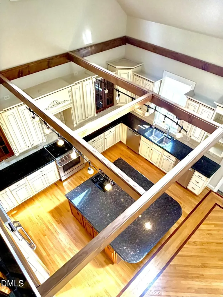
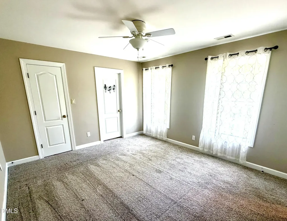
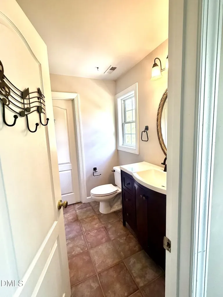
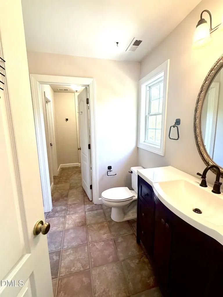
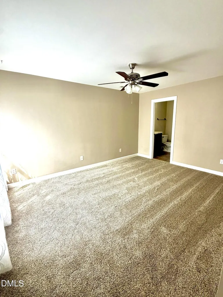
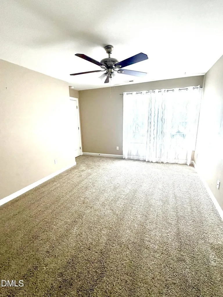
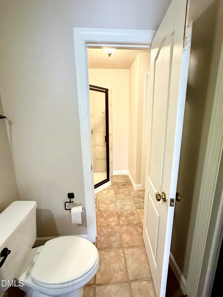
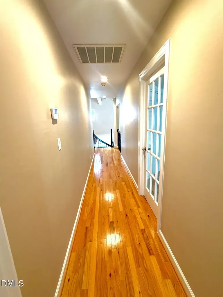
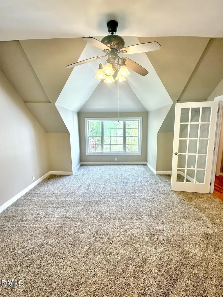
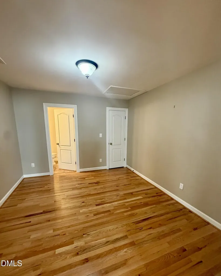
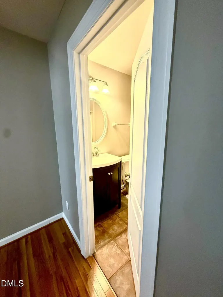
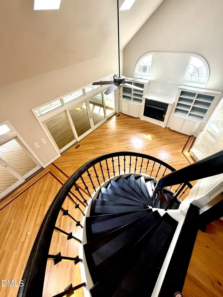
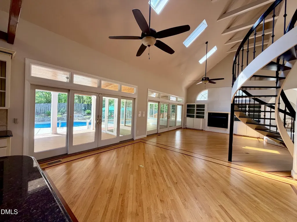
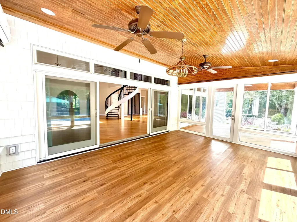
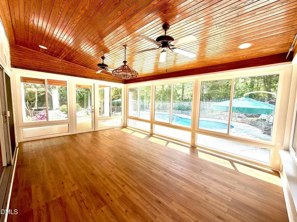
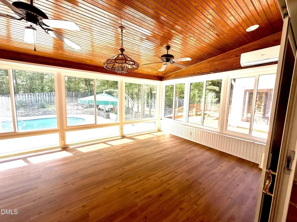
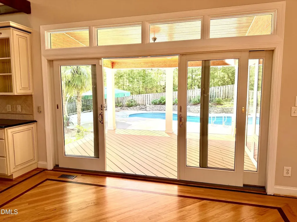
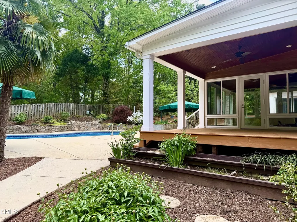
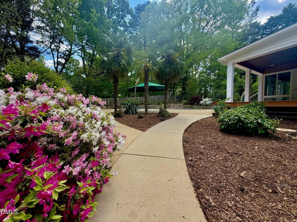
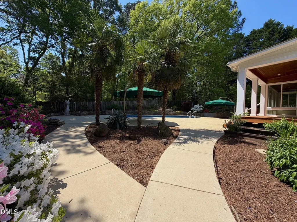
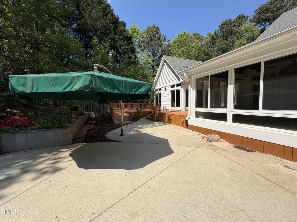
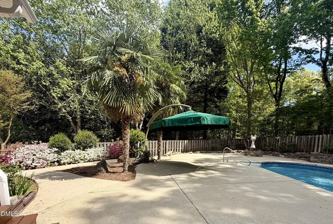
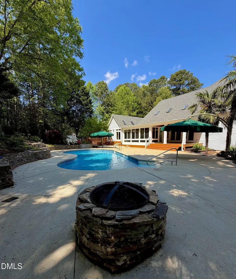
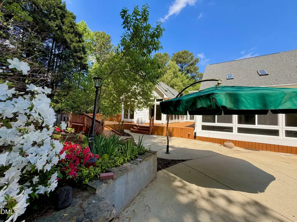
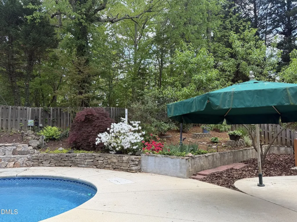
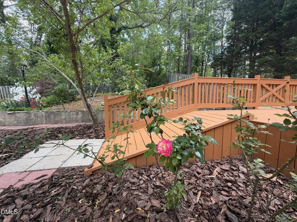
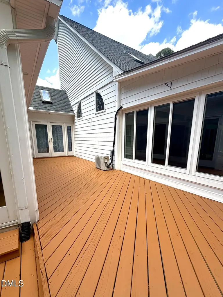
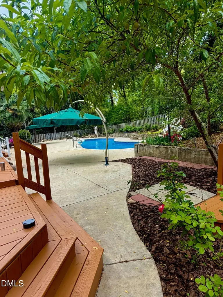
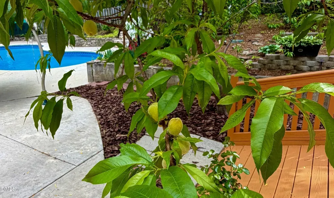
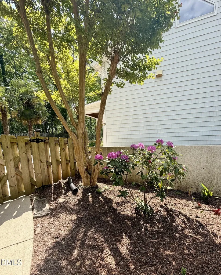
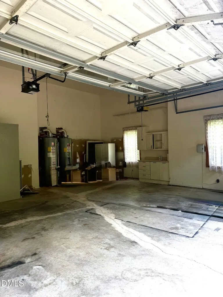
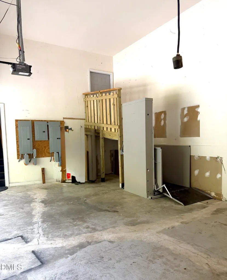
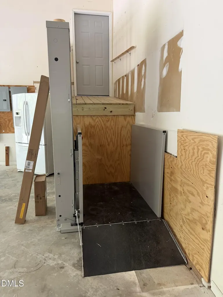
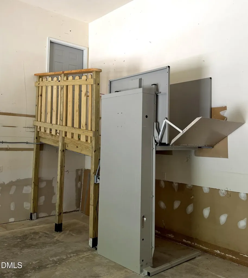
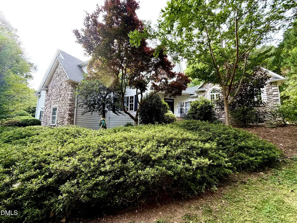
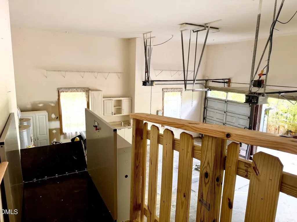
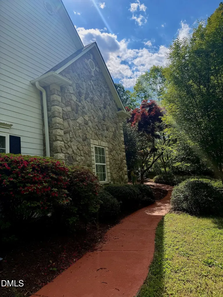
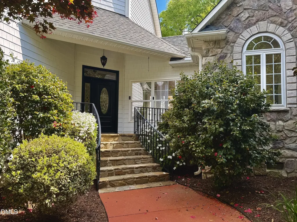
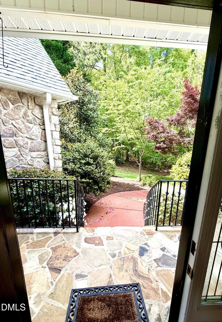
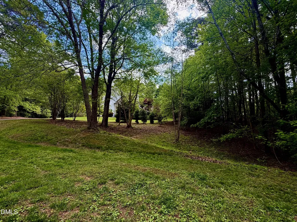
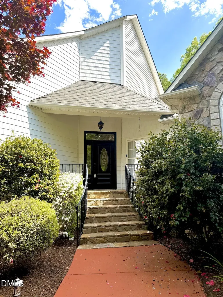
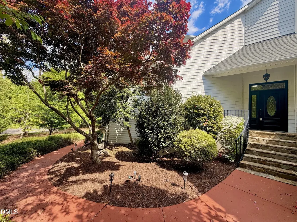
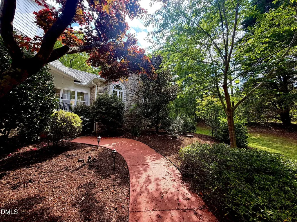
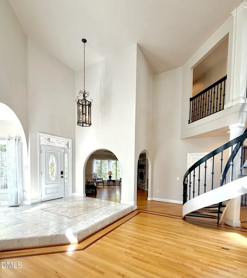
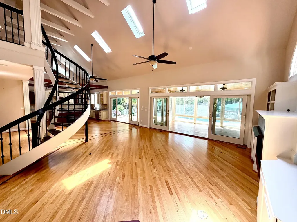
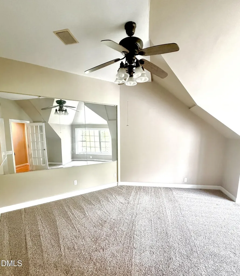
A truly one-of-a-kind custom home designed for elevated entertaining and everyday luxury, located in the established Hunters Bluff Lakeside community. The arrival experience is dramatic and unforgettable. A light-filled foyer and atrium, accented by a skylight and framed by architectural windows, immediately draw the eye to the heart of the home -- a breathtaking open living space with vaulted, beamed ceilings and a sculptural spiral staircase as its centerpiece. From this central vantage point, the layout unfolds with intention. A gentle step down leads into the main living areas, while an arched passageway guides you toward the private primary wing, creating a natural balance of openness and retreat. The main living space offers exceptional flow between the great room, dining area, and chef's kitchen. The great room features a marble-surround fireplace flanked by custom built-ins, while an adjacent salon with a stack-stone fireplace adds warmth and depth, remaining visually connected for effortless entertaining. The chef's kitchen blends performance and design, featuring a professional gas range, 48-inch Monogram refrigerator, double dishwashers, built-in microwave/convection oven, beverage cooler, ice maker, and extensive storage. A large island with a dedicated two-burner prep cooktop anchors the space, ideal for gathering and entertaining. An iron-gated wine cellar-style closet adds character and flexibility. Along the rear of the home, walls of Anderson sliding glass doors open to a four-season sunroom and expansive deck, creating seamless indoor-outdoor living. The space extends to a heated in-ground pool and private backyard oasis with custom decking, stack-stone accents, fire pit, and lush landscaping with palm trees. The main-level primary suite is privately positioned and offers cathedral ceilings, skylights, a stack-stone fireplace, and access to multiple private decks overlooking the garden. The spa-like bath includes dual vanities, a soaking tub, oversized multi-jet shower, generous storage, and two walk-in closets. Upstairs, the home overlooks the main living area and includes four finished rooms and 2.5 baths, including an ensuite bedroom and flexible spaces ideal for a home gym, studio, media room, or additional sleeping areas. The oversized three-car garage features soaring ceiling height, hot and cold water, and space suitable for a vehicle lift. An elevator/platform lift provides convenient access and enhances long-term livability. Additional features include updated HVAC systems, encapsulated crawl space, electrical updates, and extensive architectural detail throughout. Architecturally distinctive and thoughtfully designed, this is a rare opportunity to own a truly unique home offering exceptional space, character, and lifestyle. Disclosure: Agent is a licensed NC broker and part owner of the property.
Listed by Amy Re of Amy Anne Re,Broker

Do not fill in this field:

I agree to receive marketing and customer service calls and text messages from USM Test Domain2. To opt out, you can reply 'stop' at any time or click the unsubscribe link in the emails. Consent is not a condition of purchase. Msg/data rates may apply. Msg frequency varies. Privacy Policy.

This site is protected by reCAPTCHA and the Google Privacy Policy and Terms of Service apply.

Schedule A Visit

Schedule a Visit

I agree to receive marketing and customer service calls and text messages from USM Test Domain2. To opt out, you can reply 'stop' at any time or click the unsubscribe link in the emails. Consent is not a condition of purchase. Msg/data rates may apply. Msg frequency varies. Privacy Policy.

This site is protected by reCAPTCHA and the Google Privacy Policy and Terms of Service apply.

Property Details

Interior Features

Exterior Features

Utilities and Appliances

Community

Finance

Other Details

Map Location

Driving Directions

 Listings marked with a Doorify MLS icon are provided courtesy of the Doorify MLS, of North Carolina, Internet Data Exchange Database. Brokers make an effort to deliver accurate information, but buyers should independently verify any information on which they will rely in a transaction. The listing broker shall not be responsible for any typographical errors, misinformation, or misprints, and they shall be held totally harmless from any damages arising from reliance upon this data. This data is provided exclusively for consumers’ personal, non-commercial use. Copyright 2026 Doorify MLS of North Carolina. All rights reserved.
Hi there! How can we help you?

Contact us using the form below or give us a call.
Send Us A Message:

I agree to receive marketing and customer service calls and text messages from USM Test Domain2. To opt out, you can reply 'stop' at any time or click the unsubscribe link in the emails. Consent is not a condition of purchase. Msg/data rates may apply. Msg frequency varies. Privacy Policy.

Do not fill in this field:

This site is protected by reCAPTCHA and the Google Privacy Policy and Terms of Service apply.