Listing Tools

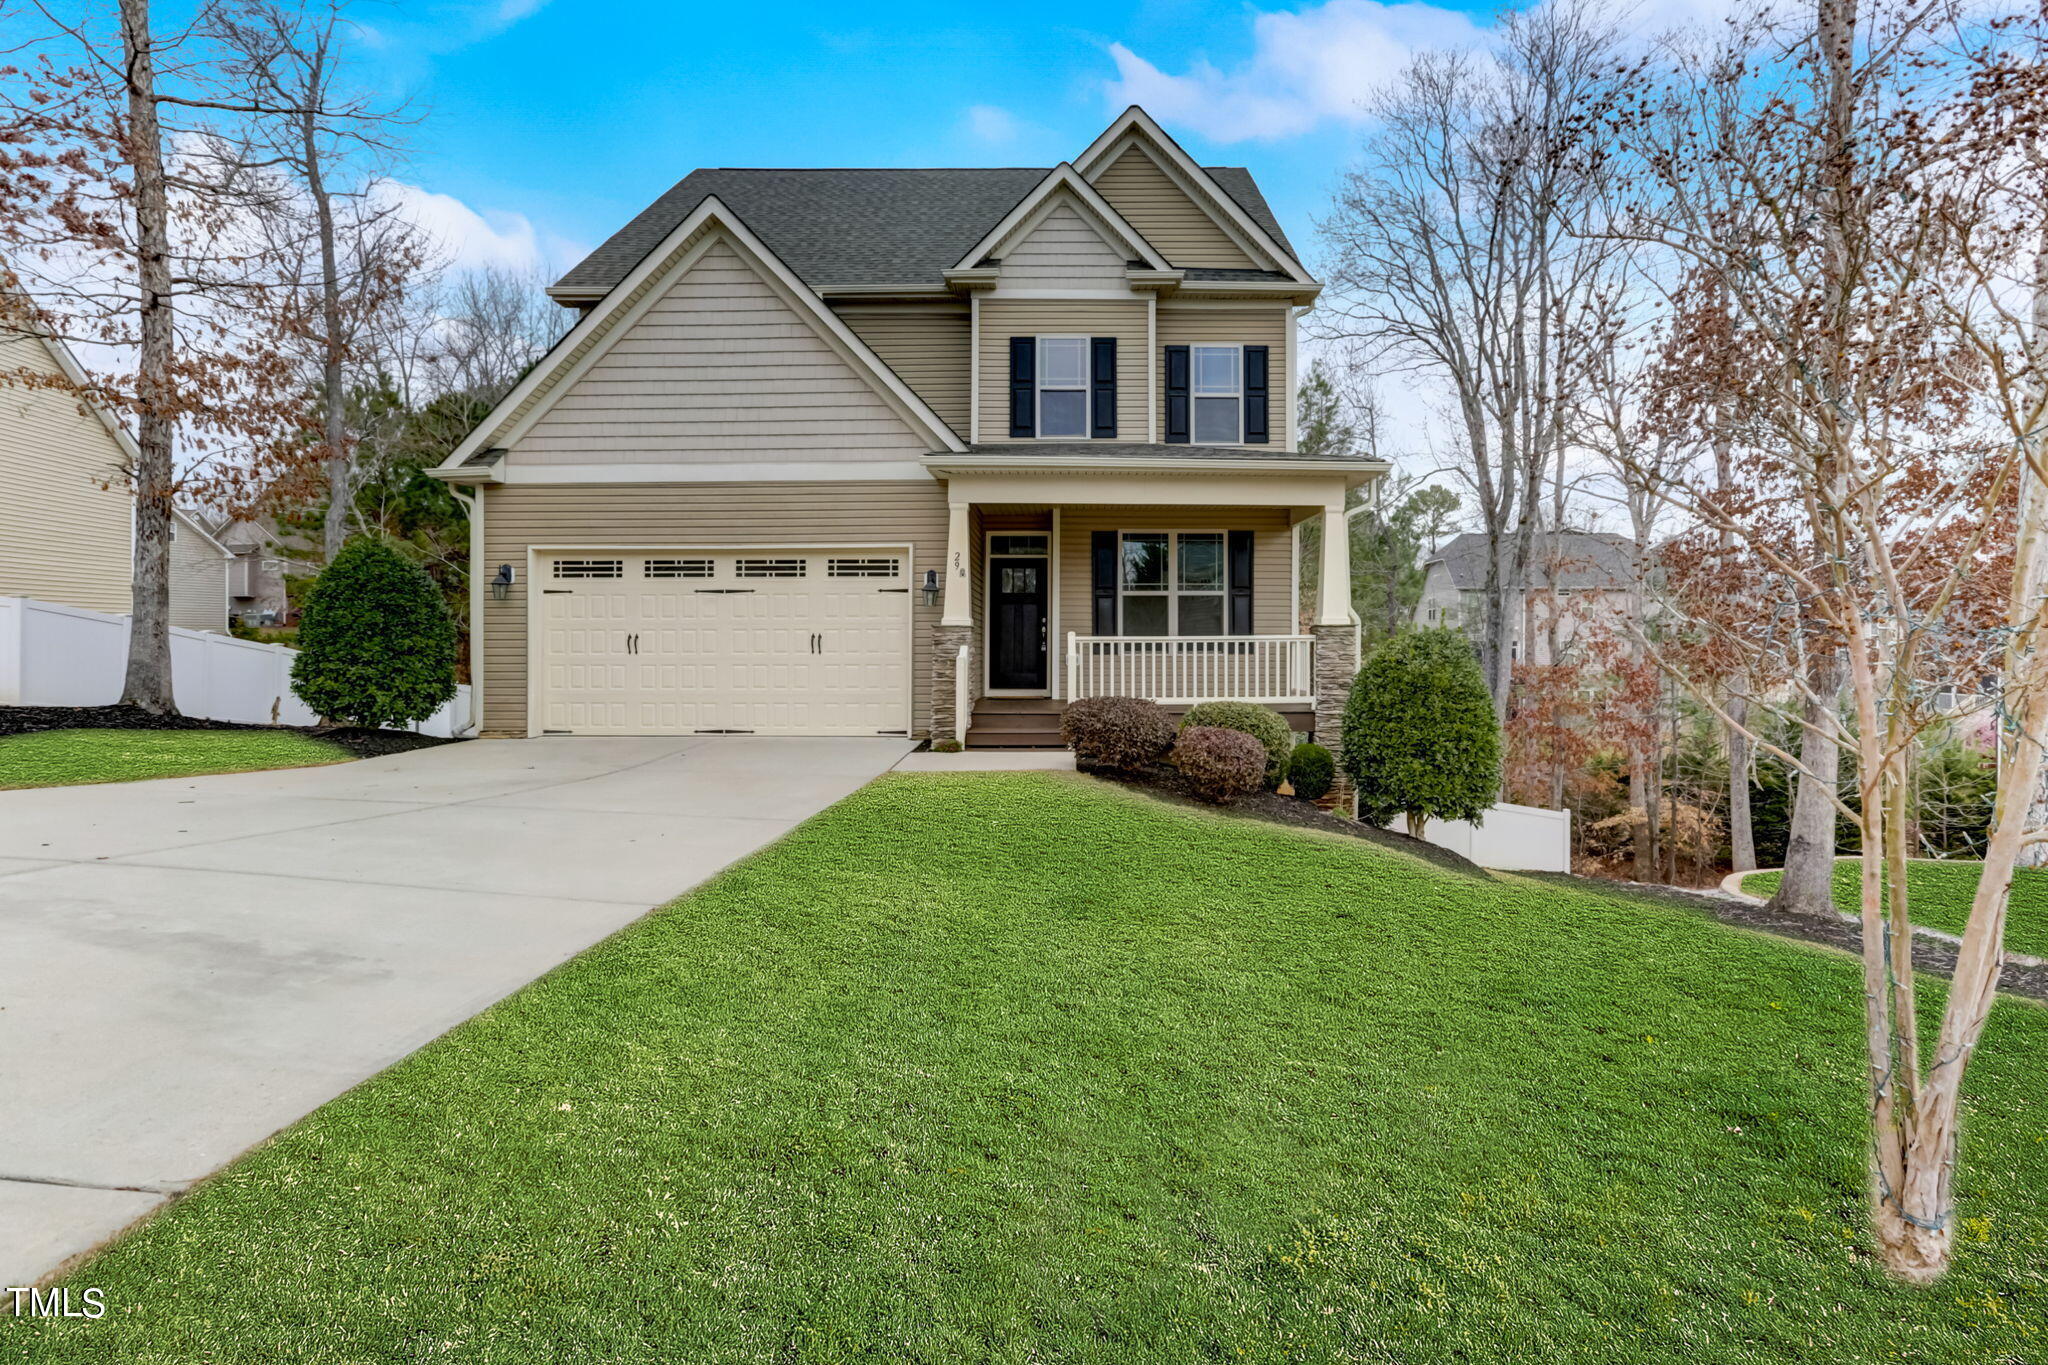
Lovely 4-Bedroom Home with Expansive 3rd floor finished Bonus Room in the Highly Coveted Mill Creek West of Flowers Plantation! This residence offers a seamless open floor plan, perfect for hosting gatherings. The kitchen is a focal point, featuring a sizable center island, a convenient corner pantry, granite countertops, and ample cabinet space. Both primary and secondary bedrooms are generously sized. A sprawling third-floor bonus room provides endless possibilities for use. Enjoy leisure time on the spacious grilling deck and screened porch, overlooking a tranquil backyard. Need more space? With a total of 2,957 square feet, including the finished third-floor bonus room, this home has you covered. Additionally, it boasts a morning room, formal dining area, and a gourmet kitchen. Hardwood floors and intricate interior trim elevate the aesthetic appeal. Luxurious touches include a garden tub with a separate shower, granite countertops, tile backsplash, and trey ceilings. Residents of Flowers Plantation also benefit from miles of scenic hiking/walking trails and nearby access to Eastern Triangle YMCA with pool and tennis courts.
Listed by Wendy Mitchel of Be Home Realty

Listing Sold by Marie Austin Realty Anna Murphy

Do not fill in this field:

I agree to receive marketing and customer service calls and text messages from USM Test Domain2. To opt out, you can reply 'stop' at any time or click the unsubscribe link in the emails. Consent is not a condition of purchase. Msg/data rates may apply. Msg frequency varies. Privacy Policy.

This site is protected by reCAPTCHA and the Google Privacy Policy and Terms of Service apply.

Schedule A Visit

Schedule a Visit

I agree to receive marketing and customer service calls and text messages from USM Test Domain2. To opt out, you can reply 'stop' at any time or click the unsubscribe link in the emails. Consent is not a condition of purchase. Msg/data rates may apply. Msg frequency varies. Privacy Policy.

This site is protected by reCAPTCHA and the Google Privacy Policy and Terms of Service apply.

Property Details

Interior Features

Exterior Features

Utilities and Appliances

Community

Finance

Other Details

Map Location

Driving Directions

 Listings marked with a Doorify MLS icon are provided courtesy of the Doorify MLS, of North Carolina, Internet Data Exchange Database. Brokers make an effort to deliver accurate information, but buyers should independently verify any information on which they will rely in a transaction. The listing broker shall not be responsible for any typographical errors, misinformation, or misprints, and they shall be held totally harmless from any damages arising from reliance upon this data. This data is provided exclusively for consumers’ personal, non-commercial use. Copyright 2026 Doorify MLS of North Carolina. All rights reserved.

Hi there! How can we help you?

Contact us using the form below or give us a call.

Send Us A Message:

I agree to receive marketing and customer service calls and text messages from USM Test Domain2. To opt out, you can reply 'stop' at any time or click the unsubscribe link in the emails. Consent is not a condition of purchase. Msg/data rates may apply. Msg frequency varies. Privacy Policy.

Do not fill in this field:

This site is protected by reCAPTCHA and the Google Privacy Policy and Terms of Service apply.