Listing Tools

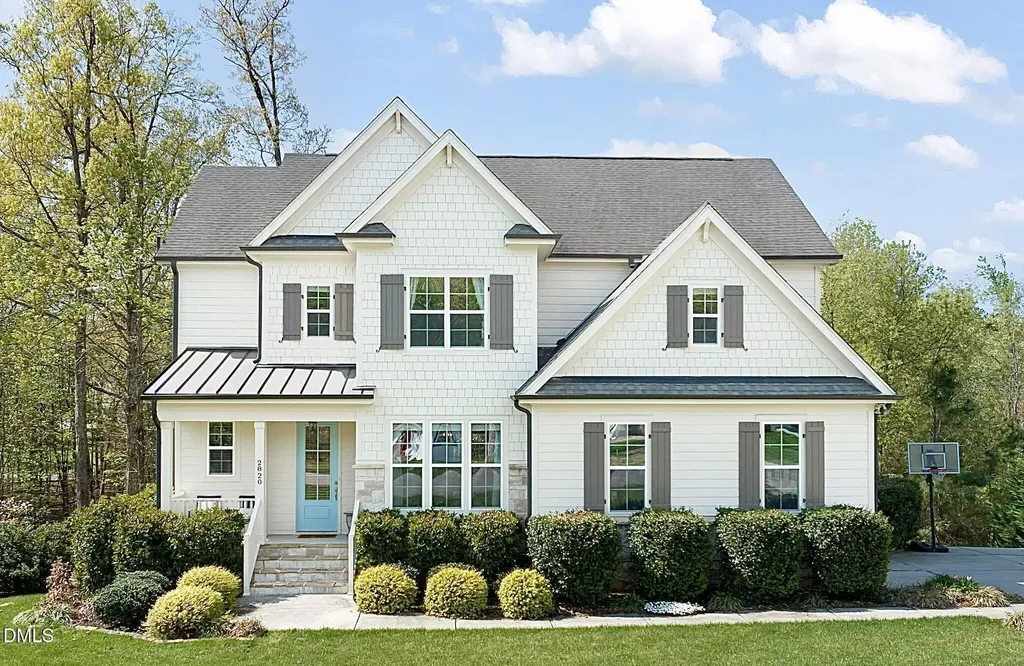
Step into a home where thoughtful design meets everyday comfort. With stylish finishes, inviting living spaces, and a layout ideal for relaxing and entertaining, this property offers the perfect balance of warmth, function, and charm. The family room features elegant crown molding and a cozy brick fireplace with a custom wood mantle, creating the perfect space to relax or gather with guests. A separate and dedicated dining room provides the perfect setting for holidays, dinner parties, or every day gathering. The eat-in kitchen feels both custom and functional, offering granite countertops, custom maple cabinetry with crown molding and soft-close drawers, tile backsplash, stainless appliances, gas range, spacious pantry, and a large island with breakfast bar. A main level flex room can easily serve as a home office, fitness room, playroom, or guest space to fit your changing needs. Upstairs, in addition to the secondary bedrooms and bonus space, the spacious owner's suite provides a peaceful retreat with a trey ceiling accented by crown molding. The en-suite bath includes a dual vanity, separate tiled shower, and an impressive walk-in closet with custom shelving. Enjoy outdoor living on the screened porch overlooking the backyard with a stone patio, offering the perfect setting for relaxing, entertaining, or play. Conveniently located in the heart of Wake Forest, this home is close to local amenities, major highways, dining, and everyday conveniences. A short drive to Joyner Park, Falls Lake, and the charming downtown area allows you to enjoy some of the best this community has to offer.
Listed by Paige Wilson of On Point Properties NC

Listing Sold by eXp Realty, LLC - C Stephanie Mann

Do not fill in this field:

I agree to receive marketing and customer service calls and text messages from USM Test Domain2. To opt out, you can reply 'stop' at any time or click the unsubscribe link in the emails. Consent is not a condition of purchase. Msg/data rates may apply. Msg frequency varies. Privacy Policy.

This site is protected by reCAPTCHA and the Google Privacy Policy and Terms of Service apply.

Schedule A Visit

Schedule a Visit

I agree to receive marketing and customer service calls and text messages from USM Test Domain2. To opt out, you can reply 'stop' at any time or click the unsubscribe link in the emails. Consent is not a condition of purchase. Msg/data rates may apply. Msg frequency varies. Privacy Policy.

This site is protected by reCAPTCHA and the Google Privacy Policy and Terms of Service apply.

Property Details

Interior Features

Utilities and Appliances

Community

Finance

Other Details

Map Location

Driving Directions

 Listings marked with a Doorify MLS icon are provided courtesy of the Doorify MLS, of North Carolina, Internet Data Exchange Database. Brokers make an effort to deliver accurate information, but buyers should independently verify any information on which they will rely in a transaction. The listing broker shall not be responsible for any typographical errors, misinformation, or misprints, and they shall be held totally harmless from any damages arising from reliance upon this data. This data is provided exclusively for consumers’ personal, non-commercial use. Copyright 2026 Doorify MLS of North Carolina. All rights reserved.

Hi there! How can we help you?

Contact us using the form below or give us a call.

Send Us A Message:

I agree to receive marketing and customer service calls and text messages from USM Test Domain2. To opt out, you can reply 'stop' at any time or click the unsubscribe link in the emails. Consent is not a condition of purchase. Msg/data rates may apply. Msg frequency varies. Privacy Policy.

Do not fill in this field:

This site is protected by reCAPTCHA and the Google Privacy Policy and Terms of Service apply.