Listing Tools

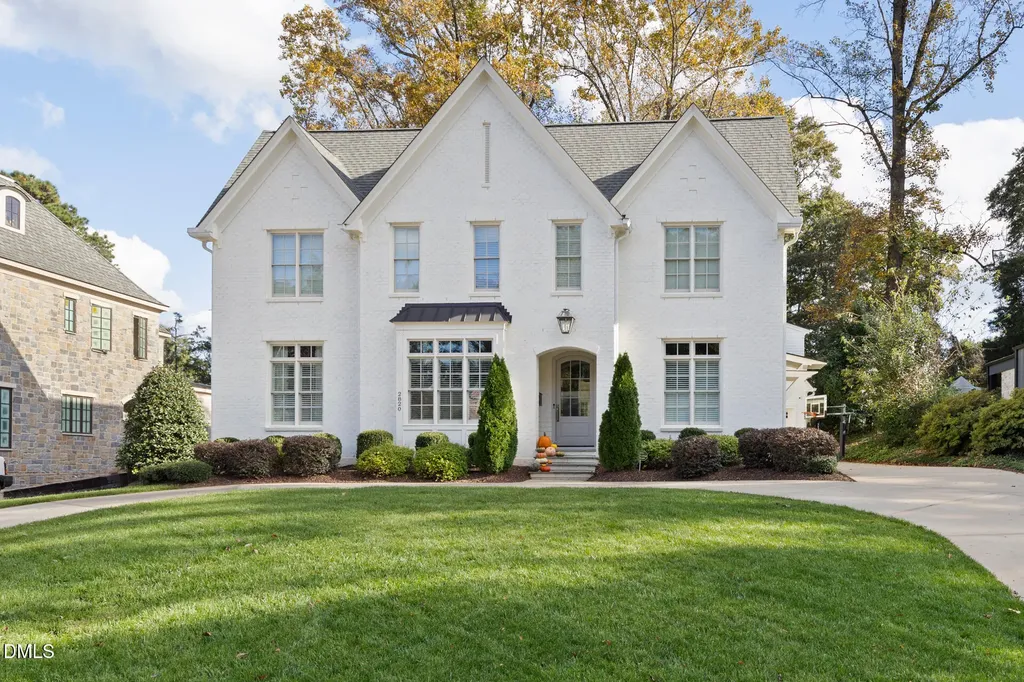
SHOWINGS SAT 9AM Stunning custom 5-bedroom home in Anderson Heights featuring designer finishes, Thermador appliances, and exceptional indoor-outdoor living. A welcoming foyer opens to an elegant formal dining room with Schumacher wallpaper and Visual Comfort lighting. The main level features 10-foot ceilings, detailed trim, and custom cabinetry throughout, creating a refined yet comfortable living space. The chef's kitchen is equipped with Thermador appliances, including a built-in refrigerator, 36'' gas cooktop, double ovens, microwave, dishwasher, and a 48'' custom hood. A butler's pantry with ice machine adds convenience for entertaining. The kitchen flows seamlessly into the spacious family room with a custom fireplace mantle and sliding doors leading to the backyard. Enjoy exceptional indoor-outdoor living with bluestone patios, built-in grilling area, covered porch with retractable shade, large yard, and a private putting green. The main-level guest suite includes a private bath, along with a mudroom and additional flex space. Upstairs, the primary suite offers dual closets and a luxurious bath. A secondary bedroom features a private bath, while two additional bedrooms share a Jack-and-Jill bathroom. An upstairs laundry room adds everyday convenience. Above the garage is a large recreation/flex space with built-ins and full bath, currently used as a Pilates studio. The finished heated and cooled garage is set up as a gym and golf simulator room (simulator negotiable). A circular driveway allows easy access and parking for multiple vehicles. A rare opportunity in one of Raleigh's most sought-after neighborhoods.
Listed by Sharon Baggett of Coldwell Banker HPW

Listing Sold by Compass -- Raleigh Gretchen Coley

Do not fill in this field:

I agree to receive marketing and customer service calls and text messages from USM Test Domain2. To opt out, you can reply 'stop' at any time or click the unsubscribe link in the emails. Consent is not a condition of purchase. Msg/data rates may apply. Msg frequency varies. Privacy Policy.

This site is protected by reCAPTCHA and the Google Privacy Policy and Terms of Service apply.

Schedule A Visit

Schedule a Visit

I agree to receive marketing and customer service calls and text messages from USM Test Domain2. To opt out, you can reply 'stop' at any time or click the unsubscribe link in the emails. Consent is not a condition of purchase. Msg/data rates may apply. Msg frequency varies. Privacy Policy.

This site is protected by reCAPTCHA and the Google Privacy Policy and Terms of Service apply.

Property Details

Interior Features

Exterior Features

Utilities and Appliances

Community

Finance

Other Details

Map Location

Driving Directions

 Listings marked with a Doorify MLS icon are provided courtesy of the Doorify MLS, of North Carolina, Internet Data Exchange Database. Brokers make an effort to deliver accurate information, but buyers should independently verify any information on which they will rely in a transaction. The listing broker shall not be responsible for any typographical errors, misinformation, or misprints, and they shall be held totally harmless from any damages arising from reliance upon this data. This data is provided exclusively for consumers’ personal, non-commercial use. Copyright 2026 Doorify MLS of North Carolina. All rights reserved.
Hi there! How can we help you?

Contact us using the form below or give us a call.

Send Us A Message:

I agree to receive marketing and customer service calls and text messages from USM Test Domain2. To opt out, you can reply 'stop' at any time or click the unsubscribe link in the emails. Consent is not a condition of purchase. Msg/data rates may apply. Msg frequency varies. Privacy Policy.

Do not fill in this field:

This site is protected by reCAPTCHA and the Google Privacy Policy and Terms of Service apply.