Listing Tools

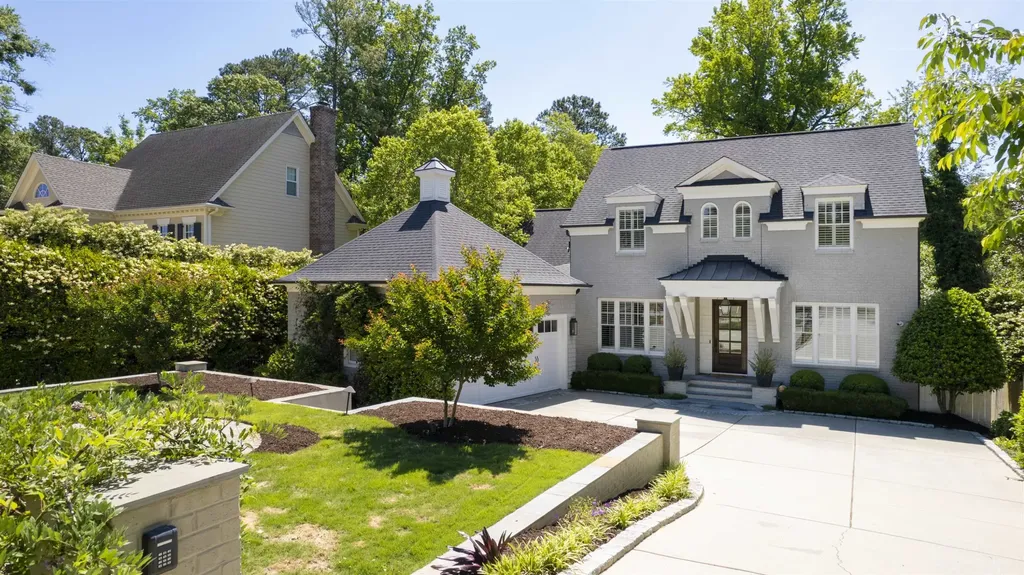
Beautiful craftsmanship permeates this stately Anderson drive home. Built by Allure Homes in 2014 and a recipient of Parade of Homes awards. The gracious entry way leads to an open floor plan featuring a great-room with wood burning fireplace. Entertain in the formal dining room adjacent to the butlers pantry with wine fridge and walk-in pantry. Ten foot ceilings, marble countertops and gorgeous millwork throughout. The gourmet kitchen has Thermador appliances, an appliance garage, and oversized chrome features. Eat at the large island or in the breakfast nook surrounded by windows. Enjoy the covered porch overlooking the large, flat yard that provides an outdoor oasis with bluestone patio, landscape lighting and irrigation system. First floor owner suite is secluded and hosts a large walk-in closet, bathroom with shower and separate tub. The first floor library has custom, built-in bookshelves and lots of windows with natural light. Upstairs has four bedrooms, one currently used as a gym. Large bonus room too. Two car garage hardwired for Tesla charger. Gated drive for privacy. Whole house Generac generator.
Listed by Melanie Jones of Hodge & Kittrell Sotheby's Int

Listing Sold by Dogwood Properties

Do not fill in this field:

I agree to receive marketing and customer service calls and text messages from USM Test Domain2. To opt out, you can reply 'stop' at any time or click the unsubscribe link in the emails. Consent is not a condition of purchase. Msg/data rates may apply. Msg frequency varies. Privacy Policy.

This site is protected by reCAPTCHA and the Google Privacy Policy and Terms of Service apply.

Schedule A Visit

Schedule a Visit

I agree to receive marketing and customer service calls and text messages from USM Test Domain2. To opt out, you can reply 'stop' at any time or click the unsubscribe link in the emails. Consent is not a condition of purchase. Msg/data rates may apply. Msg frequency varies. Privacy Policy.

This site is protected by reCAPTCHA and the Google Privacy Policy and Terms of Service apply.

Property Details

Interior Features

Utilities and Appliances

Community

Finance

Other Details

Map Location

Driving Directions

 Listings marked with a Doorify MLS icon are provided courtesy of the Doorify MLS, of North Carolina, Internet Data Exchange Database. Brokers make an effort to deliver accurate information, but buyers should independently verify any information on which they will rely in a transaction. The listing broker shall not be responsible for any typographical errors, misinformation, or misprints, and they shall be held totally harmless from any damages arising from reliance upon this data. This data is provided exclusively for consumers’ personal, non-commercial use. Copyright 2026 Doorify MLS of North Carolina. All rights reserved.

Hi there! How can we help you?

Contact us using the form below or give us a call.

Send Us A Message:

I agree to receive marketing and customer service calls and text messages from USM Test Domain2. To opt out, you can reply 'stop' at any time or click the unsubscribe link in the emails. Consent is not a condition of purchase. Msg/data rates may apply. Msg frequency varies. Privacy Policy.

Do not fill in this field:

This site is protected by reCAPTCHA and the Google Privacy Policy and Terms of Service apply.